
4024 DUSTY LANE, Bessemer, AL 35022
Local realty services provided by:CENTURY 21 Clement Realty, Inc.
Listed by: lucy tena-toledo
Office: blueprint realty company
MLS#:21465557
Source:AL_BAMLS
Price summary
- Price:$184,900
- Price per sq. ft.:$179.86
About this home
Welcome Home! This charming, Newly renovated three bedroom two bath home is move in ready and waiting for its new owners. Featuring a fresh, updated feel while maintaining its cozy character. New stainless steel appliances, new flooring, fresh paint and new HVAC 2026. This adorable property offers a comfortable living space and plenty of room to enjoy the outdoors. Situated on 1.85 acres, providing space, privacy and endless possibilities.
Contact an agent
Home facts
- Year built:1950
- Listing ID #:21465557
- Added:1 day(s) ago
- Updated:September 21, 2026 at 11:04 AM
Rooms and interior
- Bedrooms:3
- Total bathrooms:2
- Full bathrooms:2
- Flooring:Hardwood Laminate, Tile Floor
- Bathrooms Description:Separate Shower
- Kitchen Description:Refrigerator, Some Stainless Appliances, Stone Counter, Stove-Electric
- Living area:1,028 sq. ft.
Heating and cooling
- Cooling:Central
- Heating:Central
Structure and exterior
- Year built:1950
- Building area:1,028 sq. ft.
- Lot area:2 Acres
- Construction Materials:Siding-Wood
- Exterior Features:Open Deck, Open Patio, Porch
- Foundation Description:Crawl Space
- Levels:1 Story
Schools
- High school:BESSEMER CITY
- Middle school:BESSEMER CITY
- Elementary school:MCADORY
Utilities
- Water:Public Water
- Sewer:Septic
Finances and disclosures
- Price:$184,900
- Price per sq. ft.:$179.86
Features and amenities
- Appliances:Refrigerator, Some Stainless Appliances, Stove - Electric
- Laundry features:Dryer-Electric, Laundry in Middle Level, Washer Hookup
- Amenities:Smooth Ceilings
Parking
- Parking description:Driveway Parking
New listings near 4024 DUSTY LANE
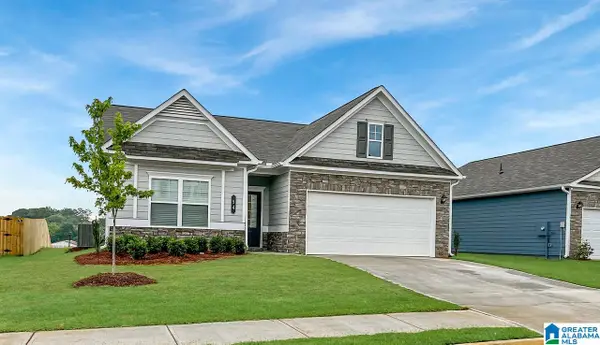 $271,565Pending3 beds 2 baths1,679 sq. ft.
1234567 TAILWINDS DRIVE, Bessemer, AL 35022
MLS# 21465461Listed by: SDH ALABAMA LLC $329,525Pending3 beds 3 baths2,231 sq. ft.
12345678 TAILWINDS DRIVE, Bessemer, AL 35022
MLS# 21465471Listed by: SDH ALABAMA LLC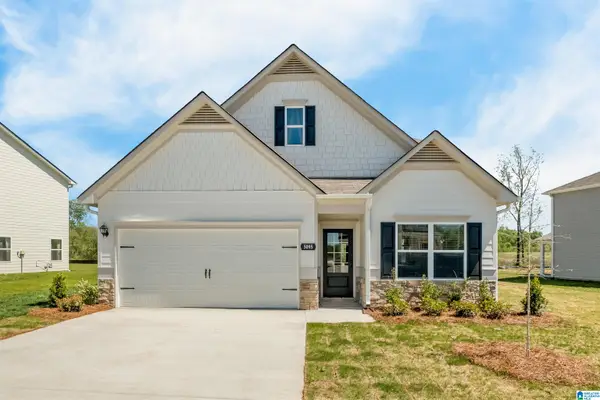 $326,324Pending3 beds 3 baths2,231 sq. ft.
The Caldwell HEADWINDS LANE, Bessemer, AL 35022
MLS# 21465473Listed by: SDH ALABAMA LLC- New
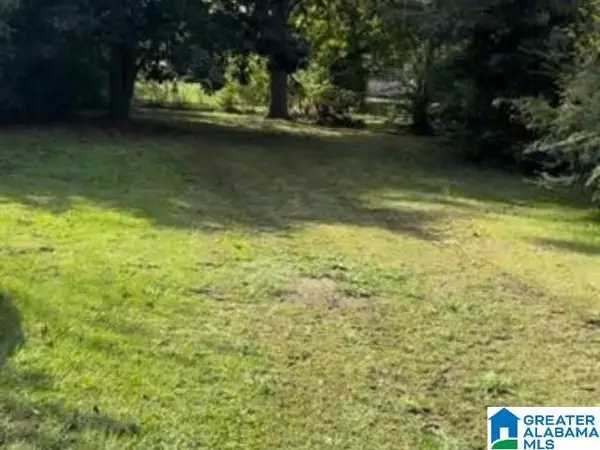 $8,000Active0.16 Acres
12 CENTER STREET, Bessemer, AL 35020
MLS# 21465415Listed by: NORLUXE REALTY BIRMINGHAM LLC - New
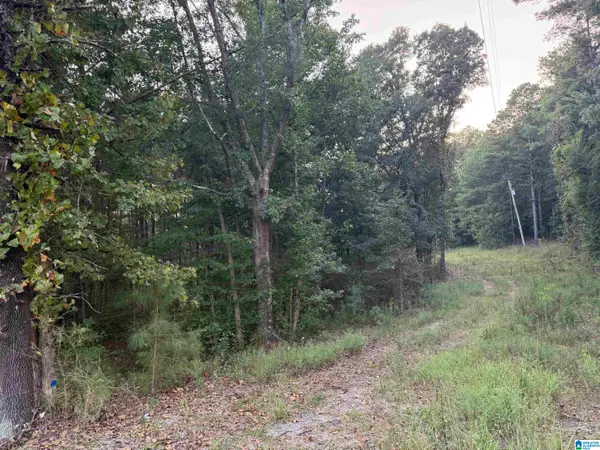 $98,900Active2.3 Acres
7195 LOU GEORGE LOOP, Bessemer, AL 35022
MLS# 21465399Listed by: IRON CITY REALTY, LLC - New
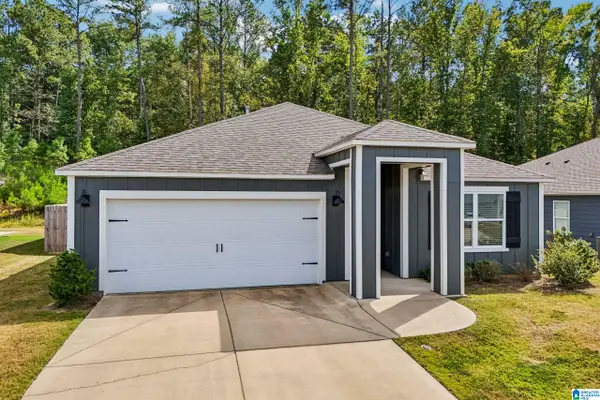 $320,000Active4 beds 2 baths1,786 sq. ft.
6713 NEWBRIDGE COVE, Bessemer, AL 35022
MLS# 21465377Listed by: OPENDOOR BROKERAGE LLC - New
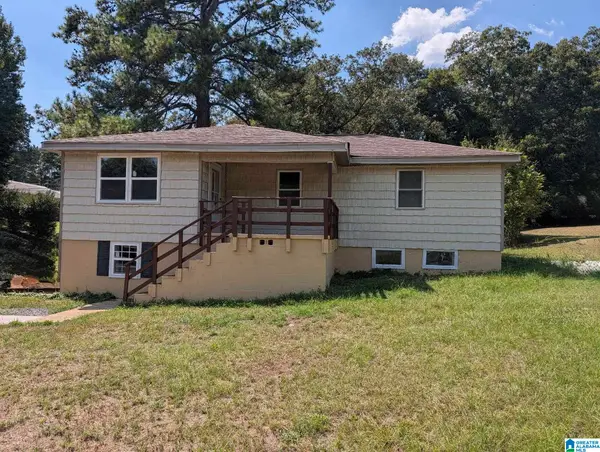 $145,000Active3 beds 2 baths1,148 sq. ft.
502 W LAKE DRIVE, Bessemer, AL 35020
MLS# 21465361Listed by: REAL BROKER LLC - New
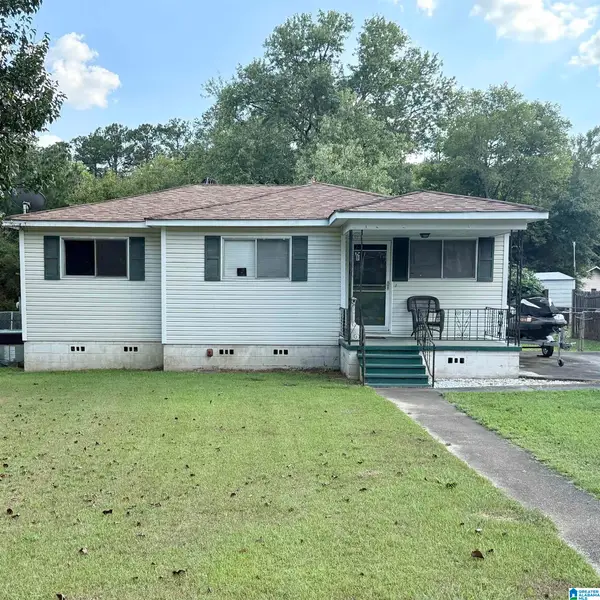 $95,000Active3 beds 1 baths890 sq. ft.
108 RAVINE PARK, Bessemer, AL 35023
MLS# 21465367Listed by: 3B REALTY - New
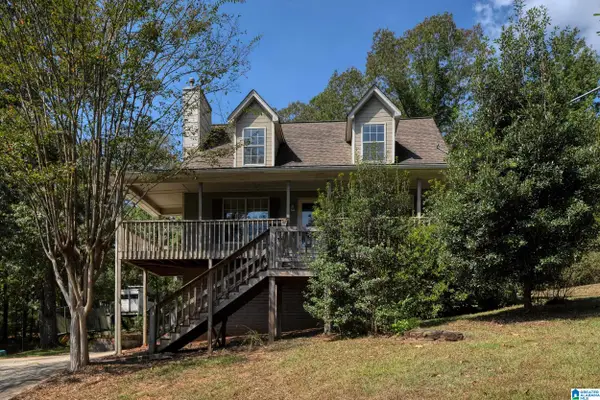 $154,900Active3 beds 2 baths1,074 sq. ft.
5517 PEARL DRIVE, Bessemer, AL 35022
MLS# 21465303Listed by: REALTYSOUTH-INVERNESS OFFICE


Protect your home and budget from life's surprises with an Assurant Home Warranty, backed by a partner that supports you through every step of homeownership. Explore Plans.
©2026 Century 21 Real Estate LLC. All rights reserved. CENTURY 21®, the CENTURY 21 Logo and C21® are service marks owned by Century 21 Real Estate LLC. Century 21 Real Estate LLC fully supports the principles of the Fair Housing Act and the Equal Opportunity Act. Each office is independently owned and operated. Listing information is deemed reliable but not guaranteed accurate.