
4320 PINE VALLEY DRIVE, Bessemer, AL 35022
Local realty services provided by:CENTURY 21 Novus
4320 PINE VALLEY DRIVE,Bessemer, AL 35022
$355,000
- 3 Beds
- 3 Baths
- - sq. ft.
- Single family
- Sold
Listed by: abby payton
Office: arc realty vestavia
MLS#:21460372
Source:AL_BAMLS
Sorry, we are unable to map this address
Price summary
- Price:$355,000
About this home
Nestled on the 9th hole of Bent Brook Golf Course, this stunning 3 bedroom / 2.5 bath home offers the perfect blend of comfort, convenience and scenery. Whether it's waking up to breathtaking sunrises over the golf course or relaxing evenings on the patio, this home has just the right features for you! Inside, you'll find a thoughtfully designed floor plan with a spacious living area, main level dining, and a private primary suite. Two additional bedrooms and a full bath upstairs perfect for guests. Don't miss your opportunity to live in one of the most desirable golf course communities! Open House 8/1 9-11 AM!
Contact an agent
Home facts
- Year built:2006
- Listing ID #:21460372
- Added:44 day(s) ago
- Updated:September 10, 2026 at 04:01 PM
Rooms and interior
- Bedrooms:3
- Total bathrooms:3
- Full bathrooms:2
- Half bathrooms:1
- Flooring:Carpet, Hardwood, Hardwood Laminate, Tile Floor
- Dining Description:Dining Room
- Bathrooms Description:Garden Tub, Linen Closet, Separate Vanities
- Kitchen Description:Dishwasher Built-In, Disposal, Microwave Built-In, Oven-Electric, Refrigerator, Stone Counter, Stove-Electric
- Bedroom Description:Walk-In Closets
Heating and cooling
- Cooling:Central
- Heating:Electric, Heat Pump
Structure and exterior
- Year built:2006
- Construction Materials:4 Sides Brick
- Exterior Features:Covered Patio, Fenced Yard
- Foundation Description:Slab
- Levels:1.5 Stories
Schools
- High school:MCADORY
- Middle school:MCADORY
- Elementary school:MCADORY
Utilities
- Water:Public Water
- Sewer:Sewer Connected
Finances and disclosures
- Price:$355,000
Features and amenities
- Appliances:Dishwasher Built-In, Disposal, Microwave Built-In, Oven - Electric, Refrigerator, Stove - Electric
- Laundry features:Dryer-Electric, Laundry in Middle Level, Washer Hookup
- Amenities:Crown Molding, Recess Lighting, Smooth Ceilings, Walk-In Attic
Parking
- Parking description:Attached, Driveway Parking, Parking (MLVL)
- Garage spaces:2
New listings near 4320 PINE VALLEY DRIVE
- New
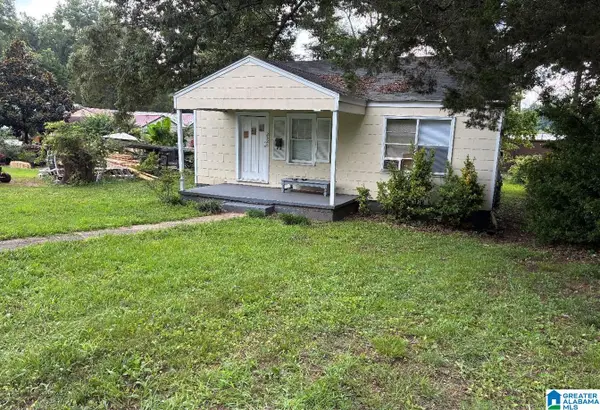 $100,000Active2 beds 1 baths728 sq. ft.
2326 20TH STREET N, Bessemer, AL 35020
MLS# 21464558Listed by: DOMINION PROPERTY SERVICES, IN - New
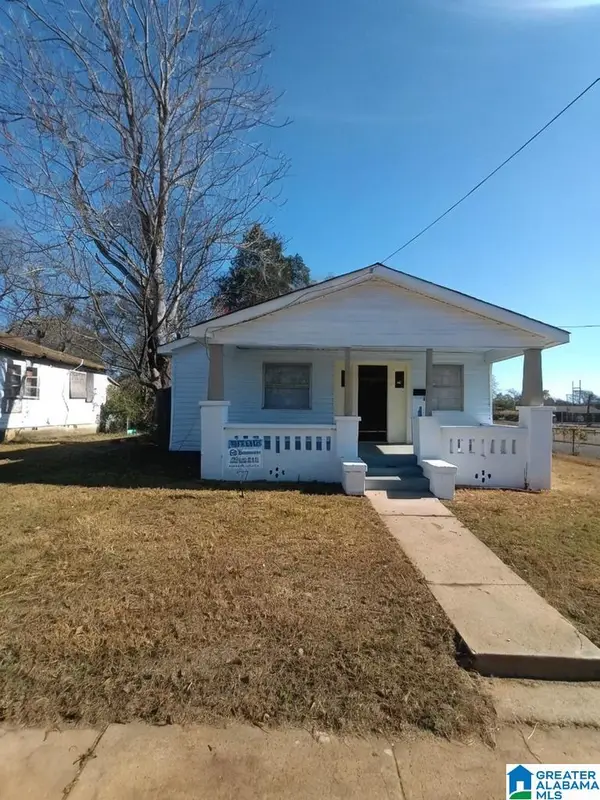 $100,000Active3 beds 2 baths1,260 sq. ft.
2301 11TH AVENUE N, Bessemer, AL 35020
MLS# 21464493Listed by: EVERNEST TOO - New
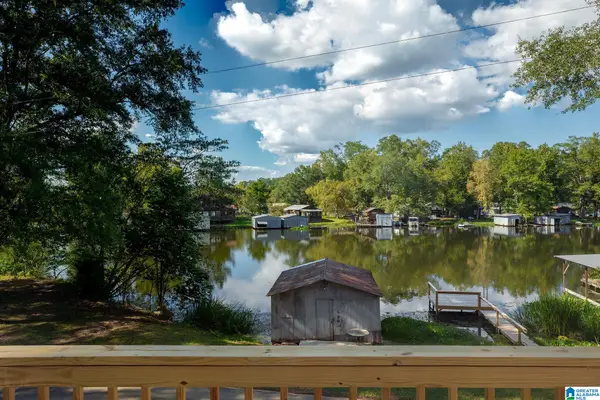 $209,900Active2 beds 1 baths948 sq. ft.
132 SHORELINE ROAD, Bessemer, AL 35023
MLS# 21464479Listed by: ARC REALTY - HOMEWOOD 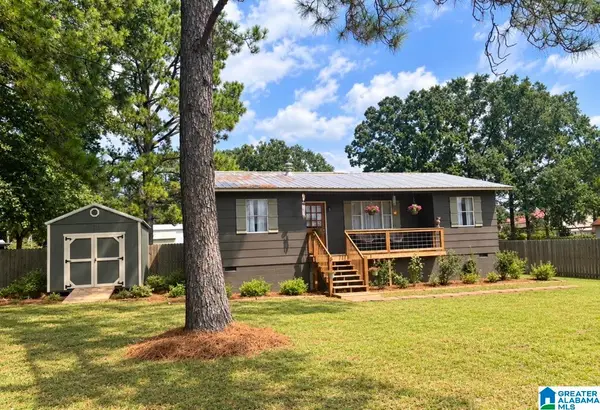 $185,000Pending2 beds 1 baths968 sq. ft.
695 FLINT HILL ROAD, Bessemer, AL 35022
MLS# 21464411Listed by: FIVE STAR REAL ESTATE, LLC- New
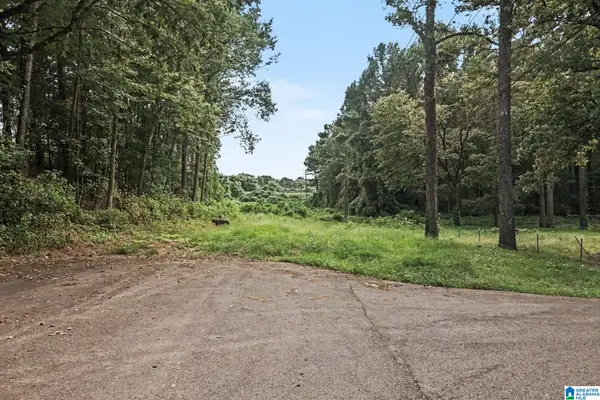 $119,000Active3.51 Acres
1556 SW POWDER PLANT ROAD SW, Bessemer, AL 35022
MLS# 21464353Listed by: KELLER WILLIAMS REALTY HOOVER - New
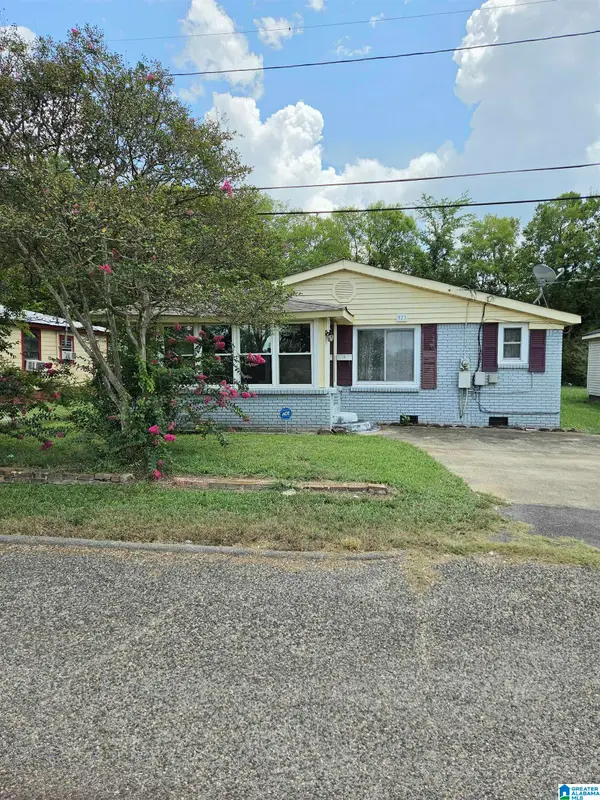 $105,000Active3 beds 1 baths1,215 sq. ft.
521 1ST AVENUE N, Bessemer, AL 35020
MLS# 21464321Listed by: TMILLS REALTY GROUP - New
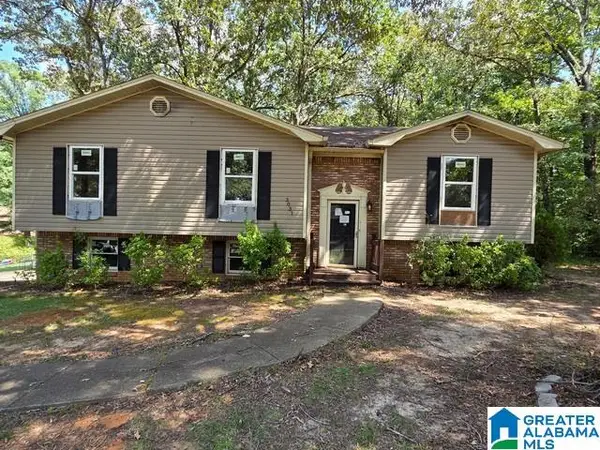 $170,000Active3 beds 2 baths1,921 sq. ft.
3031 LONE OAK ROAD, Bessemer, AL 35023
MLS# 21464247Listed by: NEW IMAGE REALTY - New
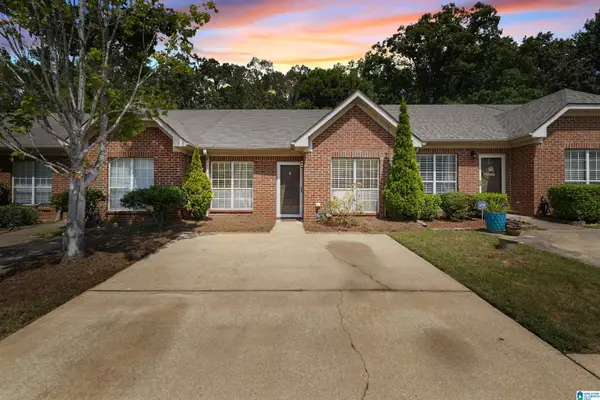 $180,000Active2 beds 2 baths1,057 sq. ft.
2791 SOUTHWOOD LANE, Bessemer, AL 35022
MLS# 21464162Listed by: REAL BROKER LLC 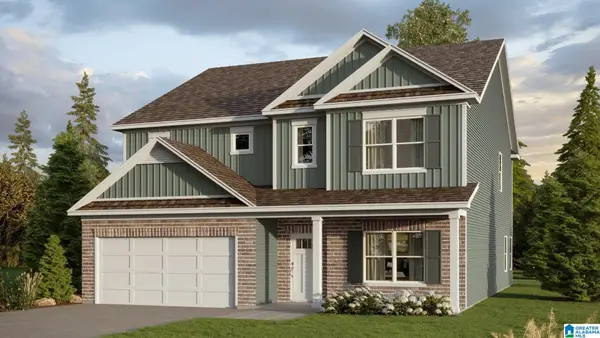 $429,900Pending4 beds 3 baths3,233 sq. ft.
5701 ROSSER RIDGE CIRCLE, Bessemer, AL 35022
MLS# 21460335Listed by: DHI REALTY OF ALABAMA- New
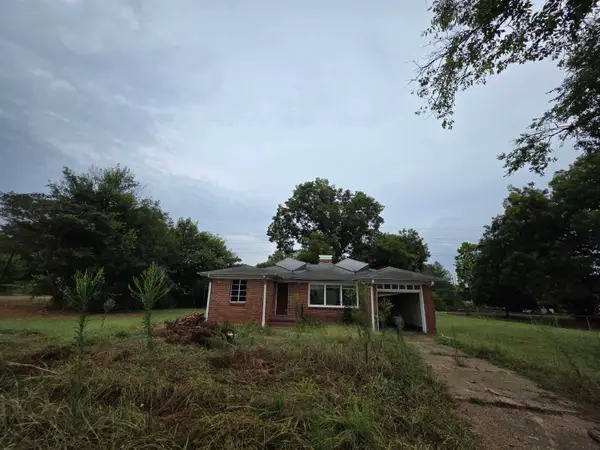 $59,700Active2 beds 2 baths1,008 sq. ft.
2910 9th Ave, Bessemer, AL 35020
MLS# 531078Listed by: PROPERTY SPECIALISTS REALTY LLC


Protect your home and budget from life's surprises with an Assurant Home Warranty, backed by a partner that supports you through every step of homeownership. Explore Plans.
©2026 Century 21 Real Estate LLC. All rights reserved. CENTURY 21®, the CENTURY 21 Logo and C21® are service marks owned by Century 21 Real Estate LLC. Century 21 Real Estate LLC fully supports the principles of the Fair Housing Act and the Equal Opportunity Act. Each office is independently owned and operated. Listing information is deemed reliable but not guaranteed accurate.