
4690 WOODFORD CIRCLE, Bessemer, AL 35022
Local realty services provided by:CENTURY 21 Advantage
Listed by: tammie king
Office: norluxe realty birmingham llc.
MLS#:21461056
Source:AL_BAMLS
Price summary
- Price:$263,000
- Price per sq. ft.:$160.46
About this home
Welcome to this beautifully maintained 3-bedroom, 2-bath home offering comfortable one-level living with an open-concept design. The spacious living room features vaulted ceilings and durable luxury vinyl plank flooring, flowing seamlessly into the dining area for easy entertaining. The primary suite provides a private retreat, while two additional bedrooms offer flexibility for family, guests, or a home office. Step outside to a covered patio overlooking a large, level backyard—perfect for relaxing, grilling, or outdoor gatherings. Additional highlights include a brick-front exterior, attractive landscaping, a two-car garage, and move-in-ready condition. Conveniently located near shopping, dining, schools, and major highways, this home offers the perfect combination of comfort, style, and convenience. Schedule your private showing today!
Contact an agent
Home facts
- Year built:2018
- Listing ID #:21461056
- Added:74 day(s) ago
- Updated:October 16, 2026 at 02:26 PM
Rooms and interior
- Bedrooms:3
- Total bathrooms:2
- Full bathrooms:2
- Flooring:Carpet, Vinyl
- Bathrooms Description:Garden Tub, Separate Shower, Tub/Shower Combo
- Kitchen Description:Dishwasher Built-In, Microwave Built-In, Refrigerator, Stone Counter, Stove-Gas
- Living area:1,639 sq. ft.
Heating and cooling
- Cooling:Central
- Heating:Central
Structure and exterior
- Year built:2018
- Building area:1,639 sq. ft.
- Lot area:0.11 Acres
- Construction Materials:Siding-Vinyl
- Exterior Features:Covered Patio
- Foundation Description:Slab
- Levels:1 Story
Schools
- High school:MCADORY
- Middle school:MCADORY
- Elementary school:MCCALLA ELEMENTARY
Utilities
- Water:Public Water
- Sewer:Sewer Connected
Finances and disclosures
- Price:$263,000
- Price per sq. ft.:$160.46
Features and amenities
- Appliances:Dishwasher Built-In, Microwave Built-In, Refrigerator, Stove - Gas
- Laundry features:Dryer-Electric, Laundry in Middle Level, Washer Hookup
- Amenities:Pull-Down Attic, Security System, Smooth Ceilings
Parking
- Parking description:Driveway Parking
- Garage spaces:2
New listings near 4690 WOODFORD CIRCLE
- New
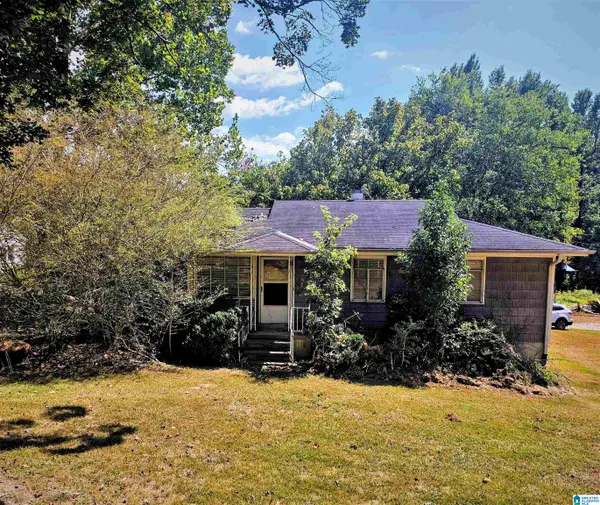 $110,000Active3 beds 1 baths910 sq. ft.
6019 DICKEY SPRINGS ROAD, Bessemer, AL 35022
MLS# 21467804Listed by: KELLER WILLIAMS REALTY HOOVER - New
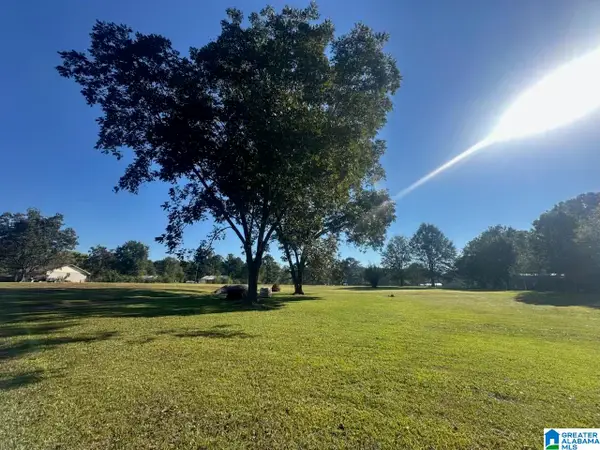 $59,900Active2.09 Acres
676 MCCLAIN ROAD, Bessemer, AL 35023
MLS# 21467766Listed by: ARC REALTY - HOOVER - New
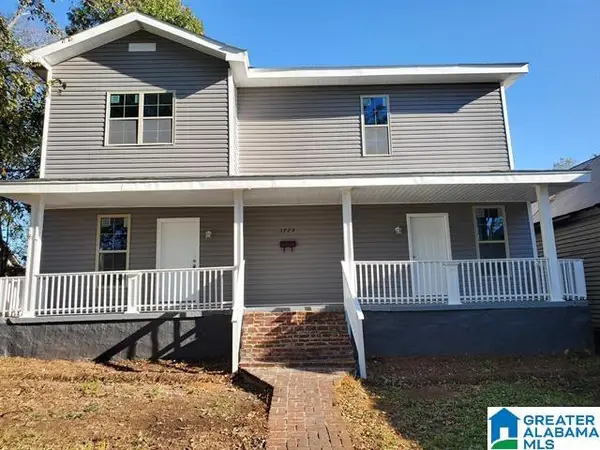 $250,000Active-- beds -- baths
1723 8TH AVENUE N, Bessemer, AL 35020
MLS# 21467767Listed by: 3B REALTY  $296,350Pending3 beds 2 baths1,679 sq. ft.
5316 TAILWINDS DRIVE, Bessemer, AL 35022
MLS# 21456120Listed by: SDH ALABAMA LLC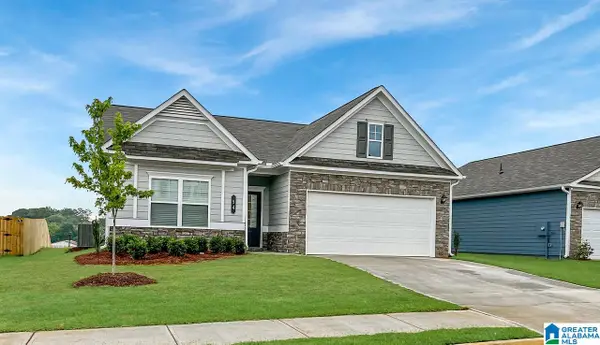 $297,875Pending3 beds 2 baths1,679 sq. ft.
5309 TAILWINDS DRIVE, Bessemer, AL 35022
MLS# 21456871Listed by: SDH ALABAMA LLC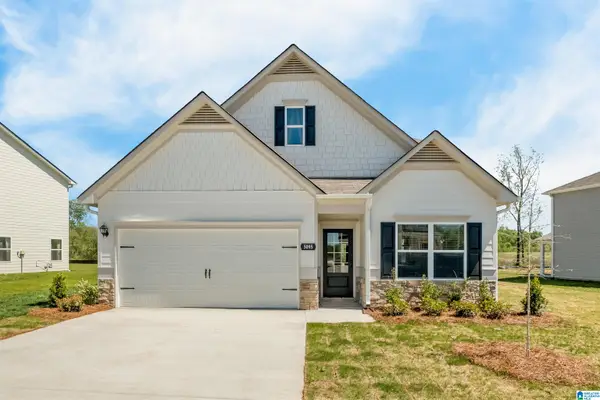 $297,650Pending3 beds 3 baths2,231 sq. ft.
5313 TAILWINDS DRIVE, Bessemer, AL 35022
MLS# 21460326Listed by: SDH ALABAMA LLC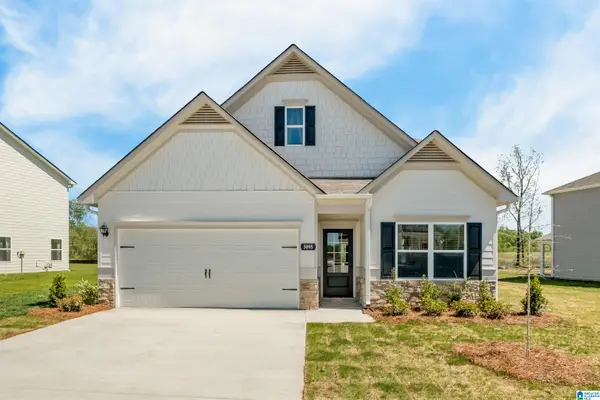 $315,825Pending3 beds 3 baths2,231 sq. ft.
5317 TAILWINDS DRIVE, Bessemer, AL 35022
MLS# 21463006Listed by: SDH ALABAMA LLC $306,320Pending3 beds 3 baths1,933 sq. ft.
5393 TAILWINDS DRIVE, Bessemer, AL 35022
MLS# 21464726Listed by: SDH ALABAMA LLC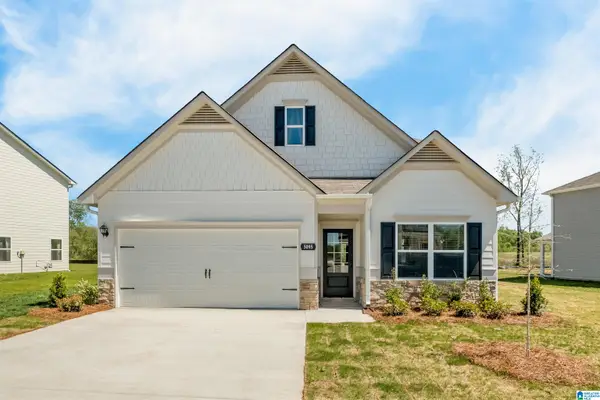 $306,280Pending3 beds 3 baths2,231 sq. ft.
5308 TAILWINDS DRIVE, Bessemer, AL 35022
MLS# 21464918Listed by: SDH ALABAMA LLC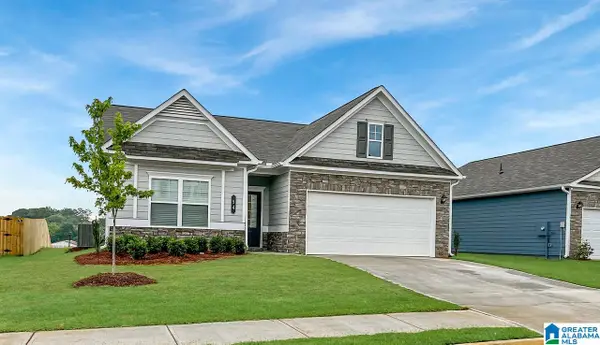 $271,565Pending3 beds 2 baths1,679 sq. ft.
5301 TAILWINDS DRIVE, Bessemer, AL 35022
MLS# 21465461Listed by: SDH ALABAMA LLC


Protect your home and budget from life's surprises with an Assurant Home Warranty, backed by a partner that supports you through every step of homeownership. Explore Plans.
©2026 Century 21 Real Estate LLC. All rights reserved. CENTURY 21®, the CENTURY 21 Logo and C21® are service marks owned by Century 21 Real Estate LLC. Century 21 Real Estate LLC fully supports the principles of the Fair Housing Act and the Equal Opportunity Act. Each office is independently owned and operated. Listing information is deemed reliable but not guaranteed accurate.