
5610 POST OAK TRAIL, Bessemer, AL 35022
Local realty services provided by:CENTURY 21 Advantage
5610 POST OAK TRAIL,Bessemer, AL 35022
$326,900
- 4 Beds
- 2 Baths
- 1,797 sq. ft.
- Single family
- Active
Listed by: pamela crain, savannah angel
Office: 1 percent lists legacy
MLS#:21460865
Source:AL_BAMLS
Price summary
- Price:$326,900
- Price per sq. ft.:$181.91
About this home
PRICE REDUCTION WELCOME to 5610 Post Oak TrL in Rosser Farms!This one-level 4-bedroom, two-bath home provides 1,797 square feet of main level living and still looks and smells brand new. One of the unique features is the integration of the kitchen, breakfast area and great room in an open concept design perfect for entertaining.The bedroom en-suite is your private getaway with a separate shower, double vanity and walk-in closet. A two-car garage, laundry room and pantry provide utility and storage. Quality materials and workmanship throughout, with superior attention to detail. High traffic areas have hardwood laminate flooring with carpet in bedrooms. The current owner has already added exterior gutters, security system, upgraded kitchen and bathroom hardware and raised toilets in both bathrooms as well as storage cabinetry in the laundry room and ceiling fan on patio. No need to wait for new construction when this home is like new and just waiting for a family to make it a home.
Contact an agent
Home facts
- Year built:2024
- Listing ID #:21460865
- Added:76 day(s) ago
- Updated:October 16, 2026 at 02:26 PM
Rooms and interior
- Bedrooms:4
- Total bathrooms:2
- Full bathrooms:2
- Flooring:Carpet, Hardwood Laminate
- Bathrooms Description:Garden Tub, Separate Shower, Tub/Shower Combo
- Kitchen Description:Dishwasher Built-In, Eating Area, Island, Microwave Built-In, Pantry, Refrigerator, Some Stainless Appliances, Stove-Electric, Tile Counter
- Bedroom Description:Split Bedrooms, Walk-In Closets
- Living area:1,797 sq. ft.
Heating and cooling
- Cooling:Central, Electric, Zoned
- Heating:Central, Gas Heat, Zoned
Structure and exterior
- Year built:2024
- Building area:1,797 sq. ft.
- Lot area:0.2 Acres
- Construction Materials:Siding-Hardiplank
- Exterior Features:Open Patio
- Foundation Description:Slab
- Levels:1 Story
Schools
- High school:MCADORY
- Middle school:MCADORY
- Elementary school:MCCALLA ELEMENTARY
Utilities
- Water:Public Water
- Sewer:Sewer Connected
Finances and disclosures
- Price:$326,900
- Price per sq. ft.:$181.91
Features and amenities
- Appliances:Dishwasher Built-In, Microwave Built-In, Refrigerator, Some Stainless Appliances, Stove - Electric
- Laundry features:Dryer-Electric, Laundry in Middle Level, Washer Hookup
- Amenities:Pull-Down Attic, Security System, Smooth Ceilings, Trey Ceilings
- Pool features:Community, In-Ground, Perimeter Fencing, Pool
Parking
- Parking description:Attached, Driveway Parking
- Garage spaces:2
New listings near 5610 POST OAK TRAIL
- New
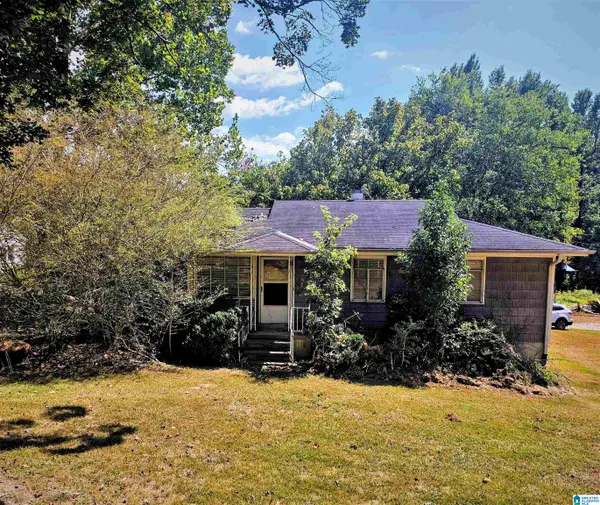 $110,000Active3 beds 1 baths910 sq. ft.
6019 DICKEY SPRINGS ROAD, Bessemer, AL 35022
MLS# 21467804Listed by: KELLER WILLIAMS REALTY HOOVER - New
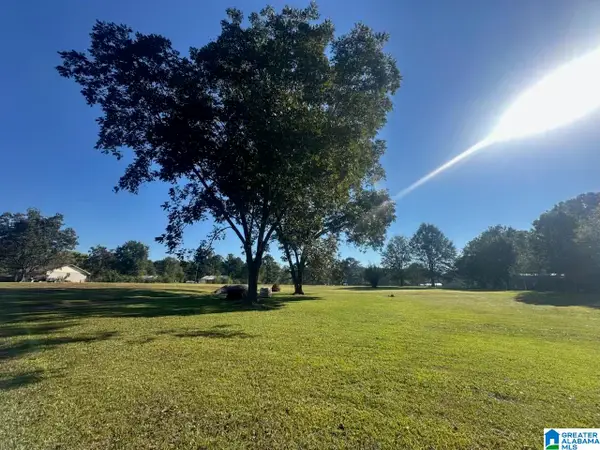 $59,900Active2.09 Acres
676 MCCLAIN ROAD, Bessemer, AL 35023
MLS# 21467766Listed by: ARC REALTY - HOOVER - New
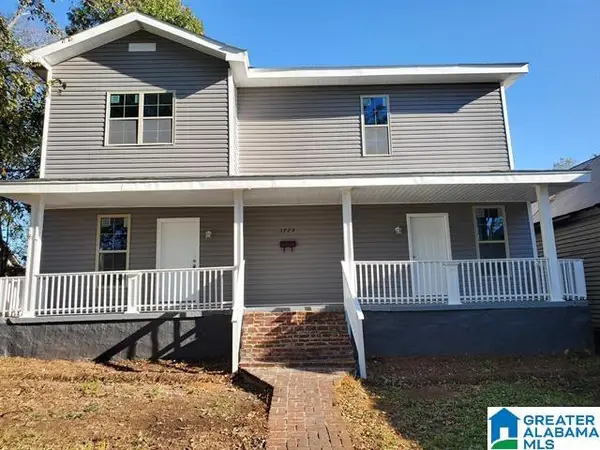 $250,000Active-- beds -- baths
1723 8TH AVENUE N, Bessemer, AL 35020
MLS# 21467767Listed by: 3B REALTY  $296,350Pending3 beds 2 baths1,679 sq. ft.
5316 TAILWINDS DRIVE, Bessemer, AL 35022
MLS# 21456120Listed by: SDH ALABAMA LLC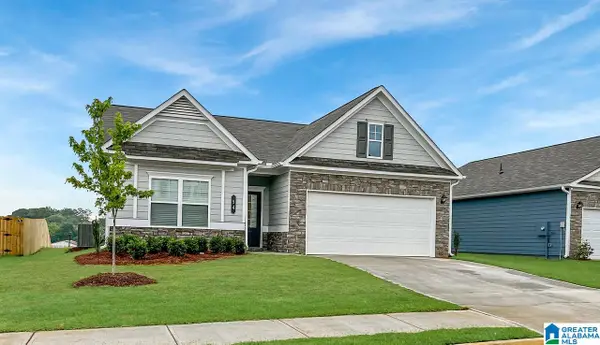 $297,875Pending3 beds 2 baths1,679 sq. ft.
5309 TAILWINDS DRIVE, Bessemer, AL 35022
MLS# 21456871Listed by: SDH ALABAMA LLC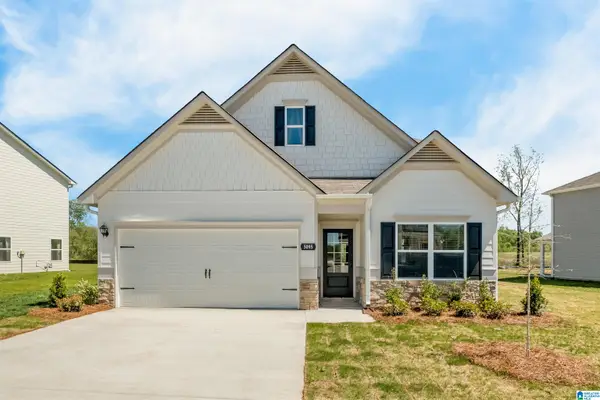 $297,650Pending3 beds 3 baths2,231 sq. ft.
5313 TAILWINDS DRIVE, Bessemer, AL 35022
MLS# 21460326Listed by: SDH ALABAMA LLC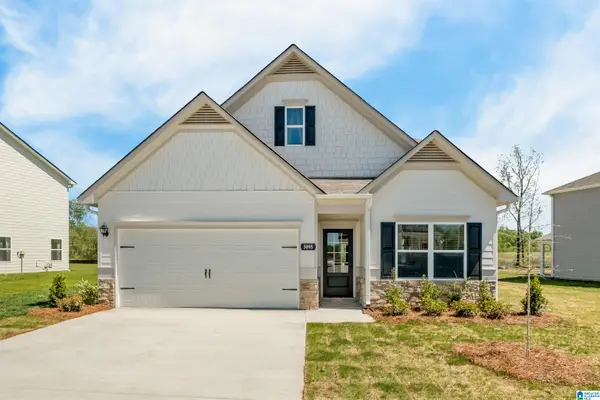 $315,825Pending3 beds 3 baths2,231 sq. ft.
5317 TAILWINDS DRIVE, Bessemer, AL 35022
MLS# 21463006Listed by: SDH ALABAMA LLC $306,320Pending3 beds 3 baths1,933 sq. ft.
5393 TAILWINDS DRIVE, Bessemer, AL 35022
MLS# 21464726Listed by: SDH ALABAMA LLC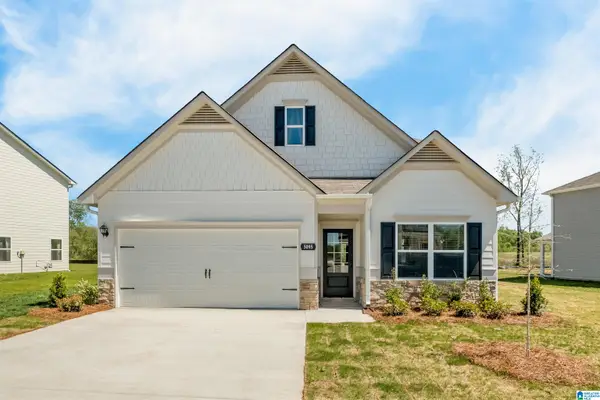 $306,280Pending3 beds 3 baths2,231 sq. ft.
5308 TAILWINDS DRIVE, Bessemer, AL 35022
MLS# 21464918Listed by: SDH ALABAMA LLC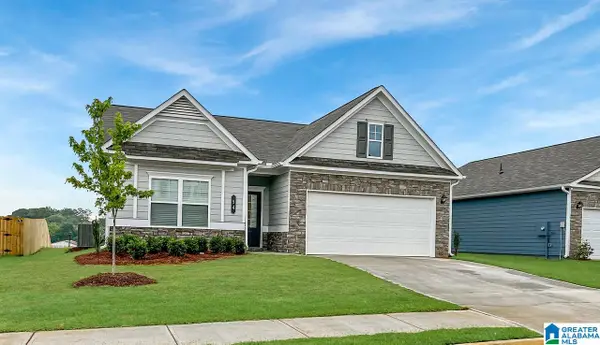 $271,565Pending3 beds 2 baths1,679 sq. ft.
5301 TAILWINDS DRIVE, Bessemer, AL 35022
MLS# 21465461Listed by: SDH ALABAMA LLC


Protect your home and budget from life's surprises with an Assurant Home Warranty, backed by a partner that supports you through every step of homeownership. Explore Plans.
©2026 Century 21 Real Estate LLC. All rights reserved. CENTURY 21®, the CENTURY 21 Logo and C21® are service marks owned by Century 21 Real Estate LLC. Century 21 Real Estate LLC fully supports the principles of the Fair Housing Act and the Equal Opportunity Act. Each office is independently owned and operated. Listing information is deemed reliable but not guaranteed accurate.