
5934 S SHADES CREST ROAD, Bessemer, AL 35022
Local realty services provided by:CENTURY 21 Clement Realty, Inc.
Listed by: ken grodner
Office: keller williams realty vestavia
MLS#:21459652
Source:AL_BAMLS
Price summary
- Price:$1,090,000
- Price per sq. ft.:$243.47
About this home
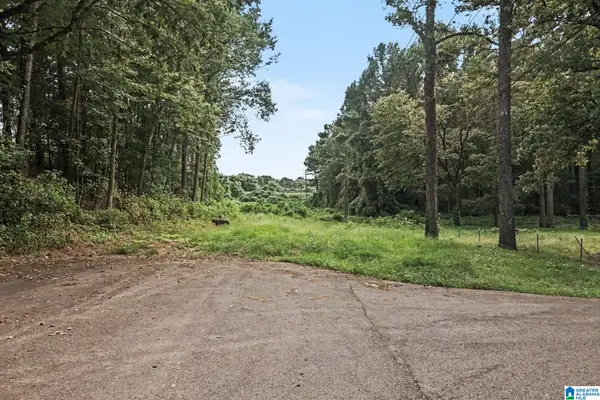
Estate living on 19 acres (9 with the home & 9+ next door) in Shelby Cty, Helena school district! Breathtaking views of Tannehill Pk. & Appalachian Mtns. Conveniently located to Bham, Tusc, Vance and Pelham. Home designed and built by a commercial builder who spared no expense getting the details right. 3600+ SF features a master suite with his and hers offices, an ensuite bath w/garden tub & separate shower; two add'l bedrooms connect to a Jack & Jill bathroom; open concept living with a family room, living room, game room and dining room, all circling the massive eat in kitchen; and a screened porch. Water Filtration. Finished basement used as an exercise room, has endless possibilities. Outdoor spaces with gorgeous views, manicured lawn and perennial gardens while still providing entertaining space, outdoor patio with fireplace & grilling area. A separate garage has room for more vehicles and plenty of room to play at the workshop. New energy efficient windows, new 4 ton HVAC system
Contact an agent
Home facts
- Year built:2014
- Listing ID #:21459652
- Added:54 day(s) ago
- Updated:September 13, 2026 at 12:42 AM
Rooms and interior
- Bedrooms:3
- Total bathrooms:4
- Full bathrooms:2
- Half bathrooms:2
- Flooring:Hardwood, Stone Floor, Tile Floor
- Dining Description:Dining Room
- Bathrooms Description:Garden Tub, Linen Closet, Separate Shower, Separate Vanities, Tub/Shower Combo
- Kitchen Description:Convection Oven, Cooktop-Gas, Dishwasher Built-In, Microwave Built-In, Some Stainless Appliances, Stone Counter
- Bedroom Description:Walk-In Closets
- Basement Description:Both finished and unfinished, Partial Basement, Poured Concrete Walls
- Living area:4,477 sq. ft.
Heating and cooling
- Cooling:Central, Dual Systems
- Heating:Central, Dual Systems
Structure and exterior
- Year built:2014
- Building area:4,477 sq. ft.
- Lot area:19 Acres
- Lot Features:Acreage, Some Trees
- Construction Materials:4 Sides Brick
- Exterior Features:Fireplace, Grill, Lighting System, Open Patio, Screened Deck
- Foundation Description:Basement
- Levels:1 Story
Schools
- High school:HELENA
- Middle school:HELENA
- Elementary school:HELENA
Utilities
- Water:Well Water
- Sewer:Septic
Finances and disclosures
- Price:$1,090,000
- Price per sq. ft.:$243.47
Features and amenities
- Appliances:Cooktop - Gas, Dishwasher Built-In, Microwave Built-In, Some Stainless Appliances
- Laundry features:Dryer-Electric, Laundry in Middle Level, Washer Hookup
- Amenities:Central Vacuum, Pull-Down Attic, Recess Lighting, Safe Room/Storm Cellar, Security System, Smooth Ceilings, Trey Ceilings
Parking
- Parking description:Attached, Circular Drive, Detached, Driveway Parking
- Garage spaces:4
New listings near 5934 S SHADES CREST ROAD
 $306,320Pending3 beds 3 baths1,933 sq. ft.
1234 TAILWINDS DRIVE, Bessemer, AL 35022
MLS# 21464726Listed by: SDH ALABAMA LLC- New
 $331,355Active3 beds 3 baths2,231 sq. ft.
1235 TAILWINDS DRIVE, Bessemer, AL 35022
MLS# 21464725Listed by: SDH ALABAMA LLC - New
 $299,000Active4 beds 2 baths1,768 sq. ft.
5791 MOUNTAIN VIEW TRAIL, Bessemer, AL 35022
MLS# 21464625Listed by: SOLD SOUTH REALTY - New
 $120,000Active3 beds 2 baths1,170 sq. ft.
1731 EXETER AVENUE, Bessemer, AL 35020
MLS# 21464618Listed by: KELLER WILLIAMS REALTY VESTAVIA - New
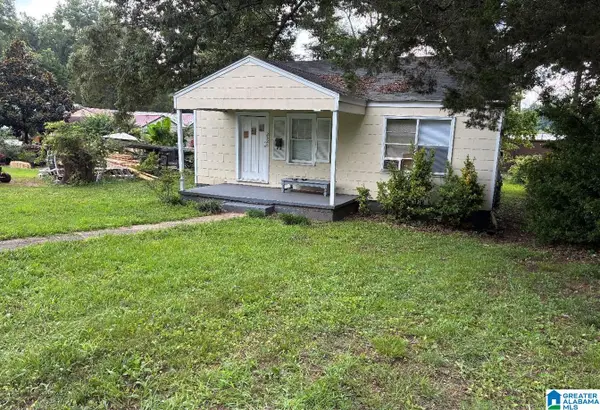 $100,000Active2 beds 1 baths728 sq. ft.
2326 20TH STREET N, Bessemer, AL 35020
MLS# 21464558Listed by: DOMINION PROPERTY SERVICES, IN - New
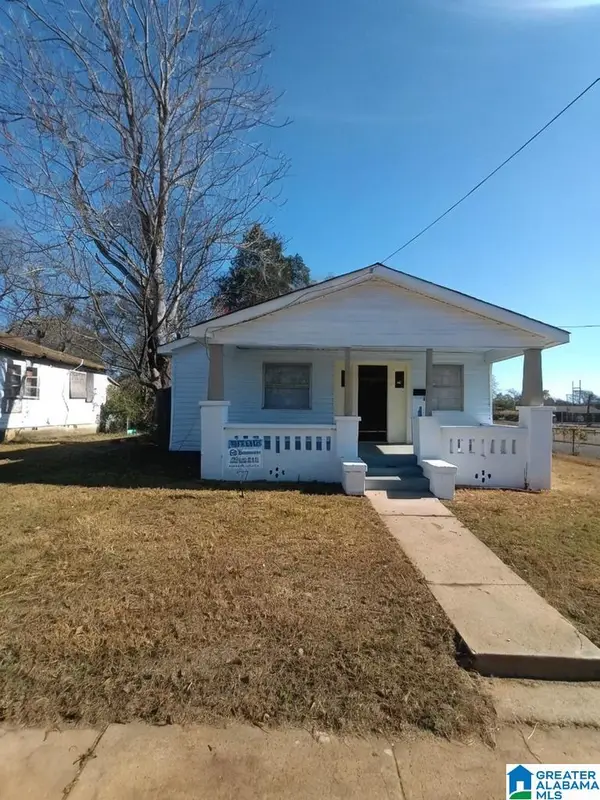 $100,000Active3 beds 2 baths1,260 sq. ft.
2301 11TH AVENUE N, Bessemer, AL 35020
MLS# 21464493Listed by: EVERNEST TOO - New
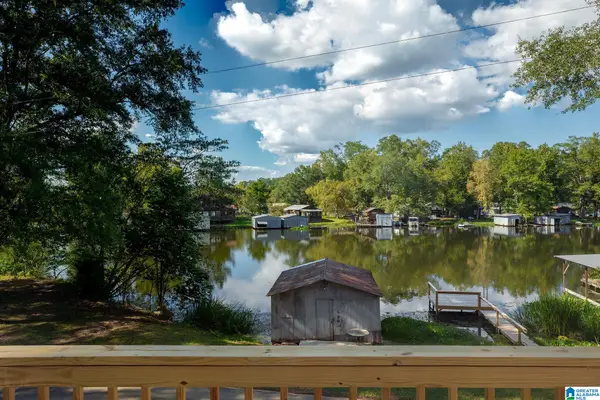 $209,900Active2 beds 1 baths948 sq. ft.
132 SHORELINE ROAD, Bessemer, AL 35023
MLS# 21464479Listed by: ARC REALTY - HOMEWOOD  $74,900Pending3 beds 2 baths1,596 sq. ft.
1341 DEWANNA LANE, Bessemer, AL 35022
MLS# 21464472Listed by: NEW IMAGE REALTY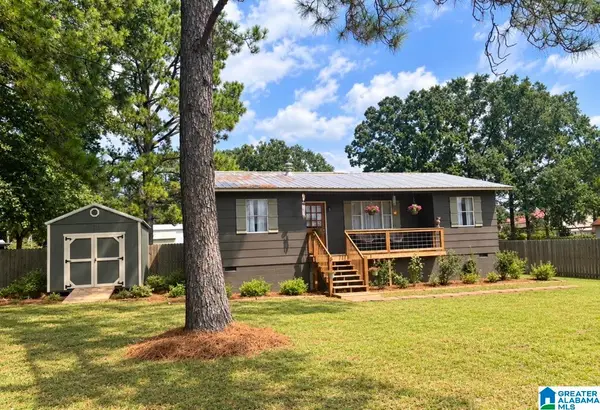 $185,000Pending2 beds 1 baths968 sq. ft.
695 FLINT HILL ROAD, Bessemer, AL 35022
MLS# 21464411Listed by: FIVE STAR REAL ESTATE, LLC- New
 $119,000Active3.51 Acres
1556 SW POWDER PLANT ROAD SW, Bessemer, AL 35022
MLS# 21464353Listed by: KELLER WILLIAMS REALTY HOOVER


Protect your home and budget from life's surprises with an Assurant Home Warranty, backed by a partner that supports you through every step of homeownership. Explore Plans.
©2026 Century 21 Real Estate LLC. All rights reserved. CENTURY 21®, the CENTURY 21 Logo and C21® are service marks owned by Century 21 Real Estate LLC. Century 21 Real Estate LLC fully supports the principles of the Fair Housing Act and the Equal Opportunity Act. Each office is independently owned and operated. Listing information is deemed reliable but not guaranteed accurate.