
6227 BENT BROOK DRIVE, Bessemer, AL 35022
Local realty services provided by:CENTURY 21 Advantage
Upcoming open houses
- Sun, Nov 0802:00 pm - 04:00 pm
Listed by: leigh cound
Office: keller williams realty vestavia
MLS#:21469274
Source:AL_BAMLS
Price summary
- Price:$319,000
- Price per sq. ft.:$191.36
About this home
OPEN HOUSE 11/8 2-4 PM! Welcome Home to The Glen at Bent Brook! This adorable home features 3 BR and 2 bath all on one level. The split bedroom plan provides privacy from guests, kids - or allows for the perfect home office set up! Hardwoods in main living areas, updated kitchen and fantastic fenced back yard with impeccable landscaping make this move-in ready home the perfect find! Convenient to I-459, Hoover and UAB Medical West. Kitchen updated 2022; HVAC 2023; Exterior paint 2025; garage door 2026; roof approx 2015 per seller; several windows replaced 2020.
Contact an agent
Home facts
- Year built:2007
- Listing ID #:21469274
- Added:3 day(s) ago
- Updated:November 07, 2026 at 05:18 PM
Rooms and interior
- Bedrooms:3
- Total bathrooms:2
- Full bathrooms:2
- Flooring:Carpet, Hardwood, Tile Floor
- Bathrooms Description:Garden Tub, Separate Shower, Separate Vanities, Tub/Shower Combo
- Kitchen Description:Eating Area, Microwave Built-In, Oven-Electric, Pantry, Stone Counter
- Bedroom Description:Split Bedrooms, Walk-In Closets
- Living area:1,667 sq. ft.
Heating and cooling
- Cooling:Central, Electric
- Heating:Central, Forced Air, Gas Heat
Structure and exterior
- Year built:2007
- Building area:1,667 sq. ft.
- Lot area:0.2 Acres
- Construction Materials:4 Sides Brick
- Exterior Features:Covered Patio, Fenced Yard
- Foundation Description:Slab
- Levels:1 Story
Schools
- High school:MCADORY
- Middle school:MCADORY
- Elementary school:MCCALLA ELEMENTARY
Utilities
- Water:Public Water
- Sewer:Sewer Connected
Finances and disclosures
- Price:$319,000
- Price per sq. ft.:$191.36
Features and amenities
- Appliances:Microwave Built-In, Oven - Electric
- Laundry features:Dryer-Electric, Laundry in Middle Level, Washer Hookup
- Amenities:Pull-Down Attic, Smooth Ceilings
Parking
- Parking description:Parking (MLVL)
- Garage spaces:2
New listings near 6227 BENT BROOK DRIVE
- New
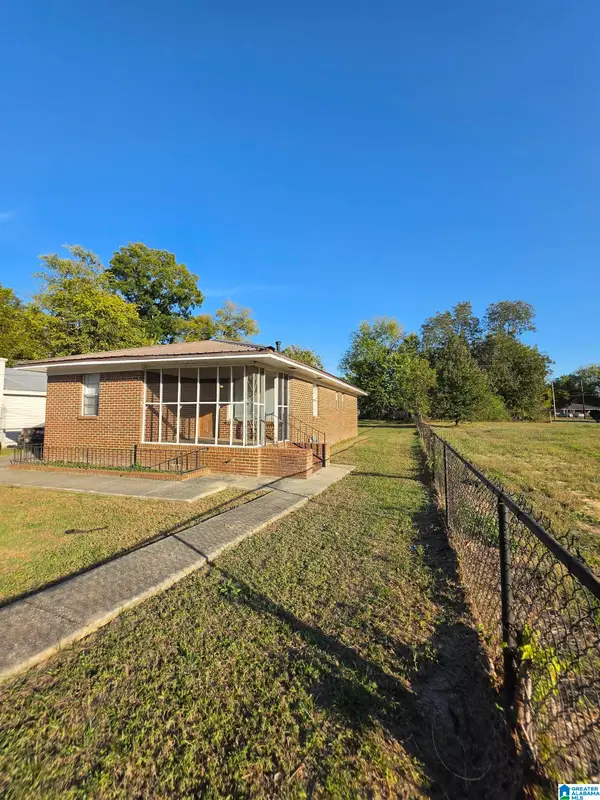 $115,000Active3 beds 1 baths1,008 sq. ft.
2503 12TH COURT N, Bessemer, AL 35020
MLS# 21469659Listed by: INNOVATED REAL ESTATE - New
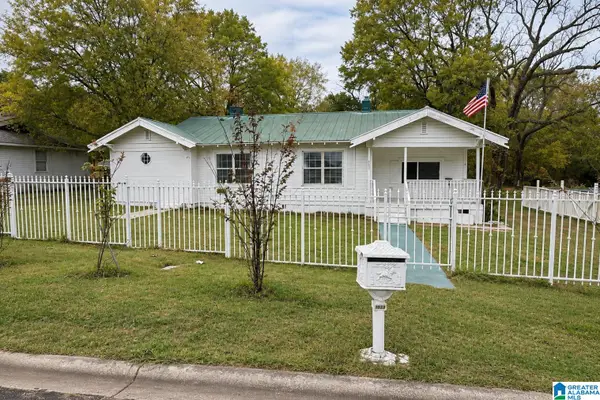 $99,000Active3 beds 2 baths1,440 sq. ft.
4033 CYPRESS STREET, Bessemer, AL 35022
MLS# 21469657Listed by: EXP REALTY, LLC CENTRAL - New
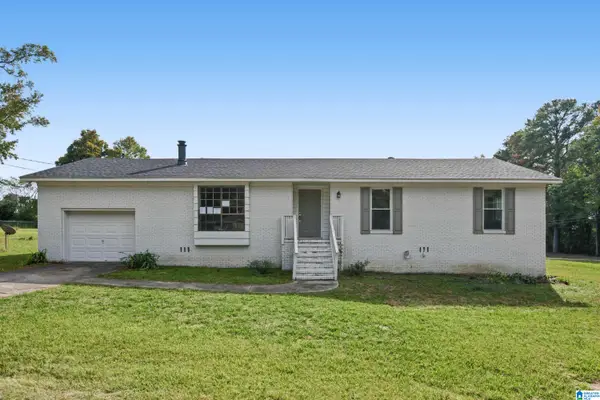 $232,000Active3 beds 2 baths1,567 sq. ft.
170 CONCORD HIGHLAND DRIVE, Bessemer, AL 35023
MLS# 21469612Listed by: NEW IMAGE REALTY - New
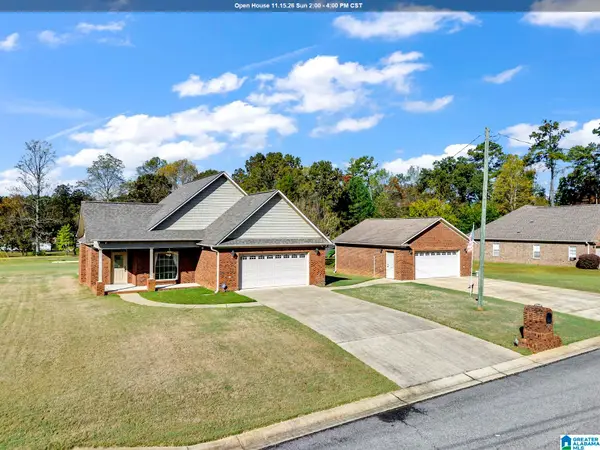 $365,000Active3 beds 2 baths1,744 sq. ft.
1221 EMMA LANE, Bessemer, AL 35023
MLS# 21469602Listed by: REAL BROKER LLC  $299,990Active5 beds 3 baths2,565 sq. ft.
The Harrington TAILWINDS DRIVE, Bessemer, AL 35022
MLS# 21406080Listed by: SDH ALABAMA LLC $272,990Active3 beds 2 baths1,740 sq. ft.
The Langford TAILWINDS DRIVE, Bessemer, AL 35022
MLS# 21442468Listed by: SDH ALABAMA LLC $267,990Active3 beds 2 baths1,679 sq. ft.
The Bradley TAILWINDS DRIVE, Bessemer, AL 35022
MLS# 21448135Listed by: SDH ALABAMA LLC $273,990Active4 beds 2 baths1,754 sq. ft.
The Hampton TAILWINDS DRIVE, Bessemer, AL 35022
MLS# 21448381Listed by: SDH ALABAMA LLC- Open Sat, 11am to 5pm
 $285,995Active3 beds 3 baths2,231 sq. ft.
5337 TAILWINDS DRIVE, Bessemer, AL 35022
MLS# 21452347Listed by: SDH ALABAMA LLC 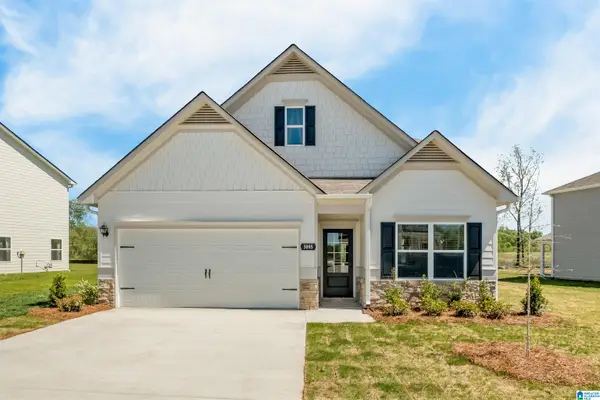 $326,324Pending3 beds 3 baths2,231 sq. ft.
5300 TAILWINDS DRIVE, Bessemer, AL 35022
MLS# 21465473Listed by: SDH ALABAMA LLC


Protect your home and budget from life's surprises with an Assurant Home Warranty, backed by a partner that supports you through every step of homeownership. Explore Plans.
©2026 Century 21 Real Estate LLC. All rights reserved. CENTURY 21®, the CENTURY 21 Logo and C21® are service marks owned by Century 21 Real Estate LLC. Century 21 Real Estate LLC fully supports the principles of the Fair Housing Act and the Equal Opportunity Act. Each office is independently owned and operated. Listing information is deemed reliable but not guaranteed accurate.