530 COUNTY ROAD 375, Billingsley, AL 36006
Local realty services provided by:CENTURY 21 Advantage
530 COUNTY ROAD 375,Billingsley, AL 36006
$187,000
- 4 Beds
- 2 Baths
- 2,560 sq. ft.
- Mobile / Manufactured
- Pending
Listed by: kristina knowles
Office: knowles realty
MLS#:21463546
Source:AL_BAMLS
Price summary
- Price:$187,000
- Price per sq. ft.:$73.05
About this home
Tucked away on approximately 9.75 acres, this home offers space and privacy. A split-bedroom layout has the master suite on one side and three bedrooms, and a full bath on the other, with both a living room and a den for flexible living. Enjoy the large covered porch with plenty of space for gathering, entertaining or just relaxing outdoors. Most of the property is fenced for horses and livestock, and includes a two-stall barn with a tack room. Be the first to see this one when it goes live on September 12th.
Contact an agent
Home facts
- Year built:2007
- Listing ID #:21463546
- Added:15 day(s) ago
- Updated:September 14, 2026 at 02:51 AM
Rooms and interior
- Bedrooms:4
- Total bathrooms:2
- Full bathrooms:2
- Flooring:Carpet, Stone Floor, Vinyl
- Bathrooms Description:Garden Tub, Separate Shower, Tub/Shower Combo
- Kitchen Description:Dishwasher Built-In, Laminate Counter, Microwave Built-In, Refrigerator, Stove-Electric
- Living area:2,560 sq. ft.
Heating and cooling
- Cooling:Central, Electric
- Heating:Central, Electric
Structure and exterior
- Year built:2007
- Building area:2,560 sq. ft.
- Lot area:9.75 Acres
- Construction Materials:Siding-Vinyl
- Exterior Features:Barn, Covered Deck, Porch, Storage Building
- Foundation Description:Crawl Space
- Levels:1 Story
Schools
- High school:VERBENA
- Middle school:VERBENA
- Elementary school:VERBENA
Utilities
- Water:Public Water
- Sewer:Septic
Finances and disclosures
- Price:$187,000
- Price per sq. ft.:$73.05
Features and amenities
- Appliances:Dishwasher Built-In, Microwave Built-In, Refrigerator, Stove - Electric
- Laundry features:Dryer-Electric, Laundry in Middle Level, Washer Hookup
- Amenities:Smooth Ceilings, Storage Building
Parking
- Parking description:Driveway Parking
New listings near 530 COUNTY ROAD 375

 $40,000Active4 Acres
2520 Nettie Lane, Billingsley, AL 36006
MLS# 587800Listed by: THOMAS & LAND REAL EST GRP LLC $22,000Active2.5 Acres
0 COUNTY ROAD 24, Billingsley, AL 36006
MLS# 21456337Listed by: EXIT ROYAL REALTY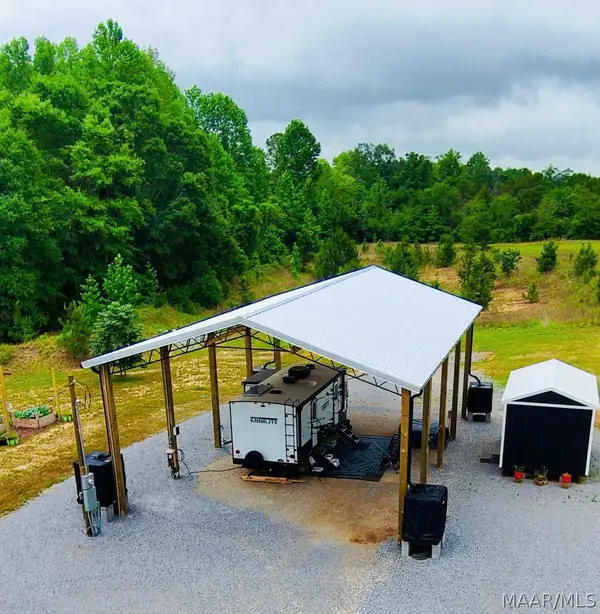 $158,000Active3.47 Acres
1372 N County Rd 1 Road N, Billingsley, AL 36006
MLS# 587235Listed by: THOMAS & LAND REAL EST GRP LLC $374,500Active4 beds 3 baths2,957 sq. ft.
1730 JOSH DRIVE, Billingsley, AL 36006
MLS# 21454891Listed by: REALTYSOUTH - CHILTON II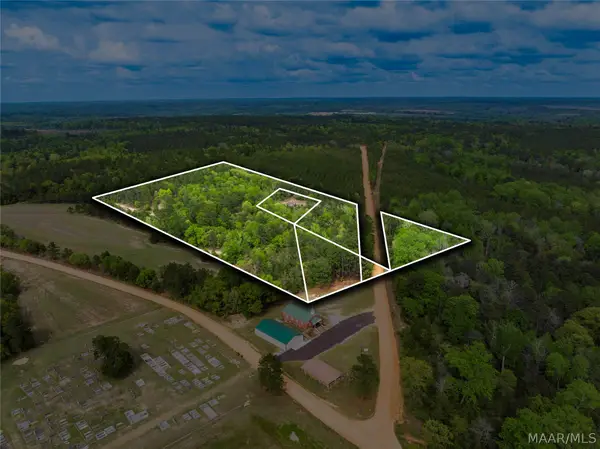 $43,500Active11 Acres
0000 County Road 77 Road, Billingsley, AL 36006
MLS# 586302Listed by: SOUTHEASTERN LAND GROUP, INC.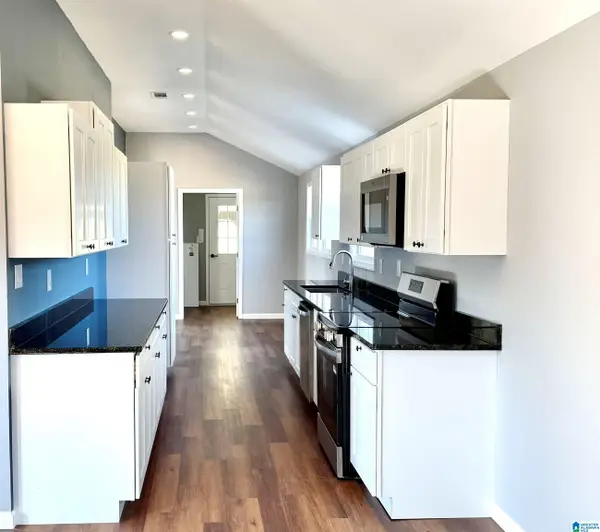 $219,000Active3 beds 2 baths1,400 sq. ft.
4139 COUNTY ROAD 24, Billingsley, AL 36006
MLS# 21430717Listed by: OAKS REALTY


Protect your home and budget from life's surprises with an Assurant Home Warranty, backed by a partner that supports you through every step of homeownership. Explore Plans.
©2026 Century 21 Real Estate LLC. All rights reserved. CENTURY 21®, the CENTURY 21 Logo and C21® are service marks owned by Century 21 Real Estate LLC. Century 21 Real Estate LLC fully supports the principles of the Fair Housing Act and the Equal Opportunity Act. Each office is independently owned and operated. Listing information is deemed reliable but not guaranteed accurate.