
1036 SHERBROOKE DRIVE, Birmingham, AL 35209
Local realty services provided by:CENTURY 21 Advantage
1036 SHERBROOKE DRIVE,Birmingham, AL 35209
$424,900
- 3 Beds
- 2 Baths
- - sq. ft.
- Single family
- Sold
Listed by: trish kren
Office: tinsley realty company
MLS#:21458519
Source:AL_BAMLS
Sorry, we are unable to map this address
Price summary
- Price:$424,900
About this home
Welcome to 1036 Sherbrooke Drive located in the amazing West Homewood neighborhood. This home boasts three bedrooms and two updated full baths. Step inside to the spacious living area with beautiful hardwood floors recessed lighting and is open to the incredible updated kitchen.The kitchen offers a large kitchen island beautiful built in stainless appliances endless new cabinetry and under counter wine refrigerator.Located just off the kitchen is a laundry room with folding area. All bedrooms are spacious and offer nice sized closets.The third bedroom is currently being used as a dining area but could easily be converted to a bedroom with closet.The large primary bedroom offers a completely updated primary bath with beautiful tile and double shower. Spend summer evenings on the large covered deck overlooking the level private fenced backyard. Main level driveway parking with charging station.Located close to Patriot Park homewood pool and to delicious eateries GM Pizzeria Seeds coffee.
Contact an agent
Home facts
- Year built:1960
- Listing ID #:21458519
- Added:51 day(s) ago
- Updated:August 30, 2026 at 06:44 AM
Rooms and interior
- Bedrooms:3
- Total bathrooms:2
- Full bathrooms:2
- Flooring:Hardwood, Tile Floor
- Bathrooms Description:Double Shower, Separate Shower, Tub/Shower Combo
- Kitchen Description:Breakfast Bar, Dishwasher Built-In, Island, Microwave Built-In, Oven-Electric, Refrigerator, Some Stainless Appliances, Stone Counter, Stove-Electric
Heating and cooling
- Cooling:Central, Electric
- Heating:Central, Gas Heat
Structure and exterior
- Year built:1960
- Lot Features:Interior Lot, Some Trees
- Construction Materials:4 Sides Brick
- Exterior Features:Covered Deck, Fenced Yard
- Foundation Description:Crawl Space
- Levels:1 Story
Schools
- High school:HOMEWOOD
- Middle school:HOMEWOOD
- Elementary school:HALL KENT
Utilities
- Water:Public Water
- Sewer:Sewer Connected
Finances and disclosures
- Price:$424,900
Features and amenities
- Appliances:Dishwasher Built-In, Microwave Built-In, Oven - Electric, Refrigerator, Some Stainless Appliances, Stove - Electric
- Laundry features:Dryer-Electric, Laundry in Middle Level, Washer Hookup
- Amenities:Crown Molding, Park, Recess Lighting, Smooth Ceilings
Parking
- Parking description:Driveway Parking, Parking (MLVL), Uncovered Parking
New listings near 1036 SHERBROOKE DRIVE
- New
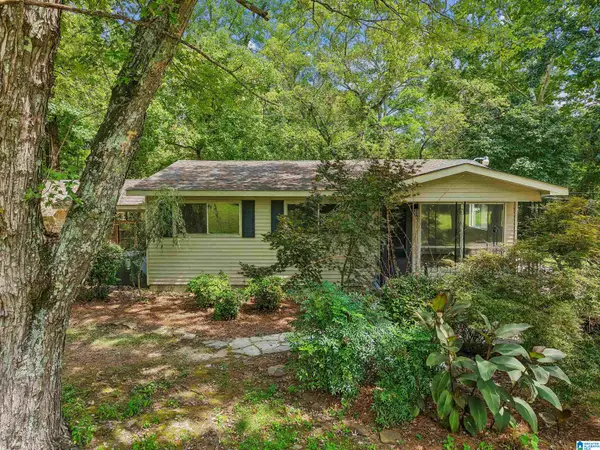 $169,900Active3 beds 1 baths1,254 sq. ft.
832 CHALKVILLE SCHOOL ROAD, Birmingham, AL 35215
MLS# 21463582Listed by: KELLER WILLIAMS REALTY VESTAVIA - New
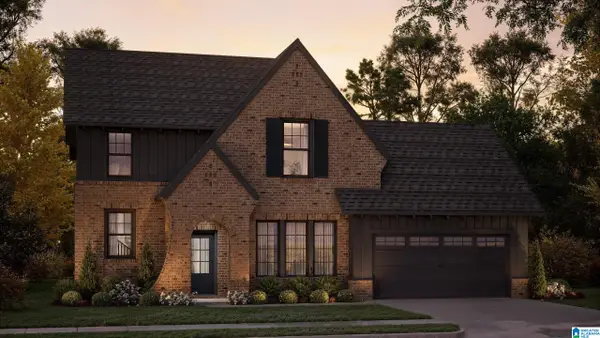 $659,770Active4 beds 4 baths3,396 sq. ft.
181 JEFFERSON PLACE, Birmingham, AL 35242
MLS# 21463564Listed by: ARC REALTY 280 - New
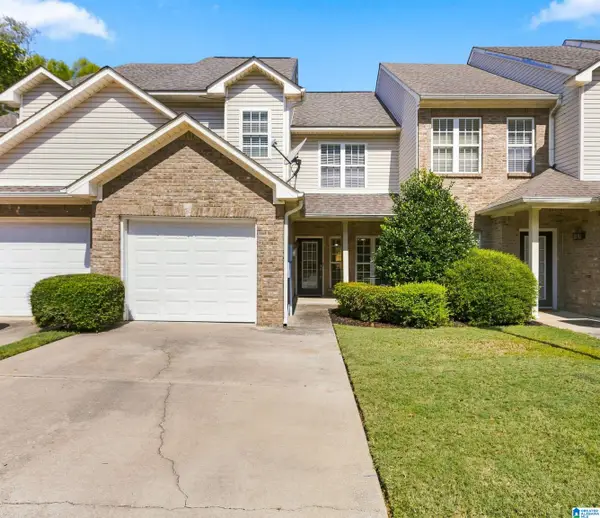 $275,000Active3 beds 3 baths1,536 sq. ft.
1412 RIVER WALK CIRCLE, Birmingham, AL 35216
MLS# 21463551Listed by: ARC REALTY 280 - New
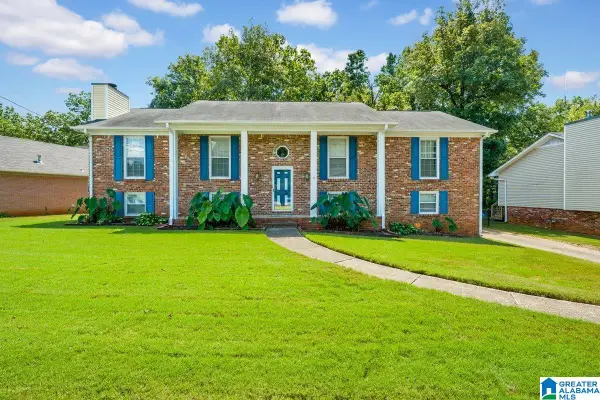 $265,000Active4 beds 2 baths2,520 sq. ft.
1768 WINEWOOD ROAD, Birmingham, AL 35215
MLS# 21463549Listed by: ALABAMA REALTY BROKERS III - New
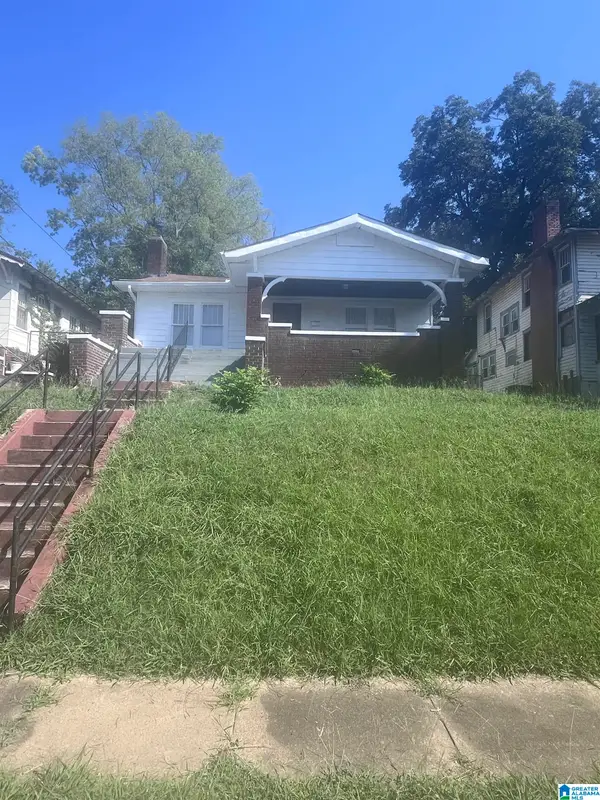 $155,000Active3 beds 1 baths1,598 sq. ft.
1114 7TH AVENUE W, Birmingham, AL 35204
MLS# 21463544Listed by: KELLER WILLIAMS HOMEWOOD - New
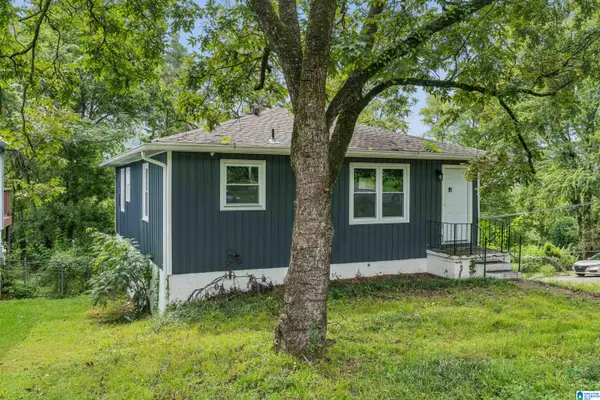 $105,000Active3 beds 2 baths1,008 sq. ft.
7301 6TH AVENUE S, Birmingham, AL 35206
MLS# 21463526Listed by: EXP REALTY, LLC CENTRAL - New
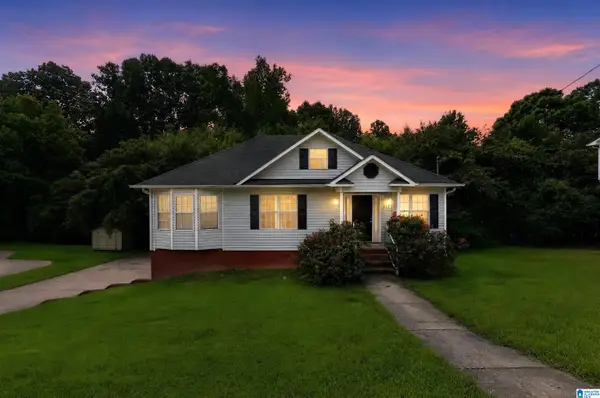 $199,900Active3 beds 3 baths1,198 sq. ft.
317 42ND AVENUE NE, Birmingham, AL 35215
MLS# 21463510Listed by: TRELORA REALTY, INC - New
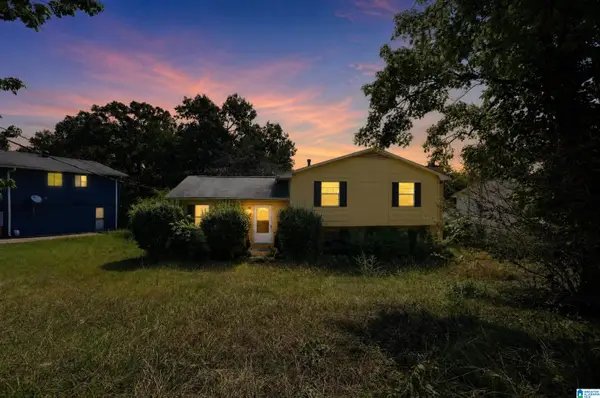 $139,900Active3 beds 2 baths1,808 sq. ft.
2811 ARROWHEAD DRIVE NE, Birmingham, AL 35215
MLS# 21463511Listed by: TRELORA REALTY, INC - New
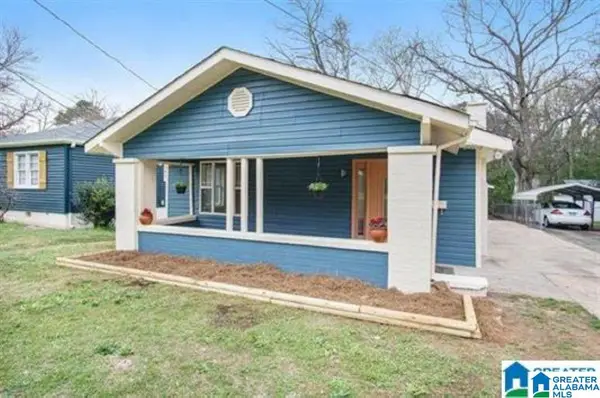 $179,000Active3 beds 2 baths1,361 sq. ft.
8404 8TH AVENUE S, Birmingham, AL 35206
MLS# 21463506Listed by: REAL BROKER LLC - Open Sun, 2 to 4pmNew
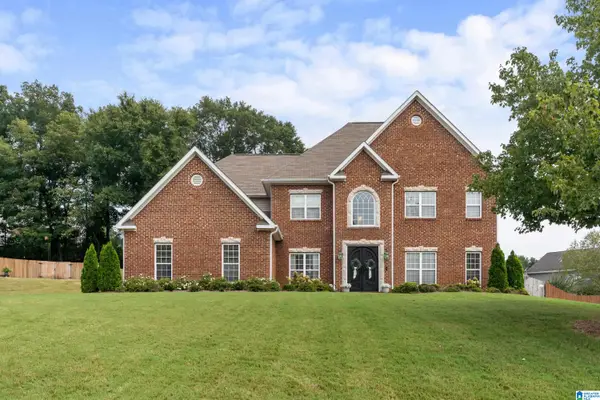 $535,000Active4 beds 4 baths3,579 sq. ft.
4949 KEITH DRIVE, Birmingham, AL 35242
MLS# 21463498Listed by: KELLER WILLIAMS REALTY HOOVER


Protect your home and budget from life's surprises with an Assurant Home Warranty, backed by a partner that supports you through every step of homeownership. Explore Plans.
©2026 Century 21 Real Estate LLC. All rights reserved. CENTURY 21®, the CENTURY 21 Logo and C21® are service marks owned by Century 21 Real Estate LLC. Century 21 Real Estate LLC fully supports the principles of the Fair Housing Act and the Equal Opportunity Act. Each office is independently owned and operated. Listing information is deemed reliable but not guaranteed accurate.