
104 ABBEY ROAD, Birmingham, AL 35205
Local realty services provided by:CENTURY 21 Novus
104 ABBEY ROAD,Birmingham, AL 35205
$1,200,000
- 3 Beds
- 4 Baths
- - sq. ft.
- Single family
- Sold
Listed by: christy trotter, bill trotter
Office: arc realty vestavia
MLS#:21460415
Source:AL_BAMLS
Sorry, we are unable to map this address
Price summary
- Price:$1,200,000
- Monthly HOA dues:$225
About this home
EXTRAORDINARY! The only word that can describe infamous architect Jeffrey Dungan's former personal home and the current owner has only made it more spectacular! From the moment you enter the gorgeous white oak front door, to the poplar wood walls and staircase, new lighting, new butler's pantry with ice maker, gorgeous state of the art kitchen with marble and views for days, cozy den with fireball fireplace, to the terrace with a brand new gunite pool overlooking the city, this house is ONE OF A KIND! It boasts 3 BR and 3 full Baths and one half bath, with the master having its own floor and views of the city skyline. The basement has a large two car garage and seller added epoxied flooring. The HVACs were replaced in 2023, tankless water heater, all new LED can lighting inside and out, replaced firebox and added cannonballs, custom master built in armoire, lighted shoe closet, wired for Sonos on every level, dehumidifier in crawl space and so much more!
Contact an agent
Home facts
- Year built:2015
- Listing ID #:21460415
- Added:36 day(s) ago
- Updated:September 02, 2026 at 06:27 AM
Rooms and interior
- Bedrooms:3
- Total bathrooms:4
- Full bathrooms:3
- Half bathrooms:1
- Flooring:Concrete, Hardwood
- Bathrooms Description:Separate Shower, Separate Vanities
- Kitchen Description:Butlers Pantry, Cooktop-Gas, Dishwasher Built-In, Disposal, Eating Area, Island, Oven-Gas, Pantry, Plumbed for Gas in Kitchen, Refrigerator, Self-Cleaning, Some Stainless Appliances, Stone Counter
- Bedroom Description:Sitting Area in Master, Walk-In Closets
- Basement Description:Both finished and unfinished, Daylight Basement, Partial Basement
Heating and cooling
- Cooling:3+ Systems, Central, Zoned
- Heating:3+ Systems, Electric, Heat Pump
Structure and exterior
- Year built:2015
- Lot Features:Interior Lot, Subdivision
- Construction Materials:4 Sides Brick, Siding-Wood
- Exterior Features:Balcony, Grill
- Foundation Description:Basement
- Levels:2 Stories
Schools
- High school:CARVER, G W
- Middle school:ARRINGTON
- Elementary school:GLEN IRIS
Utilities
- Water:Public Water
- Sewer:Sewer Connected
Finances and disclosures
- Price:$1,200,000
Features and amenities
- Appliances:Cooktop - Gas, Dishwasher Built-In, Disposal, Oven - Gas, Refrigerator, Some Stainless Appliances
- Laundry features:Dryer-Electric, Laundry in Upper Level, Washer Hookup
- Amenities:Crown Molding, French Doors, Smooth Ceilings, Wet Bar
- Pool features:In-Ground, Personal Pool, Pool
Parking
- Parking description:Basement Parking, Driveway Parking, Off Street Parking
- Garage spaces:2
New listings near 104 ABBEY ROAD
- New
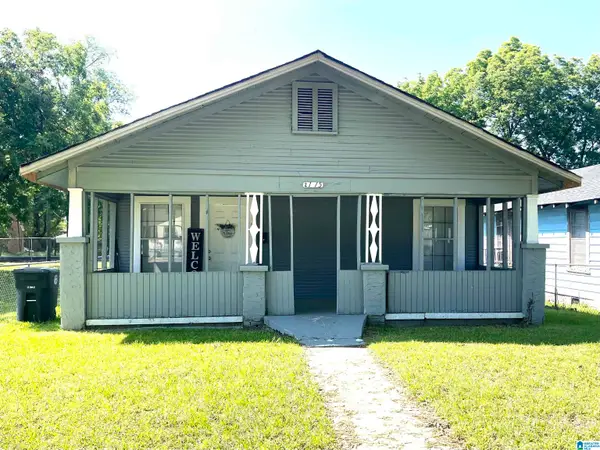 $117,500Active3 beds 2 baths1,144 sq. ft.
2115 32ND AVENUE N, Birmingham, AL 35207
MLS# 21463841Listed by: REALTYSOUTH-I459 SOUTHWEST - New
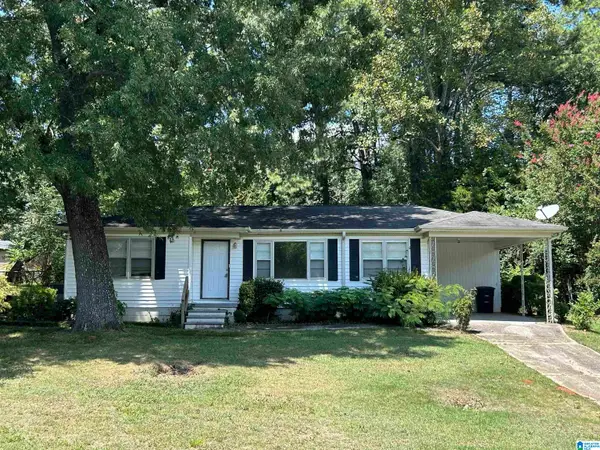 $90,000Active3 beds 1 baths1,053 sq. ft.
520 CAMELLIA ROAD, Birmingham, AL 35215
MLS# 21463809Listed by: EXP REALTY, LLC CENTRAL - New
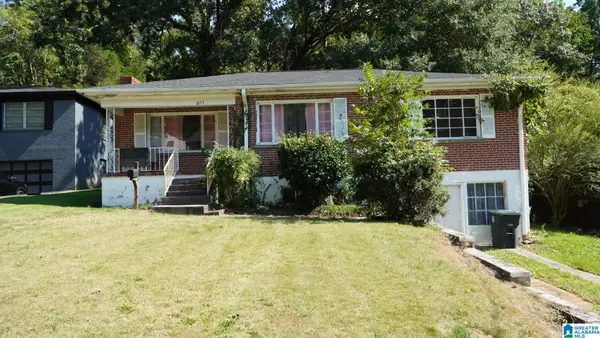 $70,000Active3 beds 2 baths1,533 sq. ft.
8133 10TH AVENUE S, Birmingham, AL 35206
MLS# 21463814Listed by: KELLER WILLIAMS REALTY HOOVER - New
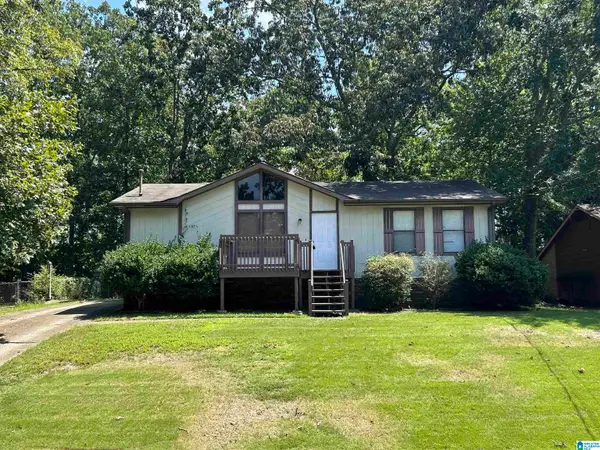 $100,000Active3 beds 1 baths1,008 sq. ft.
3046 APPLE VALLEY LANE, Birmingham, AL 35215
MLS# 21463821Listed by: EXP REALTY, LLC CENTRAL - New
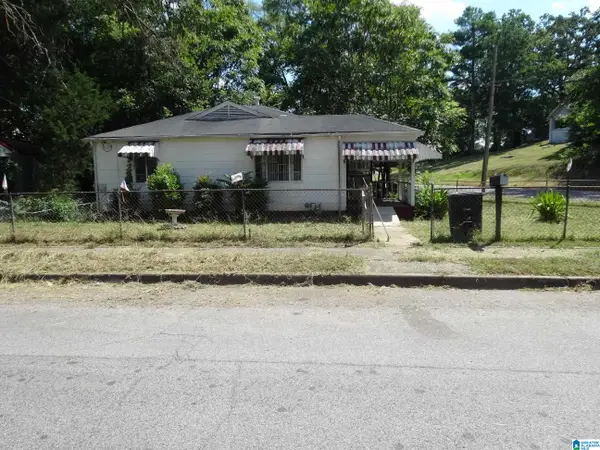 $149,900Active2 beds 1 baths800 sq. ft.
5507 W TERRACE J W, Birmingham, AL 35208
MLS# 21463824Listed by: J. E. CLARK REALTY COMPANY - New
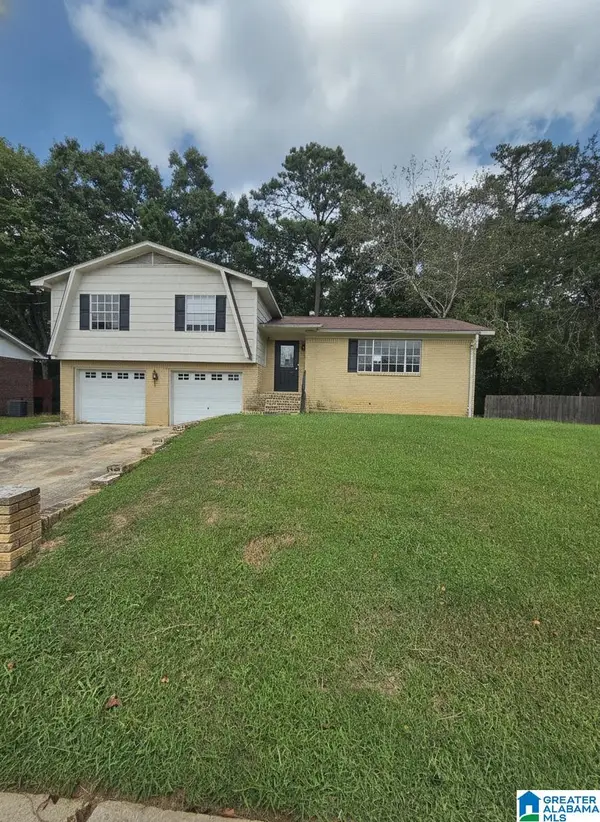 $145,000Active4 beds 2 baths2,020 sq. ft.
3005 WORTHINGTON PLACE, Birmingham, AL 35215
MLS# 21463826Listed by: ALABAMA REALTY SERVICING INC - New
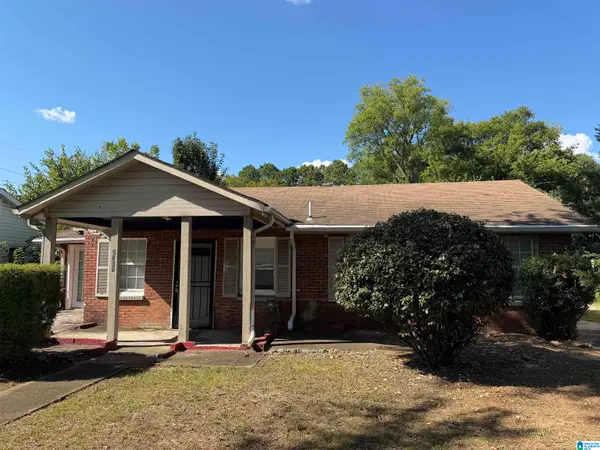 $54,000Active3 beds 1 baths1,054 sq. ft.
3016 33RD COURT N, Birmingham, AL 35207
MLS# 21463788Listed by: KELLER WILLIAMS - New
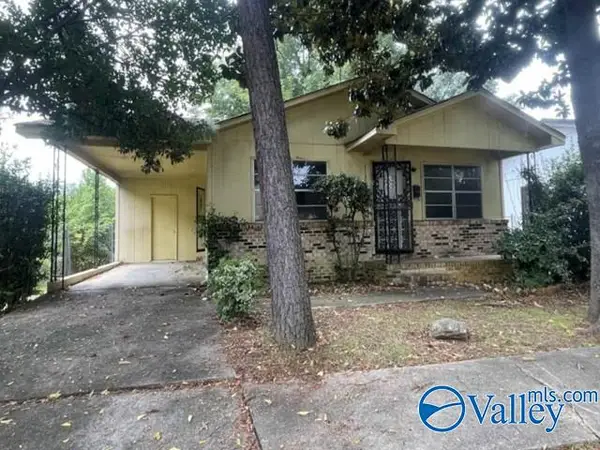 $38,000Active3 beds 2 baths1,040 sq. ft.
1120 16th Street Sw, Birmingham, AL 35211
MLS# 21928040Listed by: REAL HOME SVC AND SOLUTIONS - New
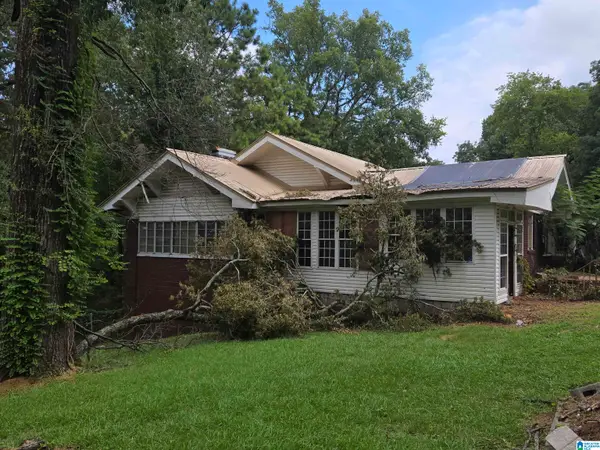 $30,000Active3 beds 2 baths2,225 sq. ft.
6829 DUBLIN AVENUE, Birmingham, AL 35212
MLS# 21463764Listed by: RE/MAX PREFERRED - New
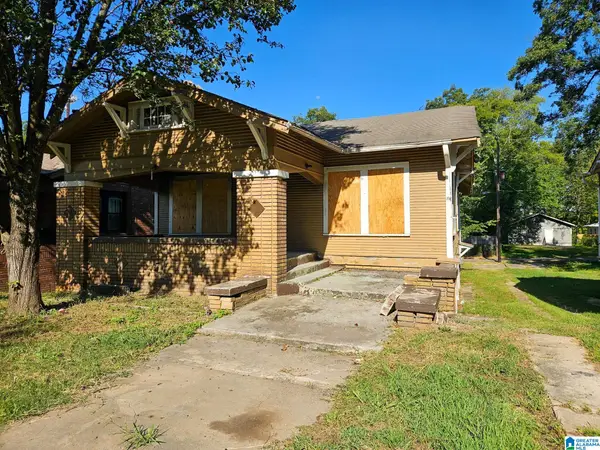 $110,000Active3 beds 2 baths2,280 sq. ft.
8104 2ND AVENUE S, Birmingham, AL 35206
MLS# 21463765Listed by: REAL BROKER LLC


Protect your home and budget from life's surprises with an Assurant Home Warranty, backed by a partner that supports you through every step of homeownership. Explore Plans.
©2026 Century 21 Real Estate LLC. All rights reserved. CENTURY 21®, the CENTURY 21 Logo and C21® are service marks owned by Century 21 Real Estate LLC. Century 21 Real Estate LLC fully supports the principles of the Fair Housing Act and the Equal Opportunity Act. Each office is independently owned and operated. Listing information is deemed reliable but not guaranteed accurate.