
1054 EAGLE NEST CIRCLE, Birmingham, AL 35242
Local realty services provided by:CENTURY 21 Novus
Upcoming open houses
- Sun, Aug 0902:00 pm - 04:00 pm
Listed by: leah bishop
Office: keller williams homewood
MLS#:21460366
Source:AL_BAMLS
Price summary
- Price:$785,000
- Price per sq. ft.:$207.45
About this home
Enjoy this beautiful home with a stunning view, fenced backyard, vegetable garden, and cozy fire pit—perfect for relaxing or entertaining. The basement features a custom wine closet and endless possibilities with a bathroom already studded and fitted for completion, plus plenty of space for extra bedrooms, a rec room, gym, or media room. A wonderful opportunity to enjoy now and create your dream space!
Contact an agent
Home facts
- Year built:2024
- Listing ID #:21460366
- Added:11 day(s) ago
- Updated:August 08, 2026 at 11:13 AM
Rooms and interior
- Bedrooms:4
- Total bathrooms:4
- Full bathrooms:3
- Half bathrooms:1
- Flooring:Carpet, Hardwood, Tile Floor
- Dining Description:Dining Room
- Bathrooms Description:Garden Tub, Linen Closet, Separate Shower, Separate Vanities, Shared Bath, Tub/Shower Combo
- Kitchen Description:Breakfast Bar, Cooktop-Gas, Dishwasher Built-In, Disposal, Island, Microwave Built-In, Oven-Electric, Pantry, Self-Cleaning, Some Stainless Appliances, Stone Counter, Tile Counter
- Bedroom Description:Split Bedrooms, Walk-In Closets
- Basement Description:All Unfinished, Daylight Basement, Full Basement, Plumbing Stubbed, Poured Concrete Walls
- Living area:3,784 sq. ft.
Heating and cooling
- Cooling:Central, Electric
- Heating:Central, Gas Heat
Structure and exterior
- Year built:2024
- Building area:3,784 sq. ft.
- Lot area:0.52 Acres
- Lot Features:Some Trees, Subdivision
- Construction Materials:3 Sides Brick, Siding-Hardiplank
- Exterior Features:Covered Deck, Covered Patio, Fenced Yard, Porch, Sprinkler System
- Foundation Description:Basement
- Levels:2 Stories
Schools
- High school:OAK MOUNTAIN
- Middle school:OAK MOUNTAIN
- Elementary school:OAK MOUNTAIN
Utilities
- Water:Public Water
- Sewer:Sewer Connected
Finances and disclosures
- Price:$785,000
- Price per sq. ft.:$207.45
Features and amenities
- Appliances:Cooktop - Gas, Dishwasher Built-In, Disposal, Microwave Built-In, Oven - Electric, Some Stainless Appliances
- Laundry features:Dryer-Electric, Laundry in Middle Level, Washer Hookup
- Amenities:Clubhouse, Crown Molding, Fishing, Pond, Recess Lighting, Sidewalks, Smooth Ceilings, Sprinkler System, Street Lights, Swimming Allowed, Walk-up Attic, Walking Paths
- Pool features:Community, In-Ground, Perimeter Fencing, Pool
Parking
- Parking description:Attached, Driveway Parking, Off Street Parking, Parking (MLVL)
- Garage spaces:2
New listings near 1054 EAGLE NEST CIRCLE
- New
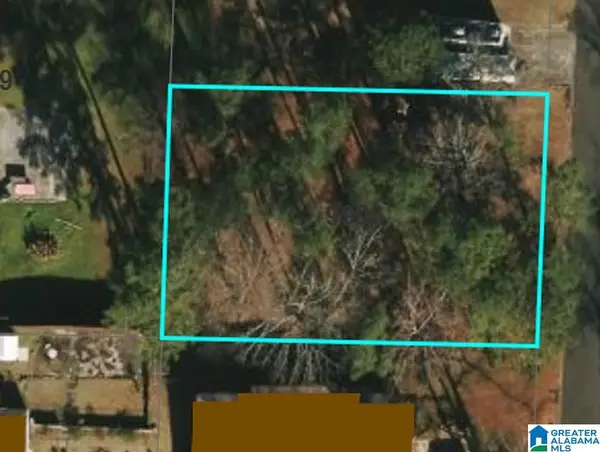 $10,000Active0.34 Acres
9906 BATES AVENUE, Birmingham, AL 35217
MLS# 21461564Listed by: KELLER WILLIAMS - New
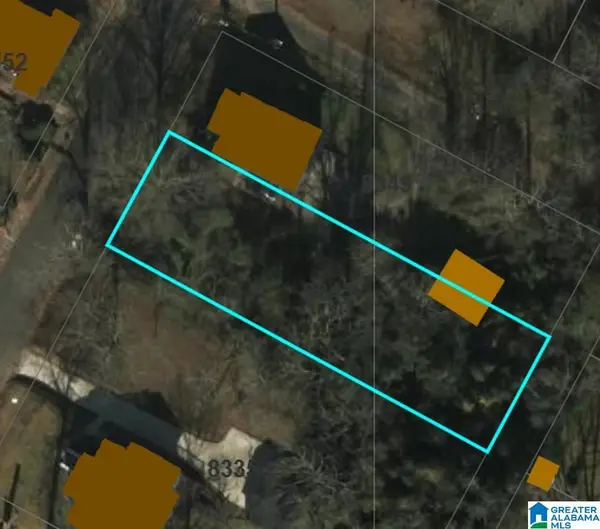 $10,000Active0.27 Acres
8345 8TH AVENUE S, Birmingham, AL 35206
MLS# 21461565Listed by: KELLER WILLIAMS - New
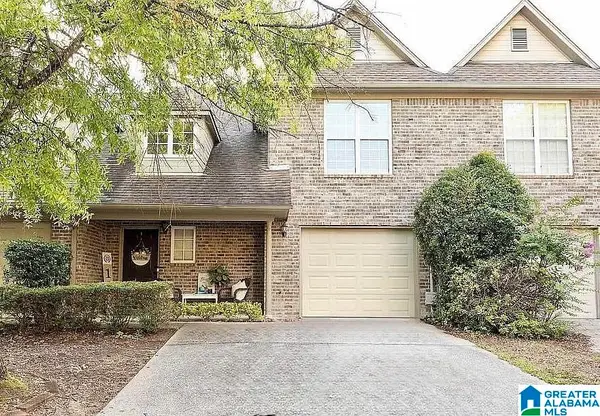 $305,000Active3 beds 3 baths1,647 sq. ft.
135 REACH WAY, Birmingham, AL 35242
MLS# 21461561Listed by: REALTYSOUTH-I459 SOUTHWEST - New
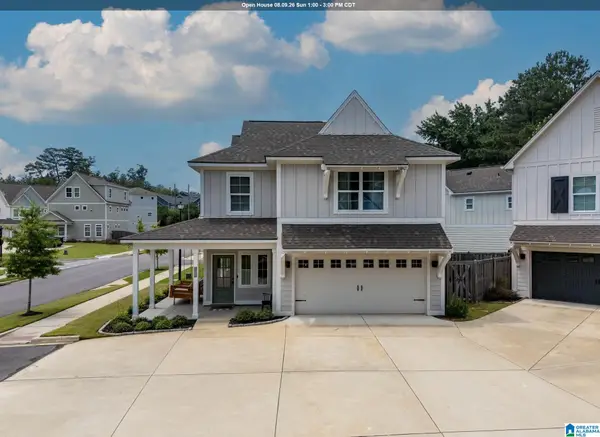 $385,900Active3 beds 3 baths1,480 sq. ft.
129 PALMER COVE, Birmingham, AL 35242
MLS# 21461544Listed by: FERNHILL REALTY LLC - BIRMINGHAM - New
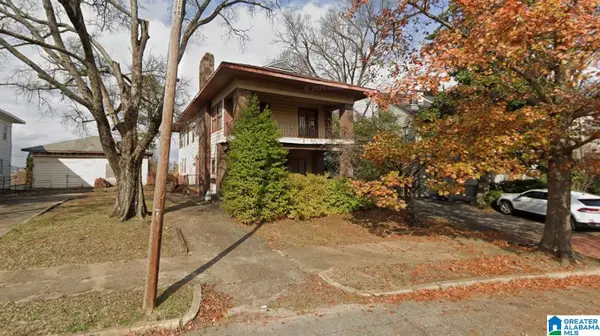 $275,000Active-- beds -- baths
2918 RHODES CIRCLE S, Birmingham, AL 35205
MLS# 21461546Listed by: EXP REALTY, LLC CENTRAL - New
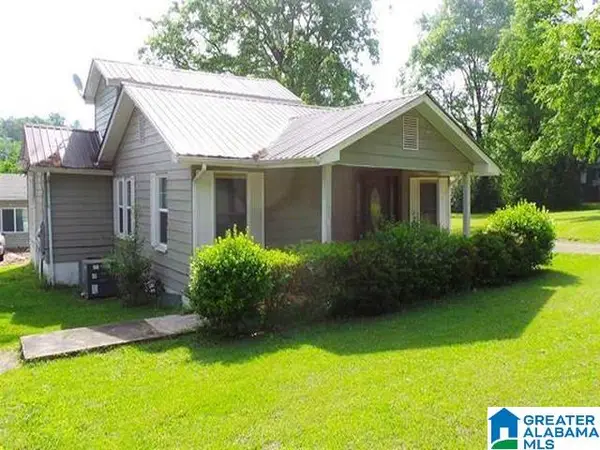 $109,000Active3 beds 2 baths1,603 sq. ft.
2153 PRATT HIGHWAY, Birmingham, AL 35214
MLS# 21461555Listed by: RON PRINCE REALTY 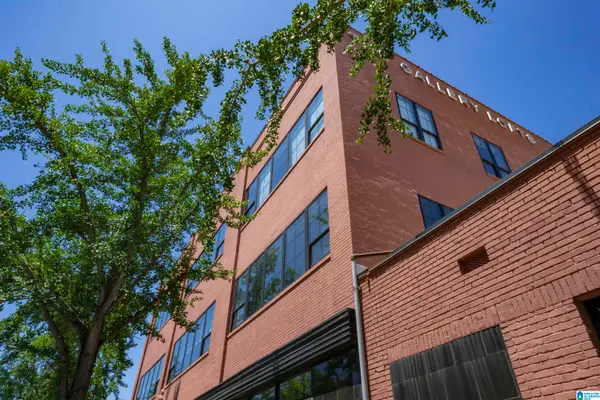 $409,000Pending2 beds 2 baths1,392 sq. ft.
2412 2ND AVENUE N, Birmingham, AL 35203
MLS# 21454854Listed by: ARC REALTY - HOOVER- Open Sun, 2 to 4pmNew
 $369,900Active3 beds 2 baths1,695 sq. ft.
108 OLD BROOK PLACE, Birmingham, AL 35242
MLS# 21461534Listed by: KELLER WILLIAMS REALTY VESTAVIA - New
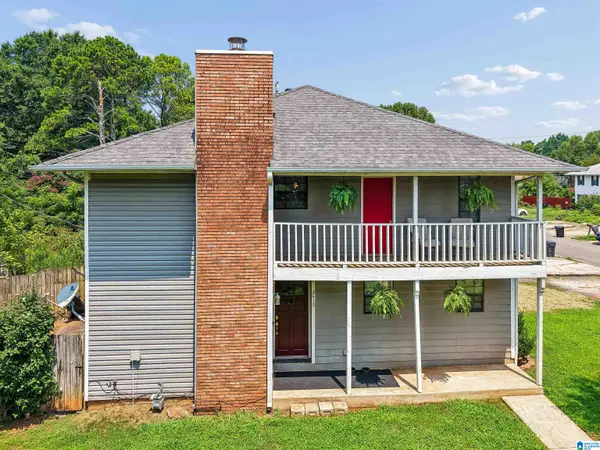 $149,900Active3 beds 3 baths1,554 sq. ft.
2415 HAMPSTEAD DRIVE, Birmingham, AL 35235
MLS# 21461539Listed by: EXIT REALTY CROSSROADS - New
 $150,000Active-- beds -- baths
2914 RHODES CIRCLE S, Birmingham, AL 35205
MLS# 21461508Listed by: EXP REALTY, LLC CENTRAL


Protect your home and budget from life's surprises with an Assurant Home Warranty, backed by a partner that supports you through every step of homeownership. Explore Plans.
©2026 Century 21 Real Estate LLC. All rights reserved. CENTURY 21®, the CENTURY 21 Logo and C21® are service marks owned by Century 21 Real Estate LLC. Century 21 Real Estate LLC fully supports the principles of the Fair Housing Act and the Equal Opportunity Act. Each office is independently owned and operated. Listing information is deemed reliable but not guaranteed accurate.