
108 14TH COURT N, Birmingham, AL 35204
Local realty services provided by:CENTURY 21 Advantage
Listed by: bart stanley
Office: home team realty
MLS#:21468540
Source:AL_BAMLS
Price summary
- Price:$214,900
- Price per sq. ft.:$148.41
About this home
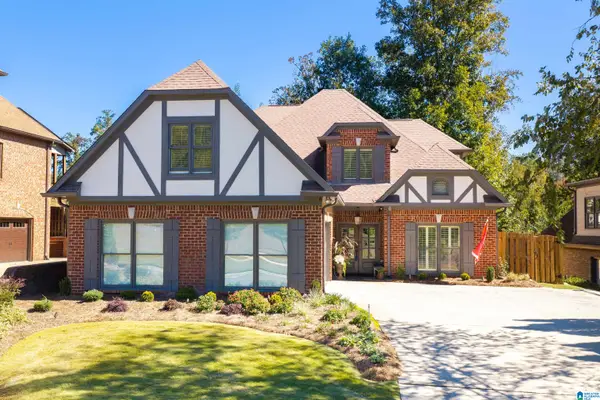
Come inside to this lovely new construction home with an Energy Star certification! Imagine sitting on the front porch enjoying the sodded yard of your new home, which features 3 bedrooms, 2 full baths, oversized breakfast bar island overlooking the dining area, spacious laundry room, and ample closet space. The kitchen includes plenty of storage in soft close cabinets/drawers, granite countertops, island seating. New stainless appliances to be installed at closing. Contact your agent today to schedule a showing. This is a Fannie Mae HomePath property. First Time Buyers, complete the HomePath Ready Buyer homeownership course on Homepath.com. Attach certificate to offer up to 3% closing cost assistance. Check HomePath.com for more details. Restrictions apply.
Contact an agent
Home facts
- Year built:2026
- Listing ID #:21468540
- Added:1 day(s) ago
- Updated:October 24, 2026 at 02:52 AM
Rooms and interior
- Bedrooms:3
- Total bathrooms:2
- Full bathrooms:2
- Flooring:Vinyl
- Dining Description:Dining Room
- Bathrooms Description:Linen Closet, Tub/Shower Combo
- Kitchen Description:Breakfast Bar, Dishwasher Built-In, Microwave Built-In, Some Stainless Appliances, Stone Counter, Stove-Electric
- Living area:1,448 sq. ft.
Heating and cooling
- Cooling:Central
- Heating:Central
Structure and exterior
- Year built:2026
- Building area:1,448 sq. ft.
- Lot area:0.34 Acres
- Construction Materials:Siding-Hardiplank
- Exterior Features:Open Deck, Porch
- Foundation Description:Slab
- Levels:1 Story
Schools
- High school:PARKER
- Middle school:WILKERSON
- Elementary school:TUGGLE
Utilities
- Water:Public Water
- Sewer:Sewer Connected
Finances and disclosures
- Price:$214,900
- Price per sq. ft.:$148.41
Features and amenities
- Appliances:Dishwasher Built-In, Microwave Built-In, Some Stainless Appliances, Stove - Electric
- Laundry features:Dryer-Electric, Laundry in Middle Level, Washer Hookup
- Amenities:Pull-Down Attic, Smooth Ceilings
Parking
- Parking description:Driveway Parking
New listings near 108 14TH COURT N
- New
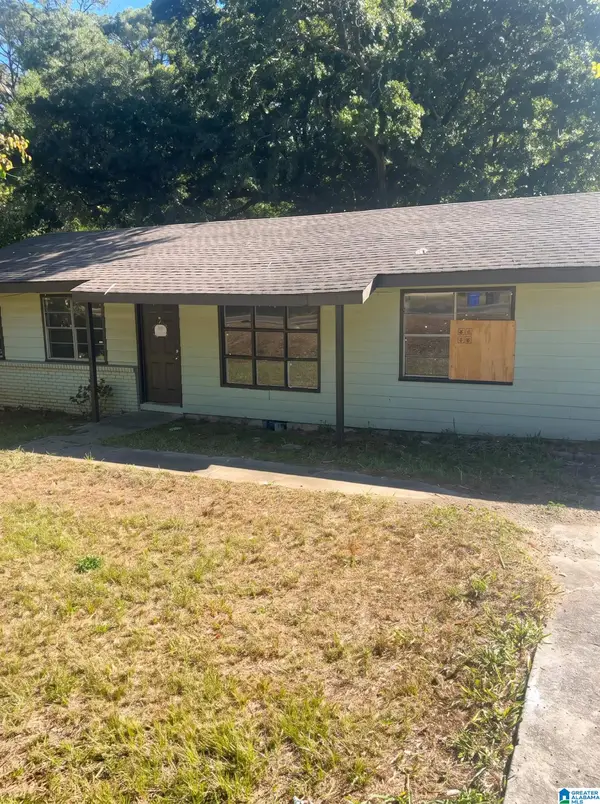 $72,000Active3 beds 2 baths1,056 sq. ft.
1001 FIVE MILE ROAD, Birmingham, AL 35215
MLS# 21468537Listed by: ALABAMA REALTY SERVICING INC - New
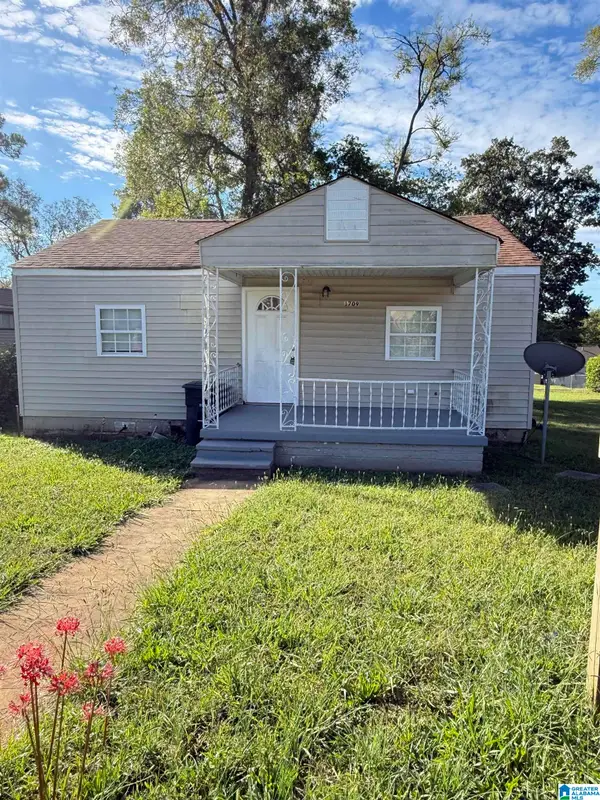 $59,000Active2 beds 1 baths790 sq. ft.
1709 2ND COURT W, Birmingham, AL 35208
MLS# 21468538Listed by: KELLER WILLIAMS REALTY VESTAVIA 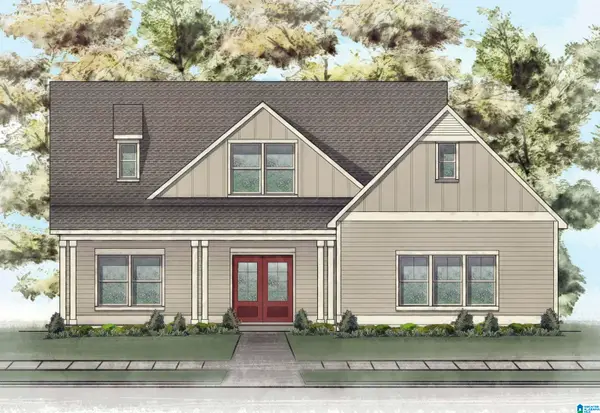 $579,953Pending4 beds 3 baths2,680 sq. ft.
421 VICTORIA WAY, Birmingham, AL 35242
MLS# 21468530Listed by: NEWCASTLE HOMES, INC.- New
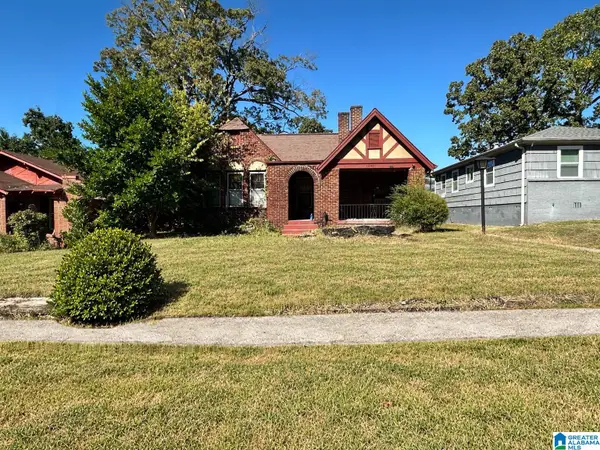 $75,000Active3 beds 1 baths1,524 sq. ft.
1340 42ND STREET, Birmingham, AL 35208
MLS# 21468518Listed by: KELLER WILLIAMS REALTY VESTAVIA - New
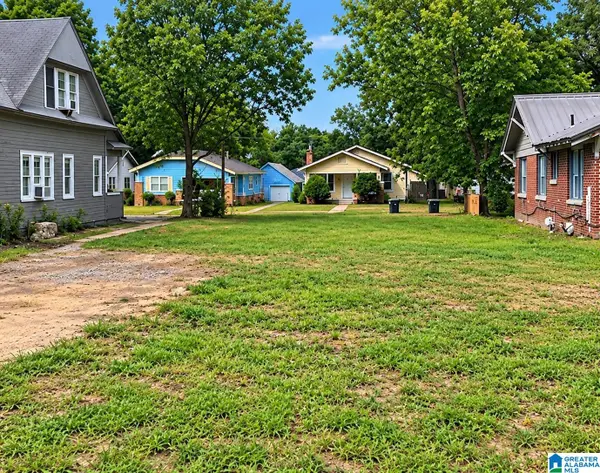 $8,000Active0.16 Acres
4736 AVENUE S, Birmingham, AL 35208
MLS# 21468524Listed by: KELLER WILLIAMS - New
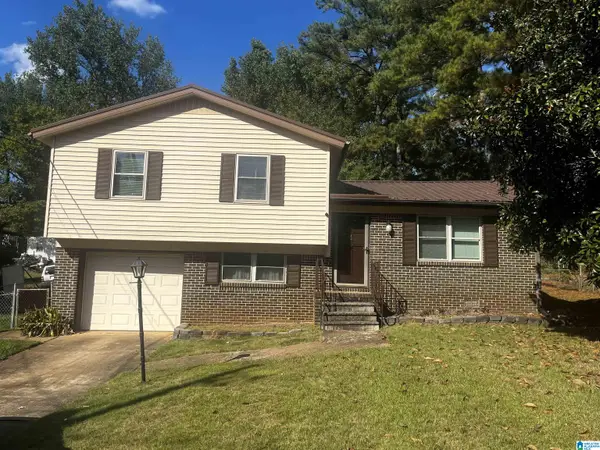 $149,900Active3 beds 2 baths1,864 sq. ft.
1720 MOLLY DRIVE, Birmingham, AL 35235
MLS# 21468495Listed by: KELLY RIGHT REAL ESTATE OF ALA - New
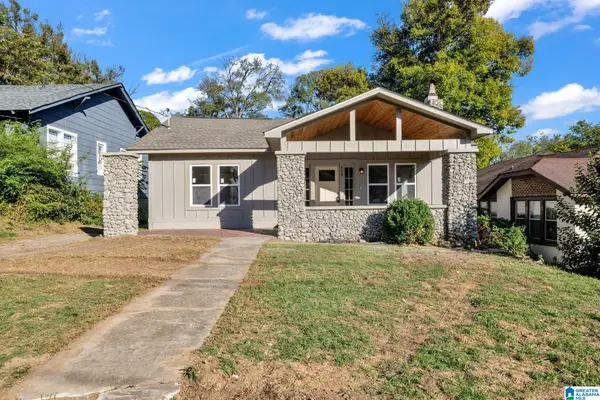 $229,000Active3 beds 3 baths1,660 sq. ft.
953 3RD STREET W, Birmingham, AL 35204
MLS# 21468507Listed by: EXPERT REALTY, INC - New
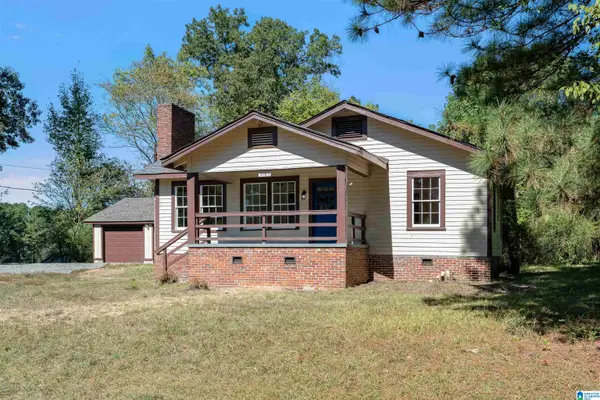 $129,900Active2 beds 1 baths1,148 sq. ft.
3185 LOBLOLLY LANE, Birmingham, AL 35224
MLS# 21468480Listed by: KELLER WILLIAMS REALTY HOOVER - New
 $559,000Active4 beds 3 baths2,885 sq. ft.
1088 GROVE PARK WAY, Birmingham, AL 35242
MLS# 21468460Listed by: KELLER WILLIAMS HOMEWOOD


Protect your home and budget from life's surprises with an Assurant Home Warranty, backed by a partner that supports you through every step of homeownership. Explore Plans.
©2026 Century 21 Real Estate LLC. All rights reserved. CENTURY 21®, the CENTURY 21 Logo and C21® are service marks owned by Century 21 Real Estate LLC. Century 21 Real Estate LLC fully supports the principles of the Fair Housing Act and the Equal Opportunity Act. Each office is independently owned and operated. Listing information is deemed reliable but not guaranteed accurate.