
1101 REGENT PARK DRIVE, Birmingham, AL 35242
Local realty services provided by:CENTURY 21 Novus
1101 REGENT PARK DRIVE,Birmingham, AL 35242
$515,000
- 4 Beds
- 3 Baths
- - sq. ft.
- Single family
- Sold
Listed by: sandi prater, amy law
Office: arc realty vestavia
MLS#:21460312
Source:AL_BAMLS
Sorry, we are unable to map this address
Price summary
- Price:$515,000
- Monthly HOA dues:$113
About this home
Fantastic 4 BR/3 BA home in the highly sought-after Regent Park! Designed with both comfort and entertaining in mind, this spacious floor plan offers room for family gatherings & everyday living. The main level features 2 bedrooms including the master BR with separate vanities as well as a beautiful living room, cozy keeping room with gas fireplace, and natural light throughout. The kitchen’s oversized central island has storage on all sides. Front AND Back covered porches make drinking your morning coffee a delight! Updates include engineered hardwoods throughout, fresh interior paint (2026), water heater (2025) and two new HVAC systems (2026) -making this home move-in ready. Upstairs, you'll find 2 additional BRS and a loft w shared bathroom. Located just steps away from the Town of Mt Laurel where you can walk or ride your golf cart to restaurants shops & community events. Nearby community amenities, including pools parks and bike trails. Mt. Laurel and Oak Mt. schools.
Contact an agent
Home facts
- Year built:2011
- Listing ID #:21460312
- Added:40 day(s) ago
- Updated:September 05, 2026 at 04:23 PM
Rooms and interior
- Bedrooms:4
- Total bathrooms:3
- Full bathrooms:3
- Flooring:Hardwood
- Bathrooms Description:Linen Closet, Separate Shower, Separate Vanities, Tub/Shower Combo
- Kitchen Description:Dishwasher Built-In, Disposal, Ice Maker Built-In, Oven-Electric, Stone Counter
- Bedroom Description:Walk-In Closets
Heating and cooling
- Cooling:Central
- Heating:Central
Structure and exterior
- Year built:2011
- Construction Materials:3 Sides Brick
- Exterior Features:Porch
- Foundation Description:Slab
- Levels:2 Stories
Schools
- High school:OAK MOUNTAIN
- Middle school:OAK MOUNTAIN
- Elementary school:MT LAUREL
Utilities
- Water:Public Water
- Sewer:Sewer Connected
Finances and disclosures
- Price:$515,000
Features and amenities
- Appliances:Dishwasher Built-In, Disposal, Oven - Electric
- Laundry features:Dryer-Electric, Laundry in Middle Level, Washer Hookup
- Amenities:Cathedral/Vaulted, Pull-Down Attic, Recess Lighting
- Pool features:Community, In-Ground, Pool
Parking
- Parking description:Driveway Parking
- Garage spaces:2
New listings near 1101 REGENT PARK DRIVE
- New
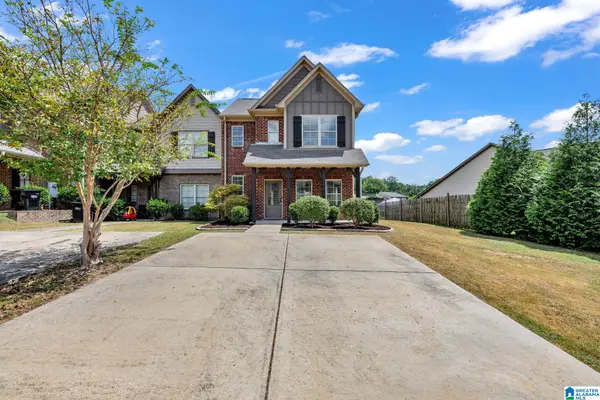 $269,000Active3 beds 3 baths1,464 sq. ft.
4383 RIDGEMONT CIRCLE, Birmingham, AL 35244
MLS# 21464226Listed by: BEYCOME BROKERAGE REALTY - New
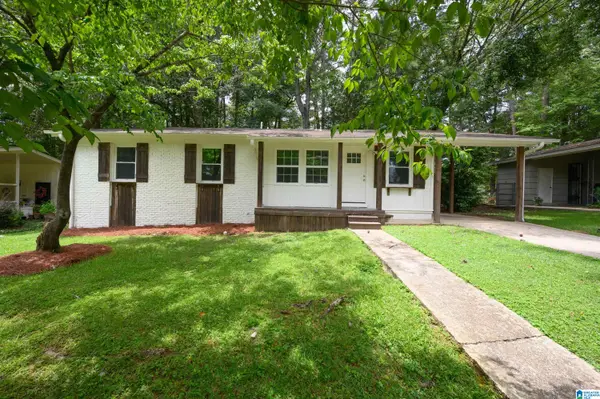 $256,000Active3 beds 2 baths1,293 sq. ft.
124 WILDOAK DRIVE, Irondale, AL 35210
MLS# 21464229Listed by: LIST WITH FREEDOM 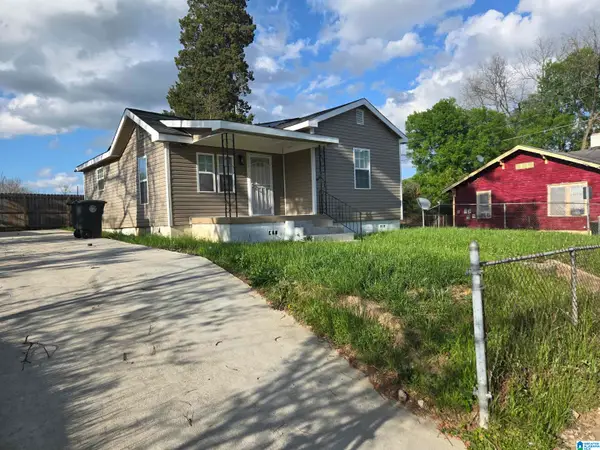 $96,900Active3 beds 2 baths990 sq. ft.
508 15TH STREET ROAD, Birmingham, AL 35214
MLS# 21451913Listed by: LOKATION REAL ESTATE LLC- New
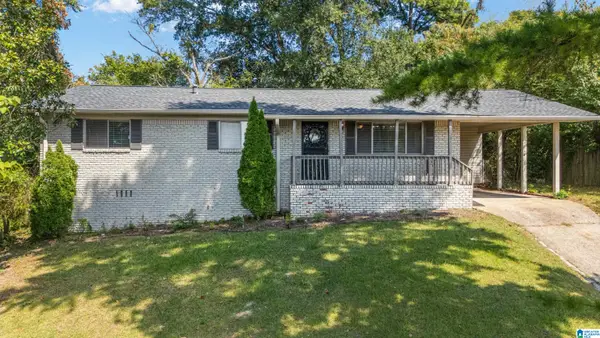 $279,900Active3 beds 2 baths1,222 sq. ft.
1281 49TH PLACE S, Birmingham, AL 35222
MLS# 21464193Listed by: REALTYSOUTH-OTM-ACTON RD - New
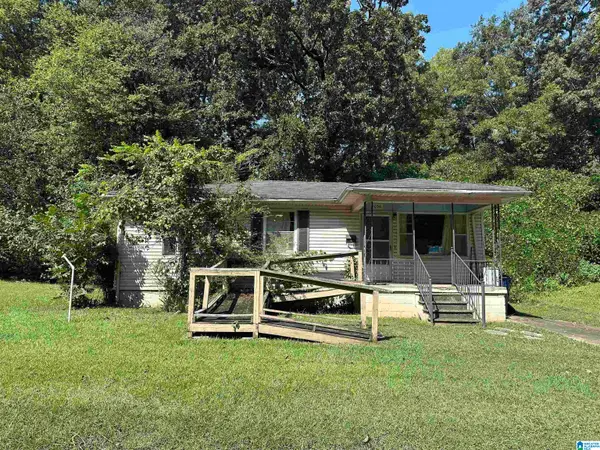 $40,000Active3 beds 1 baths864 sq. ft.
1063 BIRMINGHAM STREET, Birmingham, AL 35217
MLS# 21463932Listed by: KELLER WILLIAMS REALTY HOOVER - New
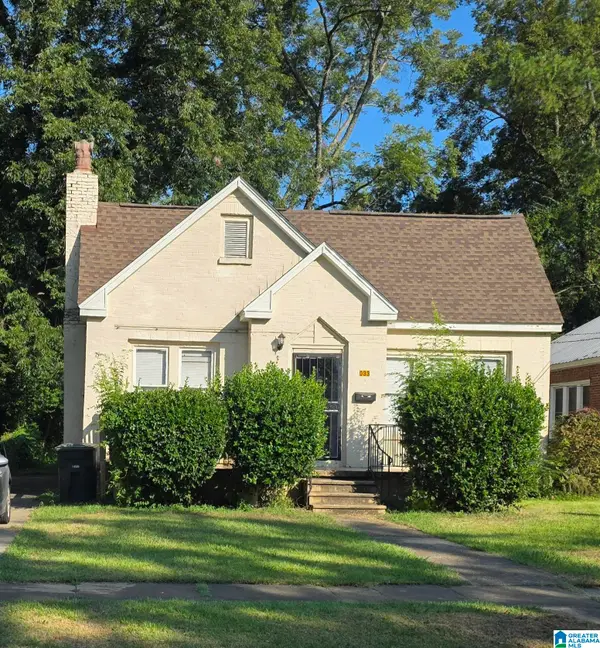 $130,000Active3 beds 1 baths1,531 sq. ft.
8033 4TH AVENUE N, Birmingham, AL 35206
MLS# 21464163Listed by: BARNES & ASSOCIATES - New
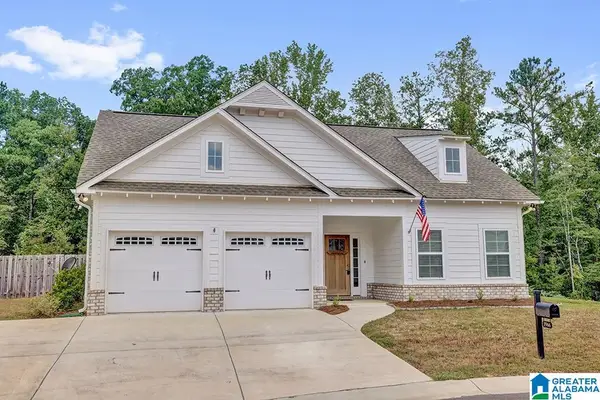 $450,000Active3 beds 2 baths2,042 sq. ft.
3966 SYDNEY TRAIL, Birmingham, AL 35211
MLS# 21464140Listed by: ARC REALTY VESTAVIA - New
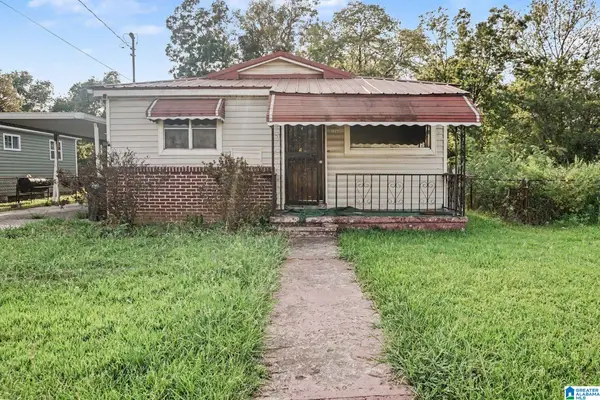 $115,000Active3 beds 1 baths1,080 sq. ft.
3348 34TH STREET N, Birmingham, AL 35207
MLS# 21464153Listed by: REALTYSOUTH-MB-CRESTLINE - New
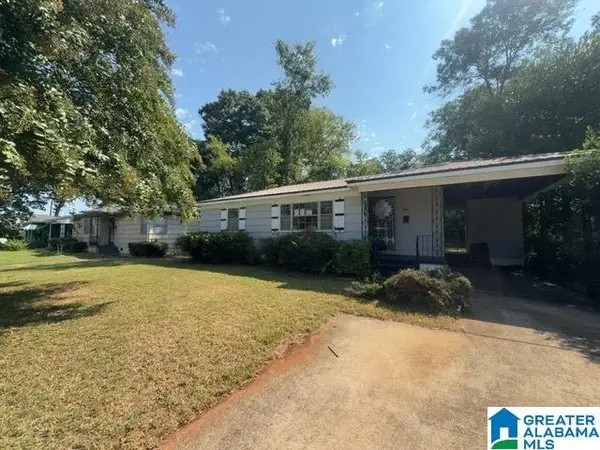 $45,000Active3 beds 1 baths970 sq. ft.
1309 17TH WAY SW, Birmingham, AL 35211
MLS# 21464154Listed by: ELIST REO, LLC - New
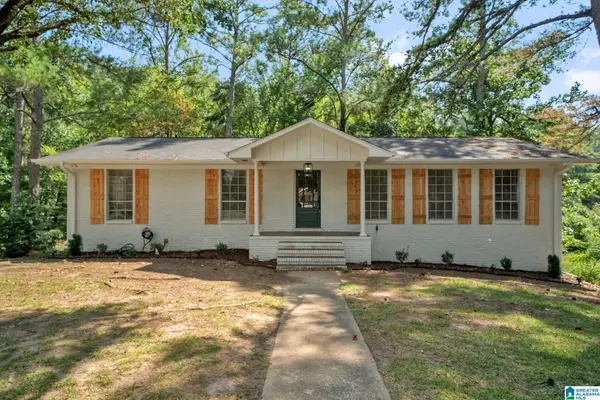 $255,000Active4 beds 3 baths2,076 sq. ft.
108 REMINGTON ROAD, Birmingham, AL 35215
MLS# 21464135Listed by: EXP REALTY, LLC CENTRAL


Protect your home and budget from life's surprises with an Assurant Home Warranty, backed by a partner that supports you through every step of homeownership. Explore Plans.
©2026 Century 21 Real Estate LLC. All rights reserved. CENTURY 21®, the CENTURY 21 Logo and C21® are service marks owned by Century 21 Real Estate LLC. Century 21 Real Estate LLC fully supports the principles of the Fair Housing Act and the Equal Opportunity Act. Each office is independently owned and operated. Listing information is deemed reliable but not guaranteed accurate.