
1133 LINWOOD STREET, Birmingham, AL 35215
Local realty services provided by:CENTURY 21 Advantage
Listed by: yadira ramon herrera
Office: mainstay brokerage llc.
MLS#:21457289
Source:AL_BAMLS
Price summary
- Price:$100,000
- Price per sq. ft.:$82.78
About this home
Don't miss this charming 1-story home featuring 3 bedrooms, 1 bathroom, and a 1-car attached carport. The functional layout offers comfortable living spaces designed for everyday living and entertaining. The inviting living areas provide flexibility for relaxing, guests, a home office, or additional living needs. The attached carport offers convenient covered parking and extra storage potential. With its practical floor plan and opportunity to add your own personal touches, this home is ready for its next owner. One or more photo(s) have been virtually staged, AI generated, or rendered.
Contact an agent
Home facts
- Year built:1955
- Listing ID #:21457289
- Added:74 day(s) ago
- Updated:September 08, 2026 at 08:48 PM
Rooms and interior
- Bedrooms:3
- Total bathrooms:1
- Full bathrooms:1
- Flooring:Vinyl
- Dining Description:Dining Room
- Bathrooms Description:Tub/Shower Combo
- Kitchen Description:Laminate Counter, Oven-Electric, Refrigerator
- Living area:1,208 sq. ft.
Heating and cooling
- Cooling:Central
- Heating:Forced Air
Structure and exterior
- Year built:1955
- Building area:1,208 sq. ft.
- Lot area:0.25 Acres
- Construction Materials:Siding-Wood
- Foundation Description:Crawl Space
- Levels:1 Story
Schools
- High school:HUFFMAN
- Middle school:HUFFMAN
- Elementary school:HUFFMAN ACADEMY
Utilities
- Water:Public Water
- Sewer:Septic
Finances and disclosures
- Price:$100,000
- Price per sq. ft.:$82.78
Features and amenities
- Appliances:Oven - Electric, Refrigerator
- Laundry features:Dryer-Electric, Laundry in Middle Level, Washer Hookup
Parking
- Parking description:Attached, Carport 1 Car, Driveway Parking
- Carport spaces:1
New listings near 1133 LINWOOD STREET
- New
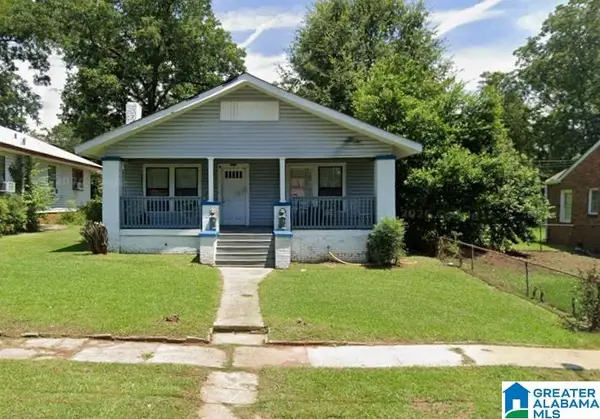 $89,900Active3 beds 1 baths1,284 sq. ft.
1616 2ND COURT W, Birmingham, AL 35208
MLS# 21464389Listed by: KELLER WILLIAMS REALTY HOOVER - New
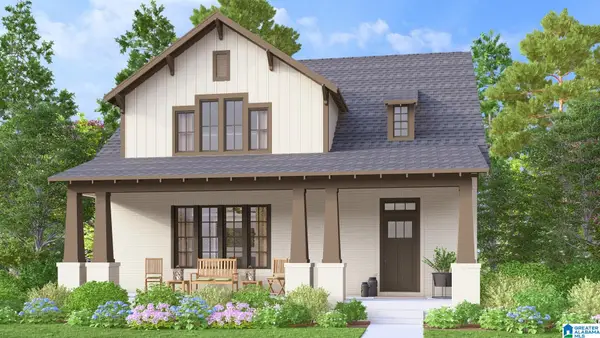 $621,024Active4 beds 4 baths3,016 sq. ft.
305 HILLSONG WAY, Birmingham, AL 35242
MLS# 21464392Listed by: ARC REALTY 280 - New
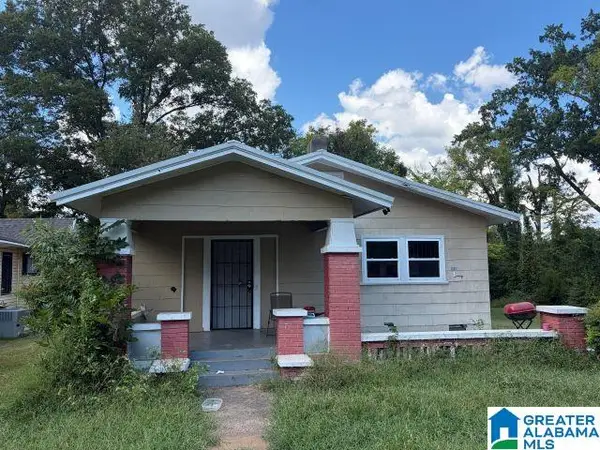 $70,000Active3 beds 1 baths1,366 sq. ft.
1028 ALABAMA AVENUE SW, Birmingham, AL 35211
MLS# 21464393Listed by: ANDERSON REALTY COMPANY LLC - New
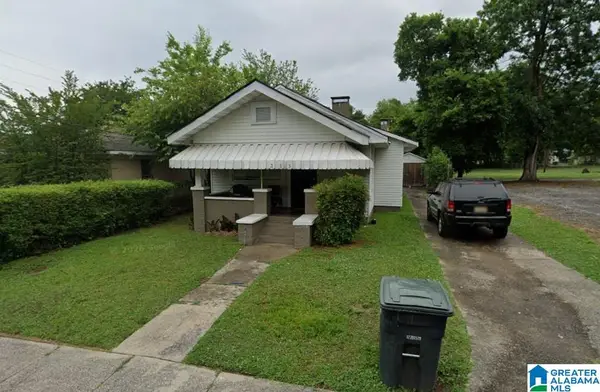 $115,000Active3 beds 1 baths1,226 sq. ft.
313 62ND STREET S, Birmingham, AL 35212
MLS# 21464396Listed by: EXP REALTY, LLC CENTRAL - New
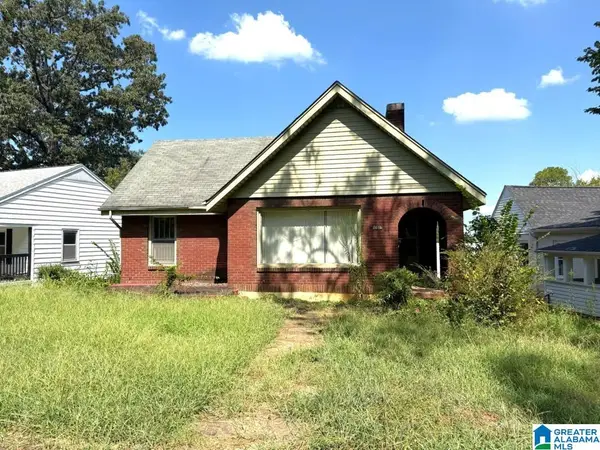 $65,000Active4 beds 2 baths1,873 sq. ft.
2616 20TH STREET ENSLEY, Birmingham, AL 35208
MLS# 21464371Listed by: FLATFEE.COM - New
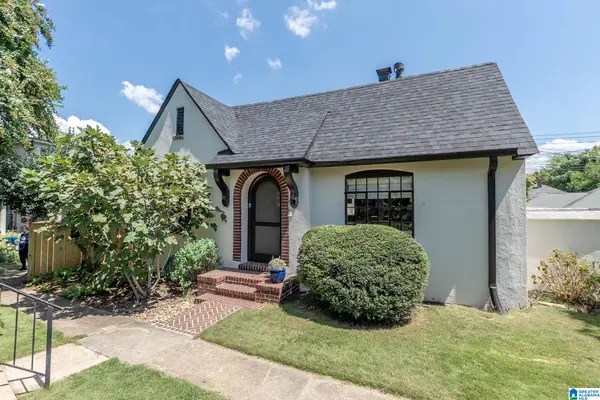 $359,000Active2 beds 2 baths1,704 sq. ft.
3214 CLIFF ROAD S, Birmingham, AL 35205
MLS# 21464378Listed by: MARCRUM MANAGEMENT - New
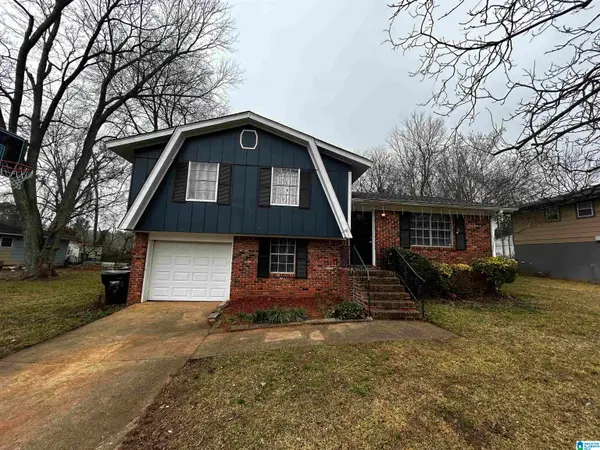 $156,000Active4 beds 2 baths1,448 sq. ft.
2108 MERRY DRIVE NE, Birmingham, AL 35215
MLS# 21464366Listed by: EXIT REALTY BIRMINGHAM - New
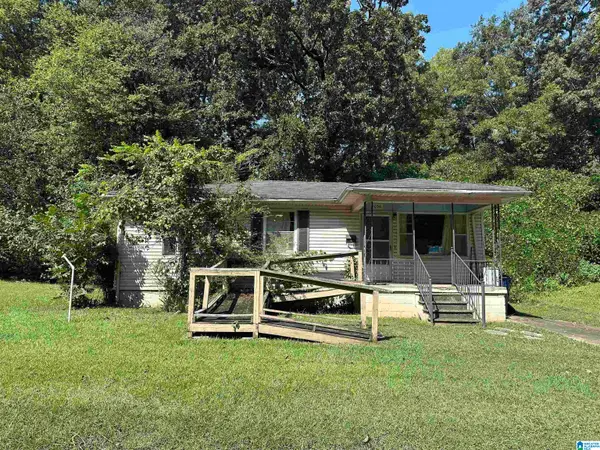 $40,000Active3 beds 1 baths864 sq. ft.
1036 BIRMINGHAM STREET, Birmingham, AL 35217
MLS# 21463932Listed by: KELLER WILLIAMS REALTY HOOVER - New
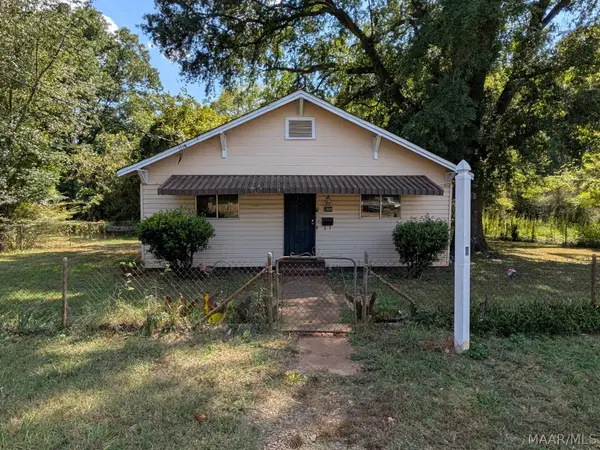 $48,000Active3 beds 1 baths1,237 sq. ft.
2809 Park Lawn Avenue Sw, Birmingham, AL 35211
MLS# 590267Listed by: FIRST CALL REALTY WETUMPKA BR - New
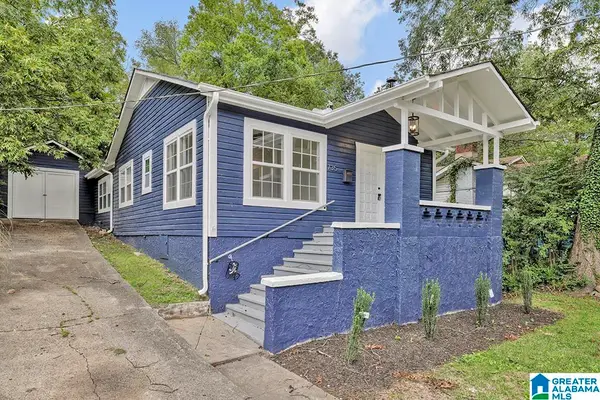 $175,000Active3 beds 2 baths1,224 sq. ft.
735 81ST STREET S, Birmingham, AL 35206
MLS# 21464336Listed by: KELLER WILLIAMS REALTY VESTAVIA


Protect your home and budget from life's surprises with an Assurant Home Warranty, backed by a partner that supports you through every step of homeownership. Explore Plans.
©2026 Century 21 Real Estate LLC. All rights reserved. CENTURY 21®, the CENTURY 21 Logo and C21® are service marks owned by Century 21 Real Estate LLC. Century 21 Real Estate LLC fully supports the principles of the Fair Housing Act and the Equal Opportunity Act. Each office is independently owned and operated. Listing information is deemed reliable but not guaranteed accurate.