
1136 NINA'S WAY, Birmingham, AL 35243
Local realty services provided by:CENTURY 21 Advantage
1136 NINA'S WAY,County, AL 35243
$740,780
- 4 Beds
- 4 Baths
- 2,331 sq. ft.
- Single family
- Active
Listed by: jessica armstrong
Office: cre residential llc.
MLS#:21467435
Source:AL_BAMLS
Price summary
- Price:$740,780
- Price per sq. ft.:$317.79
- Monthly HOA dues:$150
About this home
Welcome to the Rocky Ridge area’s newest neighborhood, Woodruff Cottages! A collection of 20 upscale brand new homes, this gated community offers open floor plans & high end amenities. Each home has been thoughtfully designed for modern living by our ultra talented team. With over 2,500 feet, “The Bellamy” offers a main level Master suite & 2 car main level garage. The Master suite features hardwood flooring, big Master shower, & walk-in closet w/ custom built shelving. The open Kitchen offers 10 foot ceilings, large island, and 36” stainless steel gas range and refrigerator. Upstairs find 3 beds/2 bath, open loft & plenty of storage! Enjoy modern finishes like gorgeous painted cabinetry, quartz countertops, energy efficiency, aluminum clad windows, custom trim details, & much more! An unrivaled location, live convenient to Publix, the shops at Rocky Ridge, and Hwy 280. Work w/ our design team to make custom decorating selections! Come build on one of the last three lots! Image digital
Contact an agent
Home facts
- Year built:2026
- Listing ID #:21467435
- Added:10 day(s) ago
- Updated:October 22, 2026 at 02:41 PM
Rooms and interior
- Bedrooms:4
- Total bathrooms:4
- Full bathrooms:3
- Half bathrooms:1
- Flooring:Hardwood, Marble Floor
- Bathrooms Description:Separate Shower
- Kitchen Description:Cooktop-Gas, Microwave Built-In, Tile Counter
- Living area:2,331 sq. ft.
Heating and cooling
- Cooling:Central
- Heating:Gas Heat
Structure and exterior
- Year built:2026
- Building area:2,331 sq. ft.
- Lot area:0.1 Acres
- Construction Materials:1 Side Brick, Siding-Hardiplank, Siding-Wood
- Exterior Features:Fenced Yard, Open Patio, Porch
- Foundation Description:Slab
- Levels:2 Stories
Schools
- High school:SHADES VALLEY
- Middle school:IRONDALE
- Elementary school:GRANTSWOOD
Utilities
- Water:Public Water
- Sewer:Sewer Connected
Finances and disclosures
- Price:$740,780
- Price per sq. ft.:$317.79
Features and amenities
- Appliances:Cooktop - Gas, Microwave Built-In
- Laundry features:Dryer-Electric, Laundry in Middle Level, Washer Hookup
- Amenities:Recess Lighting, Smooth Ceilings, Walk-In Attic
Parking
- Parking description:Attached
- Garage spaces:2
New listings near 1136 NINA'S WAY
- New
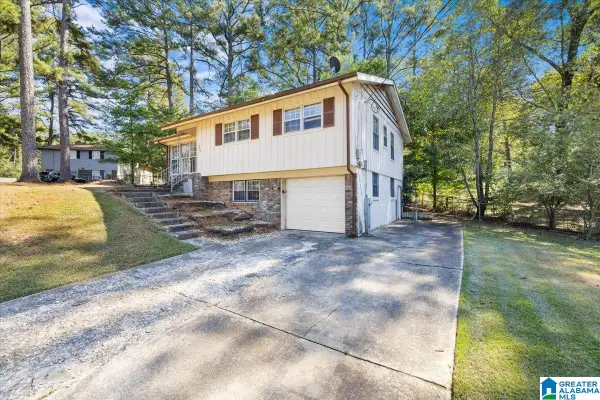 $130,000Active4 beds 2 baths1,933 sq. ft.
1029 DAWN DRIVE, Birmingham, AL 35235
MLS# 21468335Listed by: REAL EQUITY, INC. - New
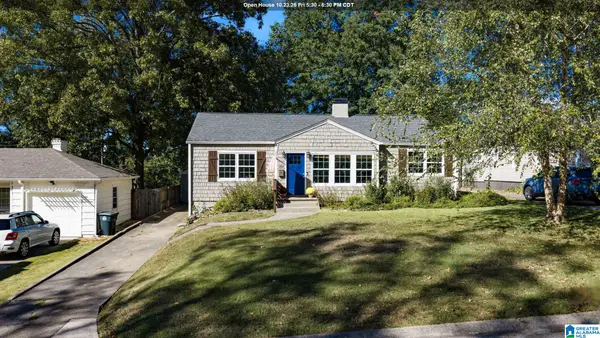 $374,900Active3 beds 2 baths1,403 sq. ft.
5708 7TH AVENUE S, Birmingham, AL 35212
MLS# 21468326Listed by: FERNHILL REALTY LLC - BIRMINGHAM - New
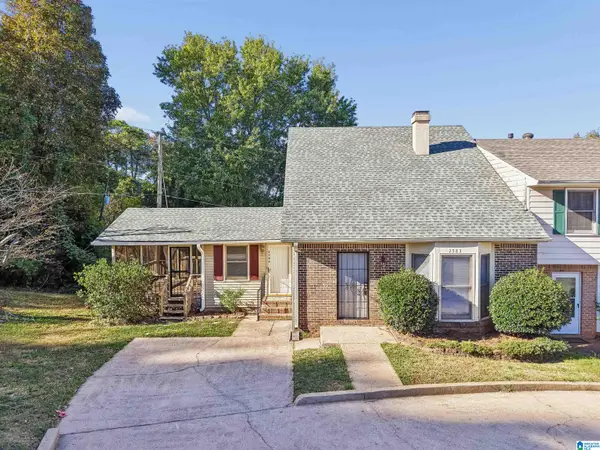 $159,900Active3 beds 2 baths1,400 sq. ft.
2583 HAMPSTEAD DRIVE, Birmingham, AL 35235
MLS# 21468308Listed by: KELLER WILLIAMS REALTY VESTAVIA - New
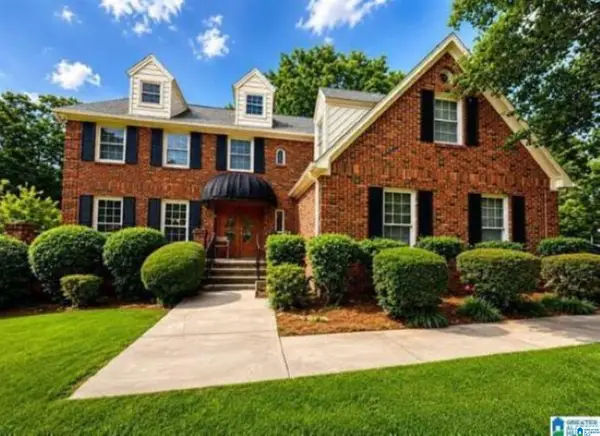 $294,900Active4 beds 5 baths3,369 sq. ft.
921 VILLAGE MILL ROAD, Birmingham, AL 35215
MLS# 21468312Listed by: DREAM HOME REALTORS, LLC - New
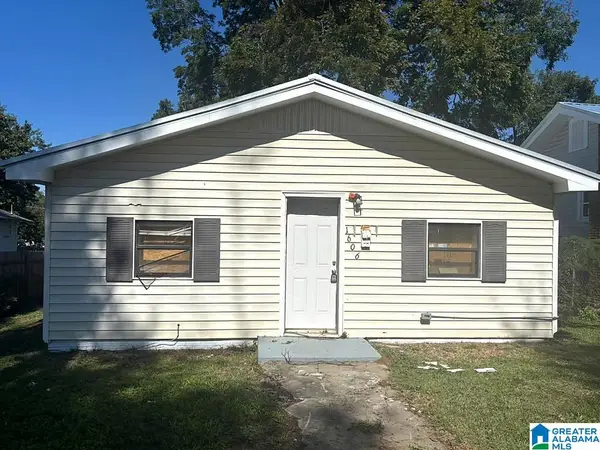 $95,000Active3 beds 2 baths1,136 sq. ft.
1606 49TH STREET, Birmingham, AL 35208
MLS# 21468302Listed by: REALTYNET - New
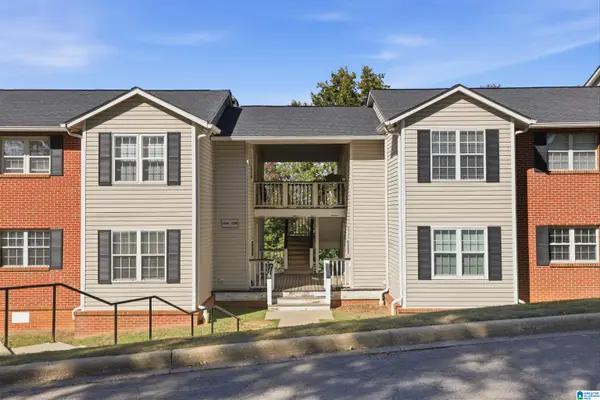 $170,000Active2 beds 2 baths1,234 sq. ft.
1107 MORNING SUN DRIVE, Birmingham, AL 35242
MLS# 21468285Listed by: ARC REALTY - HOOVER - New
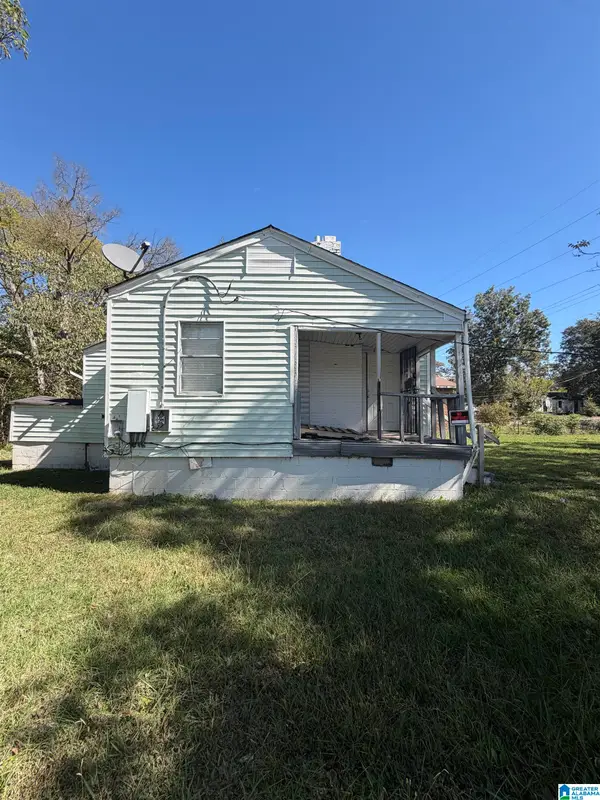 $29,900Active2 beds 1 baths805 sq. ft.
2312 FULTON AVENUE SW, Birmingham, AL 35211
MLS# 21468246Listed by: 1ST CHOICE REALTY LLC - New
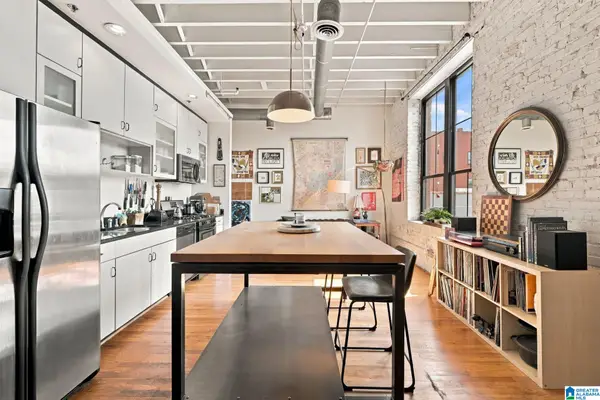 $249,900Active1 beds 1 baths772 sq. ft.
2412 2ND AVENUE N, Birmingham, AL 35203
MLS# 21468252Listed by: ARC REALTY VESTAVIA - New
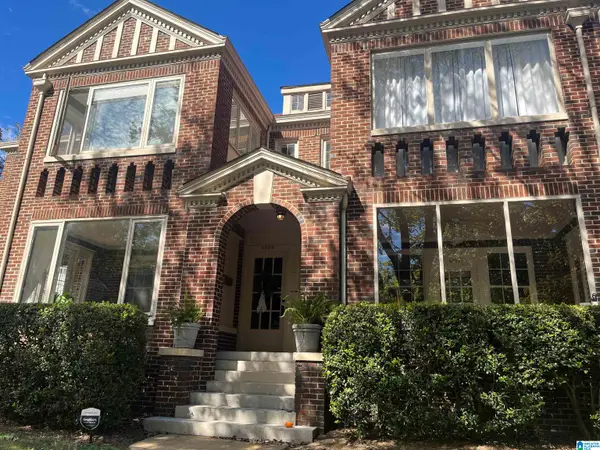 $319,000Active2 beds 1 baths1,332 sq. ft.
4034 CLAIRMONT AVENUE, Birmingham, AL 35222
MLS# 21468211Listed by: THE MORGAN GROUP LLC - New
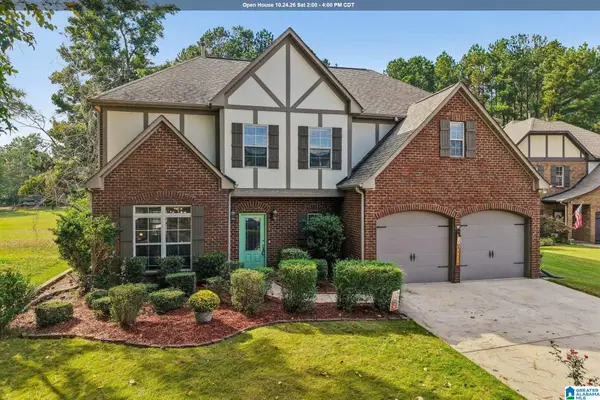 $499,000Active4 beds 3 baths2,538 sq. ft.
3026 BELVEDERE LANE, Birmingham, AL 35242
MLS# 21468204Listed by: KELLER WILLIAMS REALTY HOOVER


Protect your home and budget from life's surprises with an Assurant Home Warranty, backed by a partner that supports you through every step of homeownership. Explore Plans.
©2026 Century 21 Real Estate LLC. All rights reserved. CENTURY 21®, the CENTURY 21 Logo and C21® are service marks owned by Century 21 Real Estate LLC. Century 21 Real Estate LLC fully supports the principles of the Fair Housing Act and the Equal Opportunity Act. Each office is independently owned and operated. Listing information is deemed reliable but not guaranteed accurate.