
1153 LINWOOD STREET, Birmingham, AL 35215
Local realty services provided by:CENTURY 21 Clement Realty, Inc.
1153 LINWOOD STREET,Birmingham, AL 35215
$129,900
- 3 Beds
- 2 Baths
- 1,200 sq. ft.
- Single family
- Active
Listed by: erika coleman
Office: keller williams realty vestavia
MLS#:21459558
Source:AL_BAMLS
Price summary
- Price:$129,900
- Price per sq. ft.:$108.25
About this home
Set on a quiet corner lot in Center Point, this fully renovated ranch offers easy single level living with a private driveway, covered carport, and a large backyard. Inside, hardwood floors and an open floor plan create a bright, welcoming feel. Fresh paint and new flooring run throughout. The updated kitchen features quartz countertops & a tile backsplash. Three bedrooms & two full baths complete the layout, including one brand new bathroom & one beautifully updated bath. The big ticket items are already done. Brand new 30 year dimensional shingle roof. New electrical panel. New water heater. Nothing left to do but move in. Outside, the generous lot gives you room to spread out, plus a nice sized shed with a metal roof for storage. BONUS: With financing through Huntington Bank (formally Cadence Bank), they are offering in-house incentives that do NOT require a whole lot to qualify. Buyers could get up to $5,500 closing help + 100% conventional financing with NO PMI! Run, don't walk!
Contact an agent
Home facts
- Year built:1958
- Listing ID #:21459558
- Added:45 day(s) ago
- Updated:September 03, 2026 at 12:43 AM
Rooms and interior
- Bedrooms:3
- Total bathrooms:2
- Full bathrooms:2
- Flooring:Hardwood, Hardwood Laminate
- Bathrooms Description:Separate Shower, Tub/Shower Combo
- Kitchen Description:Stone Counter
- Living area:1,200 sq. ft.
Heating and cooling
- Cooling:Central
- Heating:Central
Structure and exterior
- Year built:1958
- Building area:1,200 sq. ft.
- Lot area:0.26 Acres
- Construction Materials:Siding-Vinyl
- Exterior Features:Covered Patio, Open Patio
- Foundation Description:Crawl Space
- Levels:1 Story
Schools
- High school:HUFFMAN
- Middle school:HUFFMAN
- Elementary school:HUFFMAN ACADEMY
Utilities
- Water:Public Water
- Sewer:Sewer Connected
Finances and disclosures
- Price:$129,900
- Price per sq. ft.:$108.25
Features and amenities
- Laundry features:Dryer-Electric, Laundry in Middle Level, Washer Hookup
- Amenities:Smooth Ceilings
Parking
- Parking description:Carport 1 Car, Driveway Parking
- Carport spaces:1
New listings near 1153 LINWOOD STREET
- New
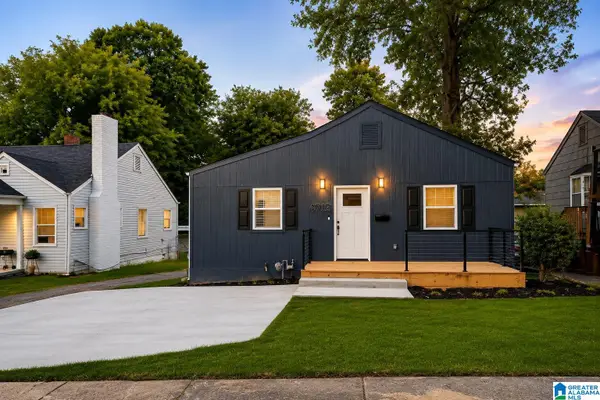 $138,000Active3 beds 2 baths1,000 sq. ft.
4713 AVENUE I, Birmingham, AL 35208
MLS# 21463952Listed by: DALTON WADE REAL ESTATE GROUP - New
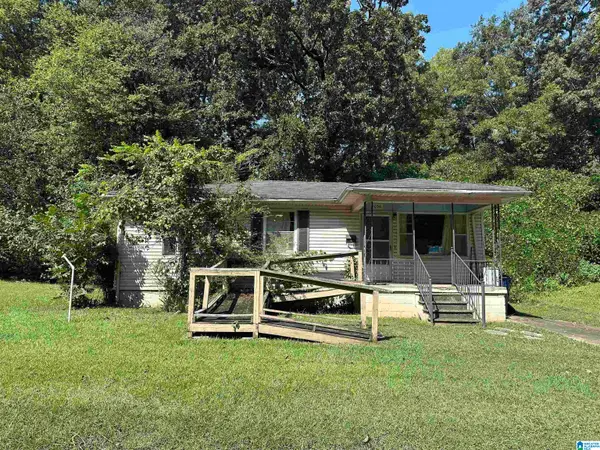 $40,000Active3 beds 1 baths864 sq. ft.
1036 ALABAMA STREET, Birmingham, AL 35217
MLS# 21463932Listed by: KELLER WILLIAMS REALTY HOOVER - New
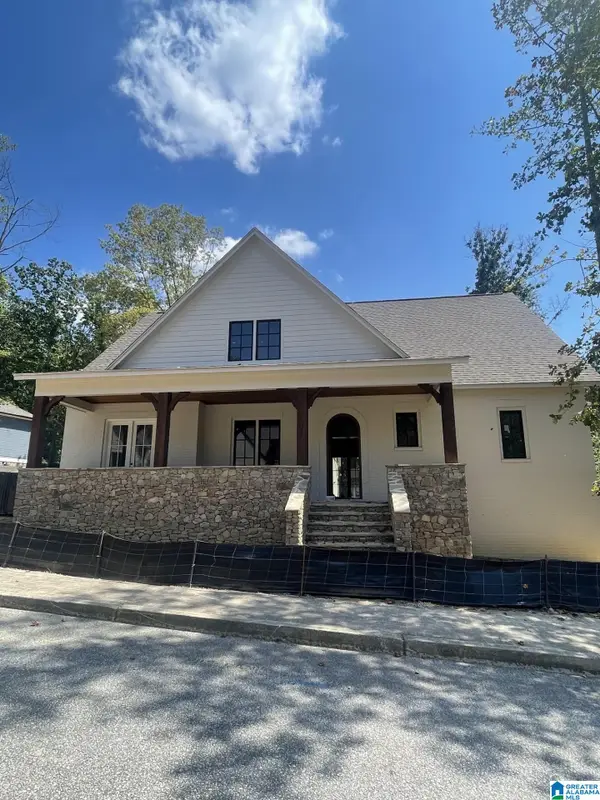 $1,392,000Active5 beds 5 baths3,950 sq. ft.
56 NOLEN STREET, Birmingham, AL 35242
MLS# 21463934Listed by: ARC REALTY VESTAVIA - New
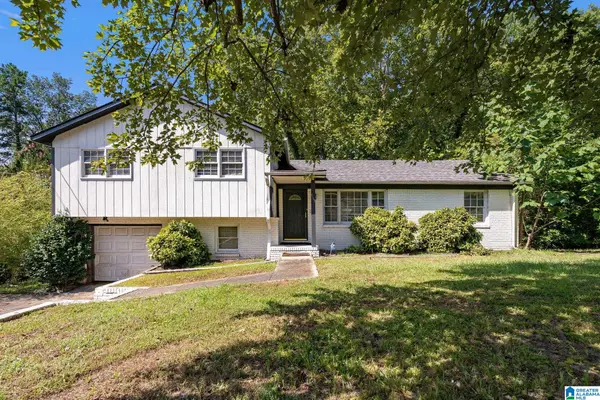 $129,900Active3 beds 2 baths1,613 sq. ft.
913 REDSTONE LANE, Birmingham, AL 35215
MLS# 21463908Listed by: LAH SOTHEBY'S INTERNATIONAL REALTY HOOVER - New
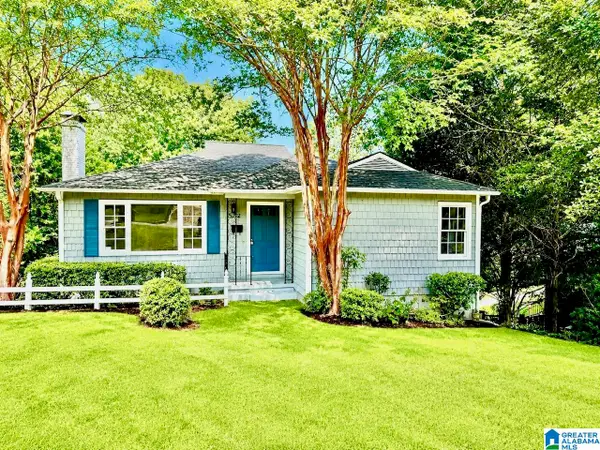 $324,900Active3 beds 2 baths1,400 sq. ft.
5752 9TH AVENUE S, Birmingham, AL 35212
MLS# 21463898Listed by: WEBB & COMPANY REALTY - New
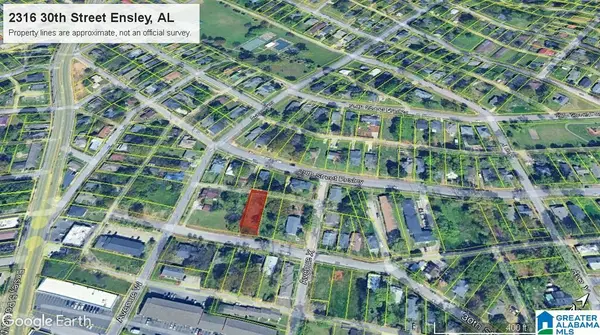 $24,900Active0.17 Acres
2316 30TH STREET W, Birmingham, AL 35208
MLS# 21463881Listed by: KELLER WILLIAMS-JASPER - New
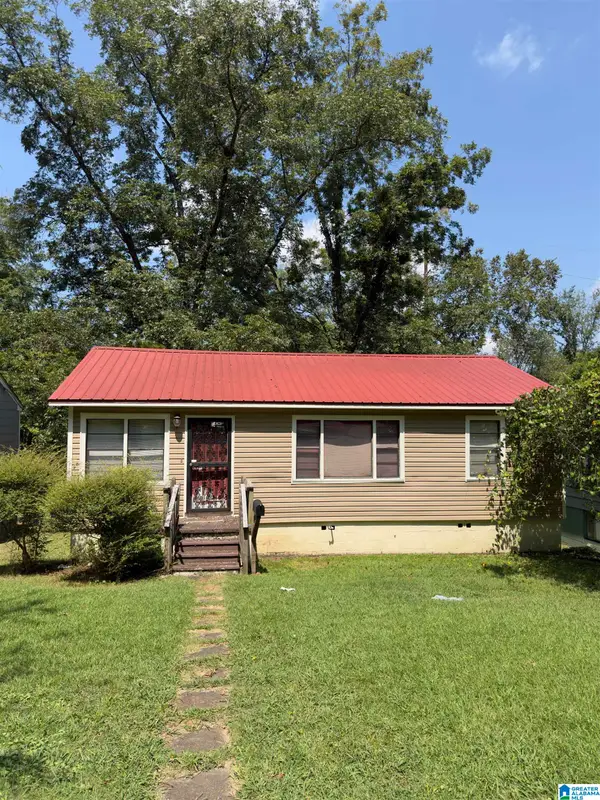 $75,000Active3 beds 1 baths962 sq. ft.
6716 3RD AVENUE S, Birmingham, AL 35212
MLS# 21463886Listed by: BARNES & ASSOCIATES - New
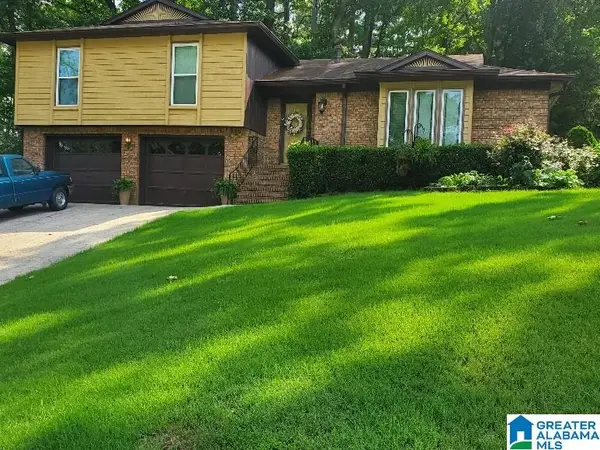 $224,900Active4 beds 2 baths2,029 sq. ft.
829 SEVEN SPRINGS DRIVE, Birmingham, AL 35215
MLS# 21463877Listed by: EXP REALTY, LLC CENTRAL - New
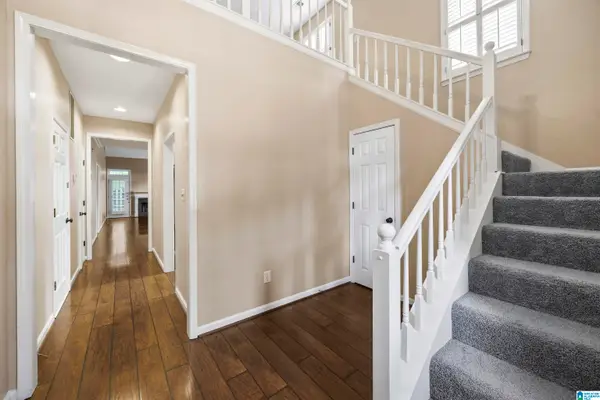 $325,000Active3 beds 3 baths2,144 sq. ft.
2052 STONE BROOK DRIVE, Birmingham, AL 35242
MLS# 21463863Listed by: SMARTWAY REAL ESTATE LLC - New
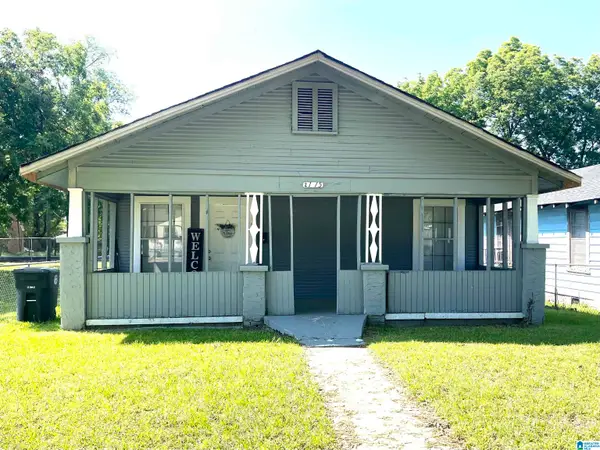 $117,500Active3 beds 2 baths1,144 sq. ft.
2115 32ND AVENUE N, Birmingham, AL 35207
MLS# 21463841Listed by: REALTYSOUTH-I459 SOUTHWEST


Protect your home and budget from life's surprises with an Assurant Home Warranty, backed by a partner that supports you through every step of homeownership. Explore Plans.
©2026 Century 21 Real Estate LLC. All rights reserved. CENTURY 21®, the CENTURY 21 Logo and C21® are service marks owned by Century 21 Real Estate LLC. Century 21 Real Estate LLC fully supports the principles of the Fair Housing Act and the Equal Opportunity Act. Each office is independently owned and operated. Listing information is deemed reliable but not guaranteed accurate.