
1200 41ST STREET, Birmingham, AL 35208
Local realty services provided by:CENTURY 21 Novus
Listed by: marilee henson, chelsea pedroso
Office: keller williams metro south
MLS#:21463274
Source:AL_BAMLS
Price summary
- Price:$230,000
- Price per sq. ft.:$84.31
About this home
Home qualifies for a 10K grant. Welcome to this beautifully remodeled home, offering spacious living areas, modern updates, and plenty of room for everyone! This impressive property features three large bedrooms, two bonus rooms, and three full bathrooms, providing incredible flexibility for a growing family, home office, playroom or man cave. Step inside to a large, living area with brand-new laminate hardwood flooring and new carpet throughout the basement. The completely remodeled kitchen features stainless steel appliances and a fresh, modern feel that makes it perfect for everyday living and entertaining. The inviting living room showcases a beautiful wood-burning fireplace and bookcases, creating the perfect gathering space for cozy evenings. Major updates include a new HVAC system, and water tank 3 yrs. old. With its four-sided brick exterior, extensive renovations, spacious floor plan, and desirable combination of bedrooms and bonus rooms, this home is truly move-in ready.
Contact an agent
Home facts
- Year built:1949
- Listing ID #:21463274
- Added:57 day(s) ago
- Updated:October 23, 2026 at 08:42 PM
Rooms and interior
- Bedrooms:3
- Total bathrooms:3
- Full bathrooms:3
- Flooring:Carpet, Hardwood Laminate, Tile Floor
- Dining Description:Dining Room
- Bathrooms Description:Separate Shower, Tub/Shower Combo
- Kitchen Description:Cooktop-Electric, Dishwasher Built-In, Eating Area, Oven-Electric, Self-Cleaning, Some Stainless Appliances, Stone Counter, Stove-Electric
- Basement Description:Both finished and unfinished, Concrete Block, Full Basement
- Living area:2,728 sq. ft.
Heating and cooling
- Cooling:Heat Pump
- Heating:Central
Structure and exterior
- Year built:1949
- Building area:2,728 sq. ft.
- Lot area:0.16 Acres
- Lot Features:Corner Lot, Some Trees
- Construction Materials:4 Sides Brick
- Exterior Features:Fenced Yard, Lighting System, Porch
- Foundation Description:Basement
- Levels:1 Story
Schools
- High school:JACKSON-OLIN
- Middle school:GREEN ACRES
- Elementary school:BROWN, CHARLES A.
Utilities
- Water:Public Water
- Sewer:Sewer Connected
Finances and disclosures
- Price:$230,000
- Price per sq. ft.:$84.31
Features and amenities
- Appliances:Cooktop - Electric, Dishwasher Built-In, Oven - Electric, Some Stainless Appliances, Stove - Electric
- Laundry features:Dryer-Electric, Laundry in Basement, Washer Hookup
- Amenities:Recess Lighting, Sidewalks, Smooth Ceilings
Parking
- Parking description:Attached, Basement Parking, Lower Level, On Street Parking
- Garage spaces:1
New listings near 1200 41ST STREET
- New
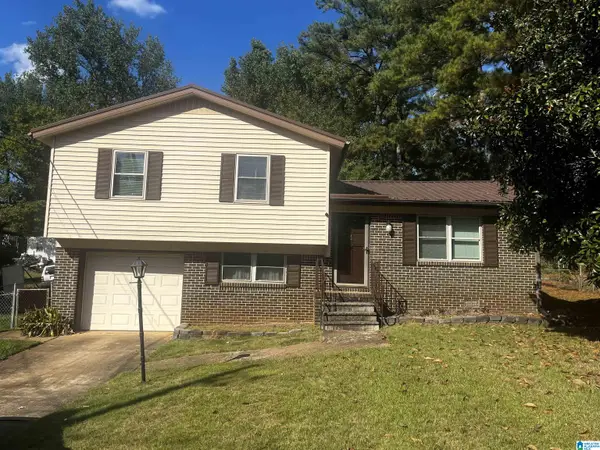 $149,900Active3 beds 2 baths1,864 sq. ft.
1720 MOLLY DRIVE, Birmingham, AL 35235
MLS# 21468495Listed by: KELLY RIGHT REAL ESTATE OF ALA - New
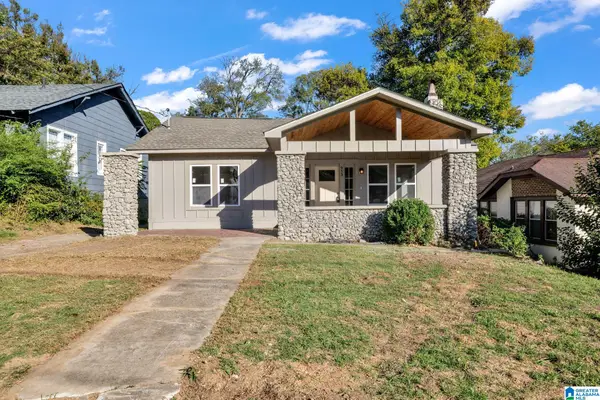 $229,000Active3 beds 3 baths1,660 sq. ft.
953 3RD STREET W, Birmingham, AL 35204
MLS# 21468507Listed by: EXPERT REALTY, INC - New
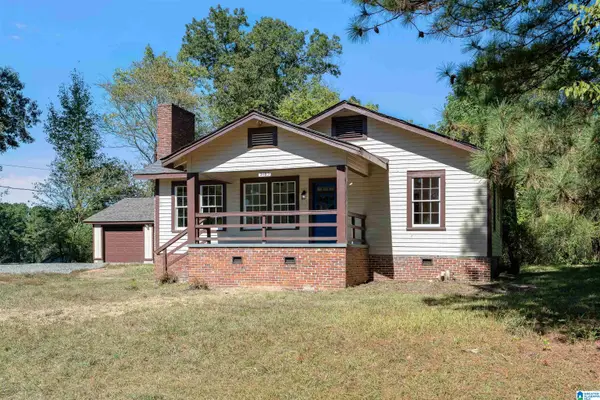 $129,900Active2 beds 1 baths1,148 sq. ft.
3185 LOBLOLLY LANE, Birmingham, AL 35224
MLS# 21468480Listed by: KELLER WILLIAMS REALTY HOOVER - New
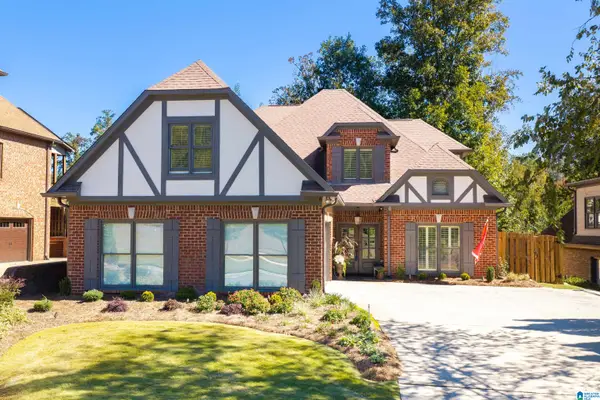 $559,000Active4 beds 3 baths2,885 sq. ft.
1088 GROVE PARK WAY, Birmingham, AL 35242
MLS# 21468460Listed by: KELLER WILLIAMS HOMEWOOD - New
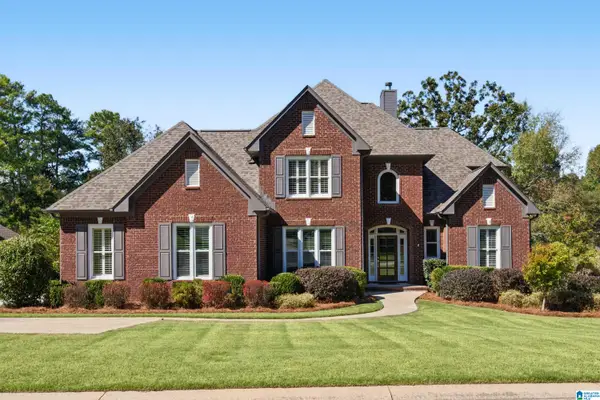 $649,500Active5 beds 5 baths3,067 sq. ft.
329 WINDCHASE TRACE, Birmingham, AL 35242
MLS# 21468461Listed by: AMERISELL REALTY - New
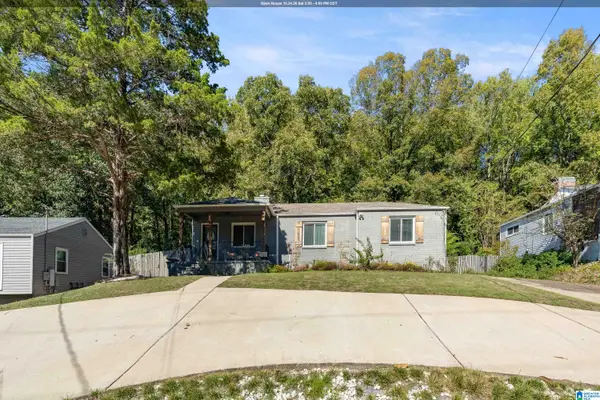 $325,000Active3 beds 2 baths1,184 sq. ft.
1412 CRESTHILL ROAD, Birmingham, AL 35213
MLS# 21468449Listed by: ARC REALTY - HOOVER - New
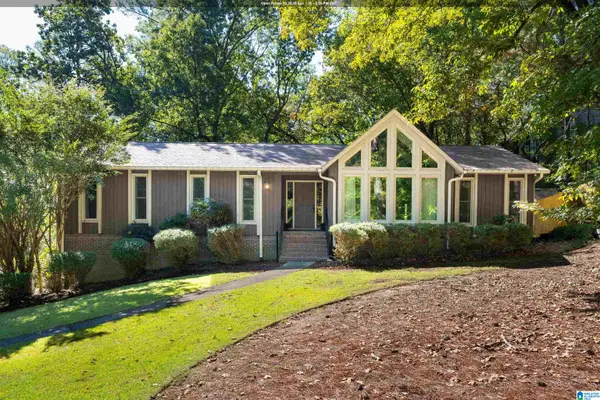 $459,000Active3 beds 3 baths2,462 sq. ft.
3322 MCGREGOR MOOR, Birmingham, AL 35242
MLS# 21468446Listed by: ENGEL & VOLKERS HUNTSVILLE - New
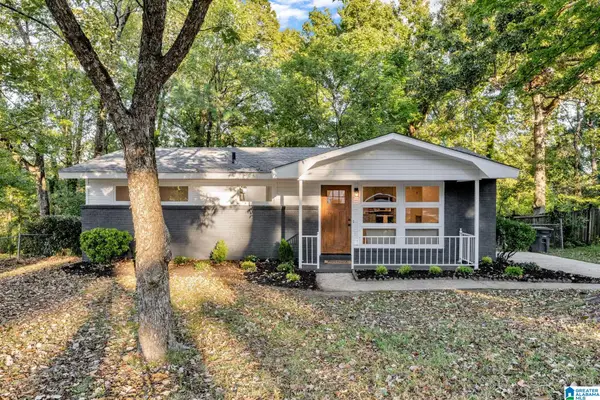 $239,000Active3 beds 1 baths897 sq. ft.
4920 SCENIC VIEW DRIVE, Irondale, AL 35210
MLS# 21468431Listed by: EXPERT REALTY, INC - New
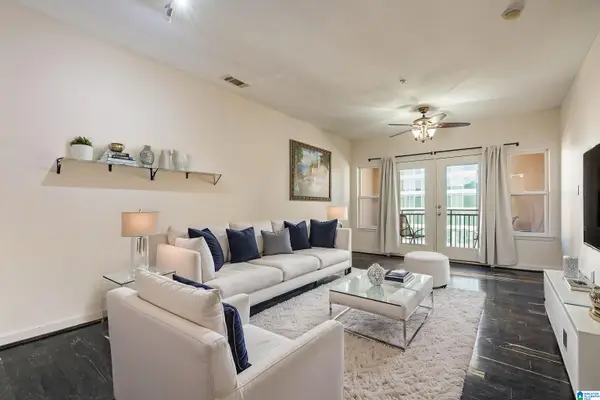 $255,000Active2 beds 2 baths978 sq. ft.
401 20TH STREET S, Birmingham, AL 35233
MLS# 21468422Listed by: REALTYSOUTH CHELSEA BRANCH - New
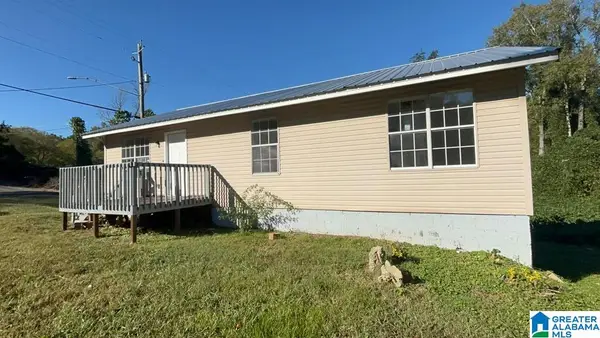 $109,900Active3 beds 1 baths1,018 sq. ft.
4800 NORWAY AVENUE, Birmingham, AL 35224
MLS# 21468425Listed by: REALTYNET


Protect your home and budget from life's surprises with an Assurant Home Warranty, backed by a partner that supports you through every step of homeownership. Explore Plans.
©2026 Century 21 Real Estate LLC. All rights reserved. CENTURY 21®, the CENTURY 21 Logo and C21® are service marks owned by Century 21 Real Estate LLC. Century 21 Real Estate LLC fully supports the principles of the Fair Housing Act and the Equal Opportunity Act. Each office is independently owned and operated. Listing information is deemed reliable but not guaranteed accurate.