
1201 HIGHLAND LAKES TRAIL, Birmingham, AL 35242
Local realty services provided by:CENTURY 21 Novus
Listed by: justin painter
Office: keller williams homewood
MLS#:21464281
Source:AL_BAMLS
Price summary
- Price:$950,000
- Price per sq. ft.:$201.57
About this home
This 5 bed 4.5 bath custom built home sits on an eye grabbing corner lot within the Highland Lakes neighborhood. The interior hosts high ceilings, original and beautifully kept hardwoods, sunroom, library, office, updated kitchen with breakfast eating area, updated master bathroom with a large walk-in closet, and a completely separate living area of its own with a private kitchen move-in ready or a great opportunity to be converted into an entertainment space. The unfinished basement has a room great for storage and a bathroom plumbed ready to be finished. There are two garages. One on the main level with 2 parking spots and entrance into main level with the other on the basement level with a workshop area. The outside of the home has a grand gazebo and back deck perfect for hosting or enjoying a morning/afternoon. The lot itself has two separate driveways and plenty of foliage for privacy.
Contact an agent
Home facts
- Year built:2000
- Listing ID #:21464281
- Added:4 day(s) ago
- Updated:September 11, 2026 at 11:18 AM
Rooms and interior
- Bedrooms:5
- Total bathrooms:5
- Full bathrooms:4
- Half bathrooms:1
- Rooms Total:2
- Flooring:Carpet, Hardwood, Tile Floor
- Dining Description:Breakfast Room, Dining Room
- Bathrooms Description:Double Shower, Garden Tub, Jetted Tub, Separate Shower, Separate Vanities, Shared Bath, Tub/Shower Combo
- Kitchen Description:Breakfast Bar, Compactor Built-In, Convection Oven, Cooktop-Electric, Dishwasher Built-In, Disposal, Eating Area, Island, Laminate Counter, Microwave Built-In, Oven-Electric, Refrigerator, Some Stainless Appliances, Stove-Electric, Tile Counter
- Bedroom Description:Split Bedrooms, Walk-In Closets
- Basement Description:All Unfinished, Concrete Block, Partial Basement, Plumbing Stubbed
- Living area:4,713 sq. ft.
Heating and cooling
- Cooling:Central, Dual Systems
- Heating:Central, Dual Systems
Structure and exterior
- Year built:2000
- Building area:4,713 sq. ft.
- Lot area:1.19 Acres
- Lot Features:Corner Lot, Some Trees, Subdivision
- Construction Materials:4 Sides Brick
- Exterior Features:Gazebo, Lighting System, Open Deck, Sprinkler System
- Foundation Description:Basement
- Levels:2 Stories
Schools
- High school:CHELSEA
- Middle school:CHELSEA
- Elementary school:MT LAUREL
Utilities
- Water:Public Water
- Sewer:Sewer Connected
Finances and disclosures
- Price:$950,000
- Price per sq. ft.:$201.57
Features and amenities
- Appliances:Cooktop - Electric, Dishwasher Built-In, Disposal, Microwave Built-In, Oven - Electric, Refrigerator, Some Stainless Appliances, Stove - Electric
- Laundry features:Dryer-Electric, Laundry in Middle Level, Utility Sink, Washer Hookup
- Amenities:Cathedral/Vaulted, Central Vacuum, Crown Molding, Fishing, Gate Attendant, Gate Entrance/Comm, Park, Private Lake, Pull-Down Attic, Recess Lighting, Security System, Sidewalks, Smooth Ceilings, Sprinkler System, Street Lights, Walk-In Attic, Workshop
Parking
- Parking description:Basement Parking, Driveway Parking, Parking (MLVL)
- Garage spaces:4
New listings near 1201 HIGHLAND LAKES TRAIL
- New
 $225,000Active3 beds 2 baths1,388 sq. ft.
940 THOMAS DRIVE, Birmingham, AL 35215
MLS# 21464673Listed by: KELLER WILLIAMS REALTY VESTAVIA - New
 $65,000Active2 beds 1 baths840 sq. ft.
705 7TH STREET, Birmingham, AL 35214
MLS# 21464674Listed by: KELLER WILLIAMS REALTY VESTAVIA - New
 $631,314Active4 beds 4 baths3,018 sq. ft.
934 CALVERT CIRCLE, Birmingham, AL 35242
MLS# 21464676Listed by: ARC REALTY 280 - New
 $95,000Active3 beds 1 baths925 sq. ft.
653 CENTER WAY SW, Birmingham, AL 35211
MLS# 21464660Listed by: THE HOMESTEAD GROUP LLC 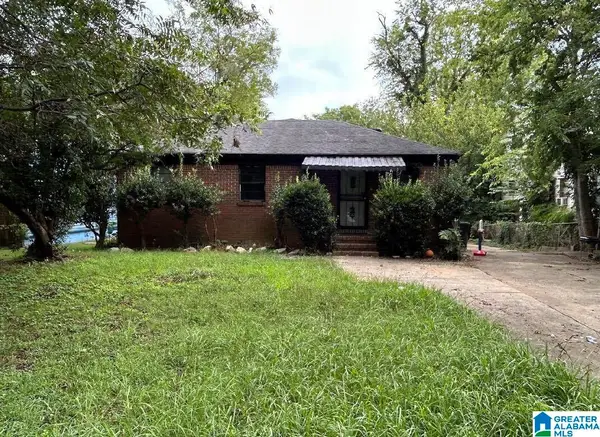 $100,000Active3 beds 2 baths1,410 sq. ft.
2941 STEINER COURT SW, Birmingham, AL 35211
MLS# 21462165Listed by: KELLER WILLIAMS REALTY VESTAVIA- New
 $99,000Active3 beds 1 baths1,320 sq. ft.
1702 1ST PLACE S, Birmingham, AL 35205
MLS# 21464559Listed by: DOMINION PROPERTY SERVICES, IN - New
 $169,000Active3 beds 1 baths1,511 sq. ft.
8183 RUGBY AVENUE, Birmingham, AL 35206
MLS# 21464631Listed by: KELLER WILLIAMS METRO NORTH - New
 $279,900Active3 beds 2 baths1,361 sq. ft.
4904 6TH AVENUE S, Birmingham, AL 35222
MLS# 21464627Listed by: ARC REALTY VESTAVIA - New
 $350,000Active3 beds 3 baths1,824 sq. ft.
1965 STONE BROOK LANE, Birmingham, AL 35242
MLS# 21464622Listed by: KELLER WILLIAMS REALTY HOOVER - New
 $25,000Active2 beds 1 baths694 sq. ft.
4245 13TH AVENUE N, Birmingham, AL 35212
MLS# 21464585Listed by: SELL YOUR HOME SERVICES


Protect your home and budget from life's surprises with an Assurant Home Warranty, backed by a partner that supports you through every step of homeownership. Explore Plans.
©2026 Century 21 Real Estate LLC. All rights reserved. CENTURY 21®, the CENTURY 21 Logo and C21® are service marks owned by Century 21 Real Estate LLC. Century 21 Real Estate LLC fully supports the principles of the Fair Housing Act and the Equal Opportunity Act. Each office is independently owned and operated. Listing information is deemed reliable but not guaranteed accurate.