
1220 OAKWOOD STREET, Birmingham, AL 35215
Local realty services provided by:CENTURY 21 Busch Realty Group
1220 OAKWOOD STREET,Birmingham, AL 35215
$169,300
- 3 Beds
- 2 Baths
- - sq. ft.
- Single family
- Sold
Listed by: cerita tucker smith
Office: regroup sales and development
MLS#:21461579
Source:AL_BAMLS
Sorry, we are unable to map this address
Price summary
- Price:$169,300
About this home
WOW!!! This beautiful Craftsman home has been renovated to perfection and is waiting on you! From the beautiful original hardwood floors to the new bathrooms, new roof, and so much more, this home has so much to offer!!! You will love the large front porch perfect for relaxing and enjoying the outdoors and the spacious level backyard with plenty of room to enjoy. The master suite is conveniently located on the main level, giving you all the privacy you want along with a ton of possibilities! There is also a sunporch on the main level, providing the perfect spot for some quiet time to yourself. The kitchen is HUGE with eat-in space and lots of cabinets! Don’t forget to check out the unfinished basement, offering great storage or the potential to create your own private getaway!!! You are going to LOVE this home! Come see it today before it gets away!!!
Contact an agent
Home facts
- Year built:1940
- Listing ID #:21461579
- Added:74 day(s) ago
- Updated:October 22, 2026 at 06:46 AM
Rooms and interior
- Bedrooms:3
- Total bathrooms:2
- Full bathrooms:2
- Flooring:Hardwood
- Bathrooms Description:Tub/Shower Combo
- Kitchen Description:Dishwasher Built-In, Eating Area, Laminate Counter, Pantry, Refrigerator, Stove-Electric
- Basement Description:All Unfinished, Daylight Basement, Partial Basement
Heating and cooling
- Cooling:Central
- Heating:Central
Structure and exterior
- Year built:1940
- Construction Materials:Stone
- Exterior Features:Open Patio, Porch
- Foundation Description:Basement
- Levels:1.5 Stories
Schools
- High school:HUFFMAN
- Middle school:HUFFMAN
- Elementary school:HUFFMAN ACADEMY
Utilities
- Water:Public Water
- Sewer:Sewer Connected
Finances and disclosures
- Price:$169,300
Features and amenities
- Appliances:Dishwasher Built-In, Refrigerator, Stove - Electric
- Laundry features:Dryer-Electric, Laundry in Middle Level, Washer Hookup
- Amenities:Smooth Ceilings, Walk-In Attic, Workshop
Parking
- Parking description:Driveway Parking
New listings near 1220 OAKWOOD STREET
- New
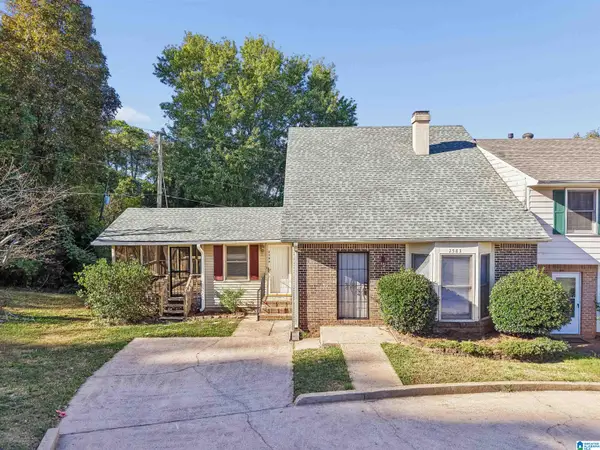 $159,900Active3 beds 2 baths1,400 sq. ft.
2583 HAMPSTEAD DRIVE, Birmingham, AL 35235
MLS# 21468308Listed by: KELLER WILLIAMS REALTY VESTAVIA - New
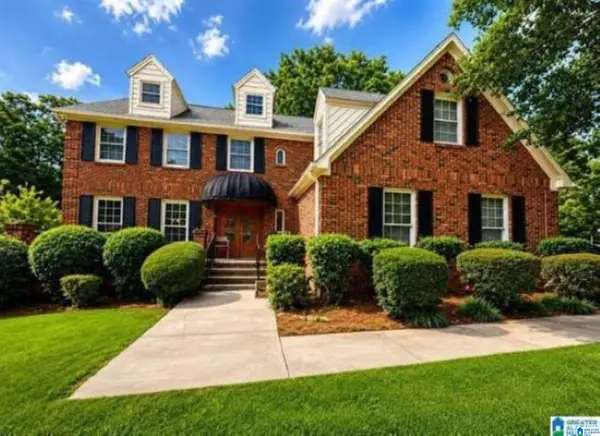 $294,900Active4 beds 5 baths3,369 sq. ft.
921 VILLAGE MILL ROAD, Birmingham, AL 35215
MLS# 21468312Listed by: DREAM HOME REALTORS, LLC - New
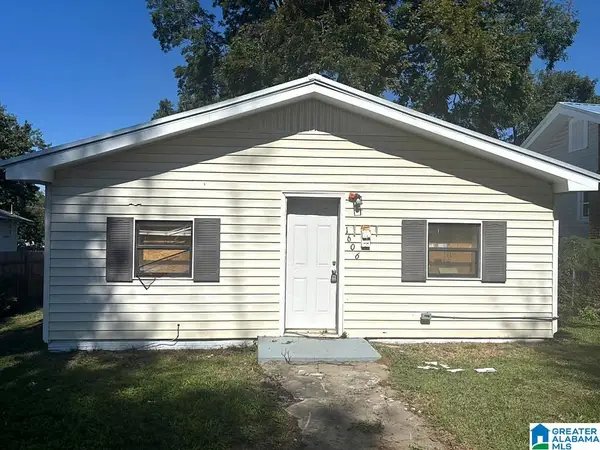 $95,000Active3 beds 2 baths1,136 sq. ft.
1606 49TH STREET, Birmingham, AL 35208
MLS# 21468302Listed by: REALTYNET - New
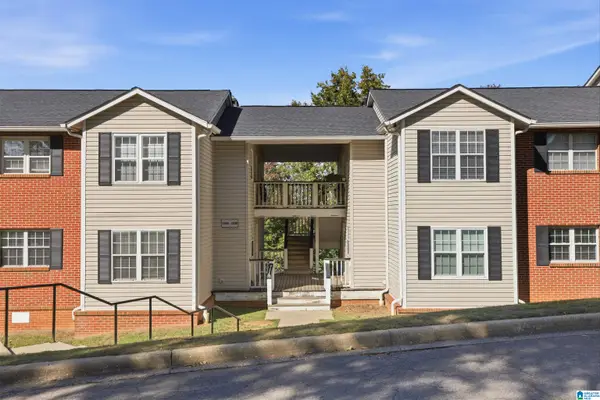 $170,000Active2 beds 2 baths1,234 sq. ft.
1107 MORNING SUN DRIVE, Birmingham, AL 35242
MLS# 21468285Listed by: ARC REALTY - HOOVER - New
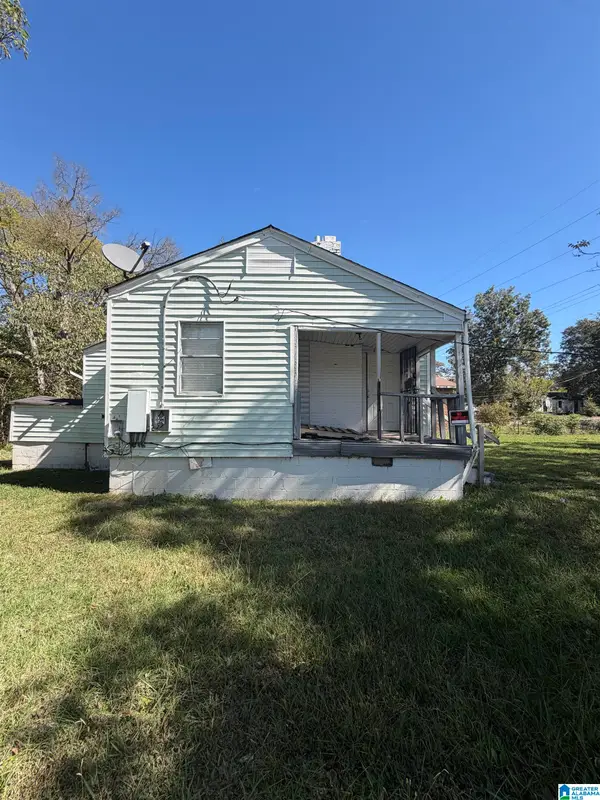 $29,900Active2 beds 1 baths805 sq. ft.
2312 FULTON AVENUE SW, Birmingham, AL 35211
MLS# 21468246Listed by: 1ST CHOICE REALTY LLC - New
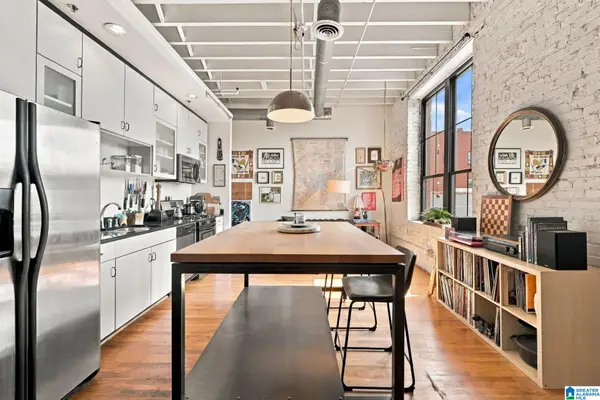 $249,900Active1 beds 1 baths772 sq. ft.
2412 2ND AVENUE N, Birmingham, AL 35203
MLS# 21468252Listed by: ARC REALTY VESTAVIA - New
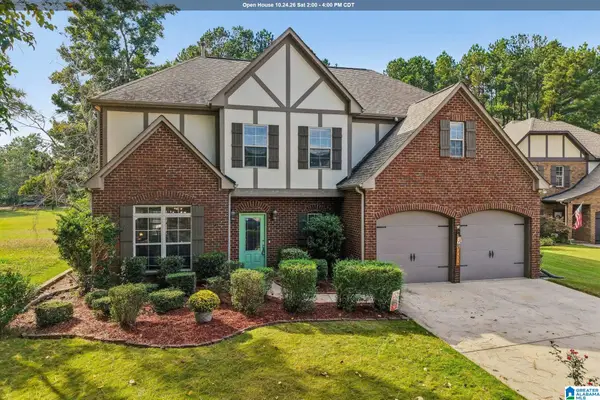 $499,000Active4 beds 3 baths2,538 sq. ft.
3026 BELVEDERE LANE, Birmingham, AL 35242
MLS# 21468204Listed by: KELLER WILLIAMS REALTY HOOVER - New
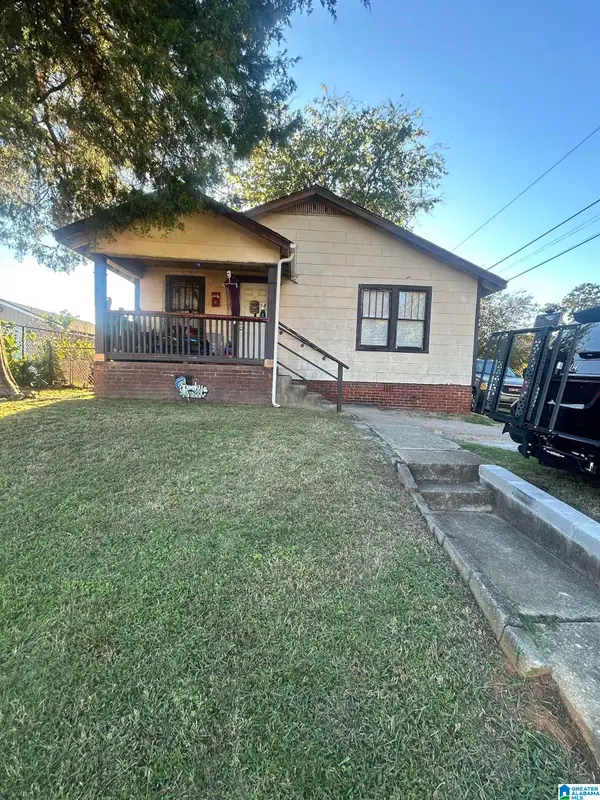 $65,000Active2 beds 1 baths784 sq. ft.
3310 20TH STREET, Birmingham, AL 35207
MLS# 21468163Listed by: EXP REALTY, LLC CENTRAL - New
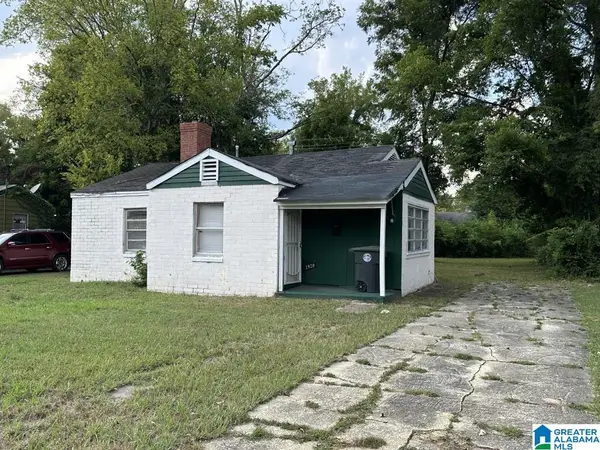 $23,000Active3 beds 1 baths993 sq. ft.
1920 FULTON AVENUE SW, Birmingham, AL 35211
MLS# 21468166Listed by: FLATFEE.COM - New
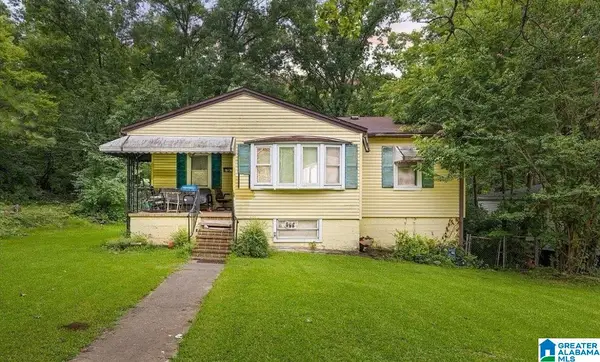 $65,000Active4 beds 2 baths2,272 sq. ft.
7200 ROME AVENUE, Birmingham, AL 35206
MLS# 21468180Listed by: SANDI JOHNSON REALTY GROUP


Protect your home and budget from life's surprises with an Assurant Home Warranty, backed by a partner that supports you through every step of homeownership. Explore Plans.
©2026 Century 21 Real Estate LLC. All rights reserved. CENTURY 21®, the CENTURY 21 Logo and C21® are service marks owned by Century 21 Real Estate LLC. Century 21 Real Estate LLC fully supports the principles of the Fair Housing Act and the Equal Opportunity Act. Each office is independently owned and operated. Listing information is deemed reliable but not guaranteed accurate.