
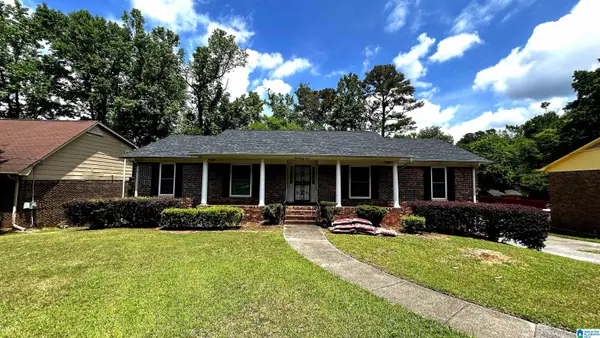
1249 14TH PLACE SW, Birmingham, AL 35211
Local realty services provided by:CENTURY 21 Clement Realty, Inc.
1249 14TH PLACE SW,Birmingham, AL 35211
$35,000
- 3 Beds
- 1 Baths
- 1,176 sq. ft.
- Single family
- Active
Listed by: toni lichtenstein
Office: key strategy realty
MLS#:21454558
Source:AL_BAMLS
Price summary
- Price:$35,000
- Price per sq. ft.:$29.76
About this home
Welcome to this amazing opportunity to own a 3 bedroom, 1 bath home in Birmingham located within just 1 mile from Baptist Health Princeton Hospital, 1/2 mile from Woodward Park, 1 1/2 miles from local elementary school and interstate access. This home has a solid foundation with minimal work needed for investors or handyman enthusiasts to renovate for a quick return or to make rent ready in a high demand area. Large bedrooms, flat and level spacious lot and impressive kitchen cabinet space are just a few of the features that make this home stand out. Come see for yourself!
Contact an agent
Home facts
- Year built:1930
- Listing ID #:21454558
- Added:1 day(s) ago
- Updated:May 30, 2026 at 04:43 AM
Rooms and interior
- Bedrooms:3
- Total bathrooms:1
- Full bathrooms:1
- Flooring:Carpet, Hardwood, Vinyl
- Dining Description:Dining Room
- Bathrooms Description:Tub/Shower Combo
- Kitchen Description:Laminate Counter
- Living area:1,176 sq. ft.
Structure and exterior
- Year built:1930
- Building area:1,176 sq. ft.
- Lot area:0.16 Acres
- Construction Materials:Siding-Wood
- Exterior Features:Porch
- Foundation Description:Crawl Space
- Levels:1.5 Stories
Schools
- High school:WENONAH
- Middle school:JONES VALLEY
- Elementary school:WEST END ACADEMY
Utilities
- Water:Public Water
- Sewer:Sewer Connected
Finances and disclosures
- Price:$35,000
- Price per sq. ft.:$29.76
Features and amenities
- Laundry features:Dryer-Electric, Laundry in Middle Level, Washer Hookup
Parking
- Parking description:Driveway Parking
New listings near 1249 14TH PLACE SW
- New
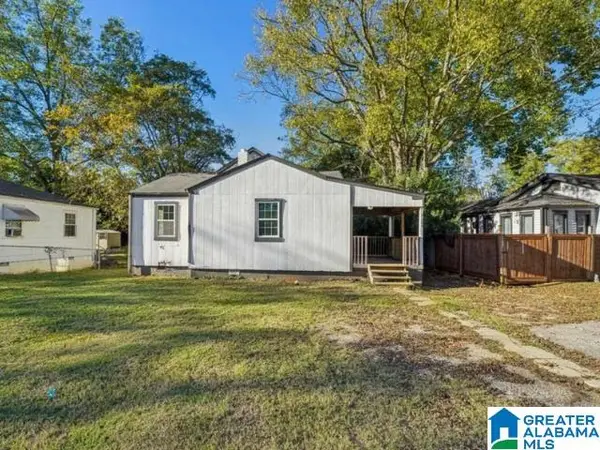 $84,900Active3 beds 2 baths1,205 sq. ft.
2200 FULTON AVENUE SW, Birmingham, AL 35211
MLS# 21454546Listed by: KELLER WILLIAMS REALTY HOOVER - New
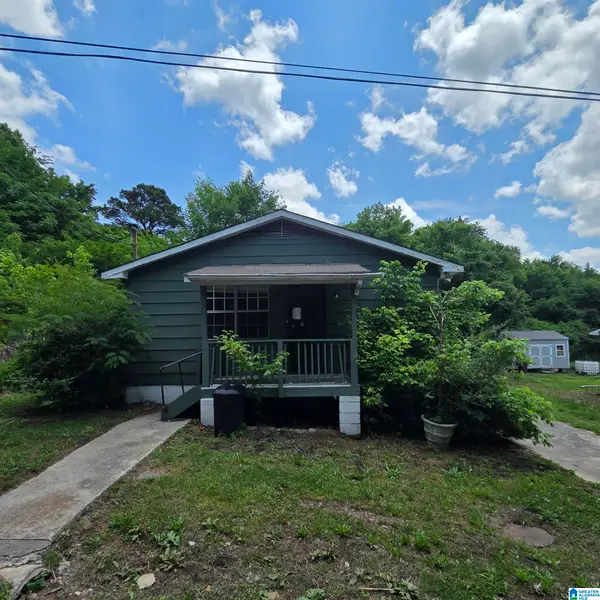 $44,900Active2 beds 1 baths1,000 sq. ft.
4317 MERIDITH STREET, Birmingham, AL 35207
MLS# 21454543Listed by: NEW IMAGE REALTY - New
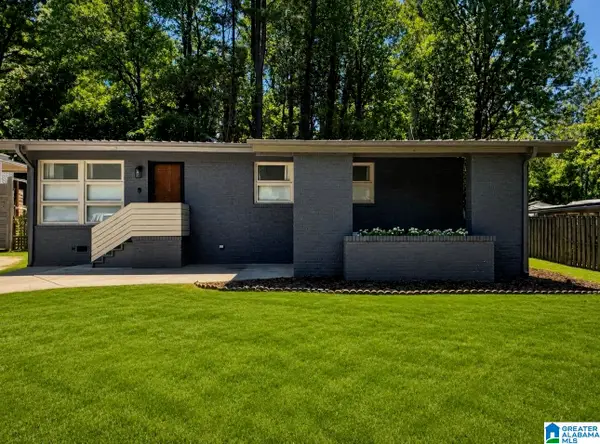 $289,900Active3 beds 1 baths1,190 sq. ft.
1133 MONTCLAIR ROAD, Birmingham, AL 35213
MLS# 21454526Listed by: RE/MAX ADVANTAGE - New
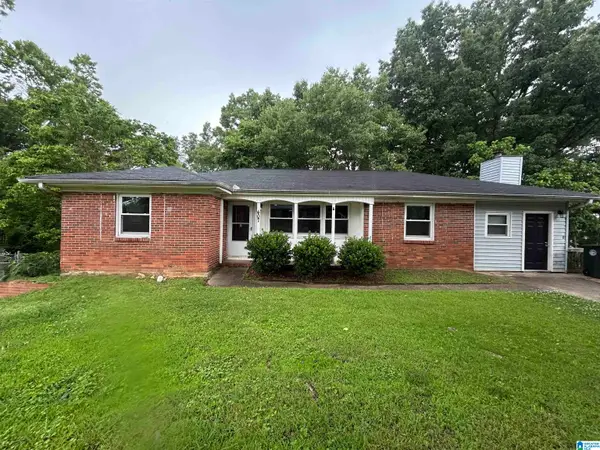 $149,900Active4 beds 2 baths1,482 sq. ft.
407 GLYNN DRIVE, Birmingham, AL 35215
MLS# 21454530Listed by: TRELORA REALTY, INC - New
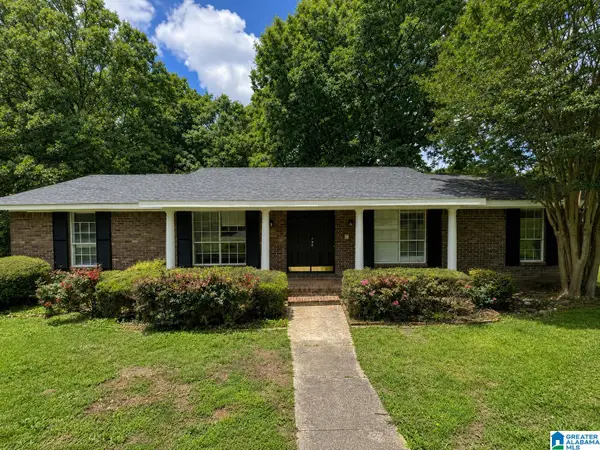 $239,900Active4 beds 3 baths4,784 sq. ft.
2312 6TH PLACE NW, Center point, AL 35215
MLS# 21454532Listed by: BARRINGTON REAL ESTATE - New
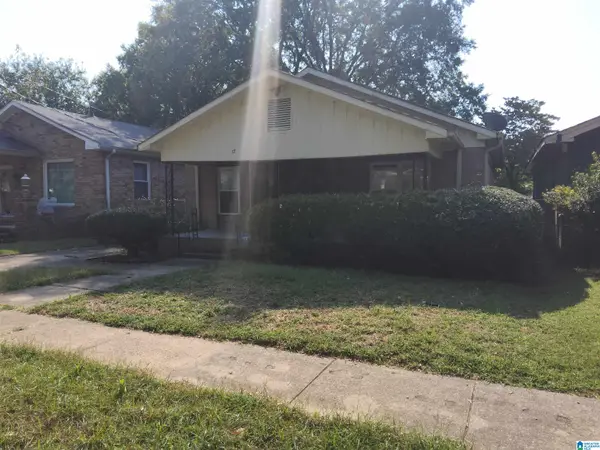 $64,900Active3 beds 1 baths1,397 sq. ft.
17 3RD AVENUE, Birmingham, AL 35211
MLS# 21454504Listed by: RIVER REGION REALTY GROUP LLC - New
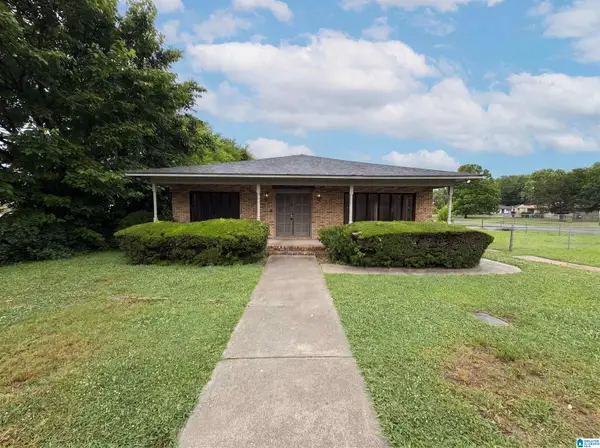 $155,000Active3 beds 2 baths2,039 sq. ft.
4800 PARK AVENUE SW, Birmingham, AL 35221
MLS# 21454516Listed by: OPENDOOR BROKERAGE LLC - New
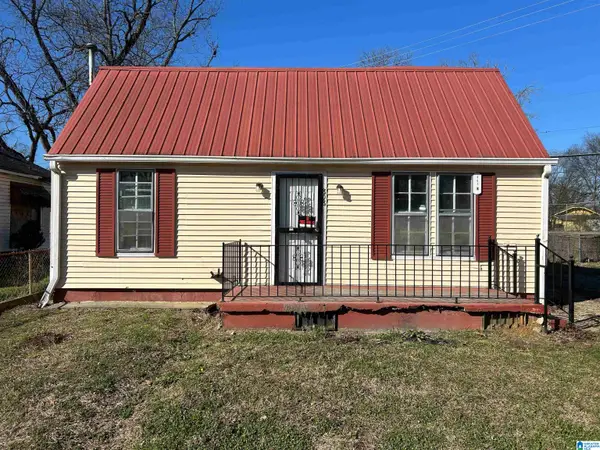 $79,000Active4 beds 3 baths1,736 sq. ft.
808 26TH STREET SW, Birmingham, AL 35211
MLS# 21454463Listed by: FRANK POE REAL ESTATE CO. INC - New
 $225,000Active4 beds 3 baths2,430 sq. ft.
924 TAMMY ANNE DRIVE, Birmingham, AL 35235
MLS# 21454479Listed by: EXIT REALTY BIRMINGHAM


Protect your home and budget from life's surprises with an Assurant Home Warranty, backed by a partner that supports you through every step of homeownership. Explore Plans.
©2026 Century 21 Real Estate LLC. All rights reserved. CENTURY 21®, the CENTURY 21 Logo and C21® are service marks owned by Century 21 Real Estate LLC. Century 21 Real Estate LLC fully supports the principles of the Fair Housing Act and the Equal Opportunity Act. Each office is independently owned and operated. Listing information is deemed reliable but not guaranteed accurate.