
1309 SPRINGVILLE ROAD, Birmingham, AL 35215
Local realty services provided by:CENTURY 21 Novus
1309 SPRINGVILLE ROAD,Birmingham, AL 35215
$294,500
- 4 Beds
- 2 Baths
- - sq. ft.
- Single family
- Sold
Listed by: billy brodie
Office: keller williams
MLS#:21454317
Source:AL_BAMLS
Sorry, we are unable to map this address
Price summary
- Price:$294,500
About this home
Fully renovated 4 sided brick home sitting on over 2.5 acres located 25 minutes to downtown Birmingham! Featuring new roof, HVAC, water heater, and kitchen appliances, not only is the home turnkey but it is an entertainer's dream! Open concept floor plan with double Woodburning fireplaces, luxury vinyl plank flooring, quartz countertops, stainless steel appliances, living and family room along with eat in kitchen! Master suite boasts gorgeous views into the gently rolling backyard with walk in doal head shower. Laundry room on main level with 3 additional guest beds and second fully updated full bath. 2 car basement garage with deep space for storage and potential additional square footage. Backyard has covered back porch with recreation area, mature trees, and 2 large carports. Tucked off the roadway, you can arrive to your own little slice of paradise at the end of the work day or the beginning of the weekend. See y'all there!
Contact an agent
Home facts
- Year built:1952
- Listing ID #:21454317
- Added:99 day(s) ago
- Updated:September 04, 2026 at 08:44 PM
Rooms and interior
- Bedrooms:4
- Total bathrooms:2
- Full bathrooms:2
- Flooring:Tile Floor, Vinyl
- Dining Description:Dining Room
- Bathrooms Description:Double Shower, Shared Bath, Tub/Shower Combo
- Kitchen Description:Dishwasher Built-In, Microwave Built-In, Oven-Electric, Refrigerator, Some Stainless Appliances, Stone Counter, Stove-Electric
- Bedroom Description:Walk-In Closets
- Basement Description:All Unfinished, Concrete Block, Partial Basement
Heating and cooling
- Cooling:Central
- Heating:Central
Structure and exterior
- Year built:1952
- Lot Features:Acreage, Some Trees
- Construction Materials:4 Sides Brick, Brick Over Foundation
- Exterior Features:Covered Patio, Fenced Yard, Lighting System, Open Patio, Porch
- Foundation Description:Basement
- Levels:1 Story
Schools
- High school:HUFFMAN
- Middle school:HUFFMAN
- Elementary school:HUFFMAN ACADEMY
Utilities
- Water:Public Water
- Sewer:Septic
Finances and disclosures
- Price:$294,500
Features and amenities
- Appliances:Dishwasher Built-In, Microwave Built-In, Oven - Electric, Refrigerator, Some Stainless Appliances, Stove - Electric
- Laundry features:Dryer-Electric, Laundry in Middle Level, Washer Hookup
- Amenities:Crown Molding, Pull-Down Attic, Recess Lighting, Smooth Ceilings
Parking
- Parking description:Basement Parking, Carport 2 Cars, Driveway Parking, Unassigned Parking, Uncovered Parking
- Garage spaces:2
- Carport spaces:2
New listings near 1309 SPRINGVILLE ROAD
- New
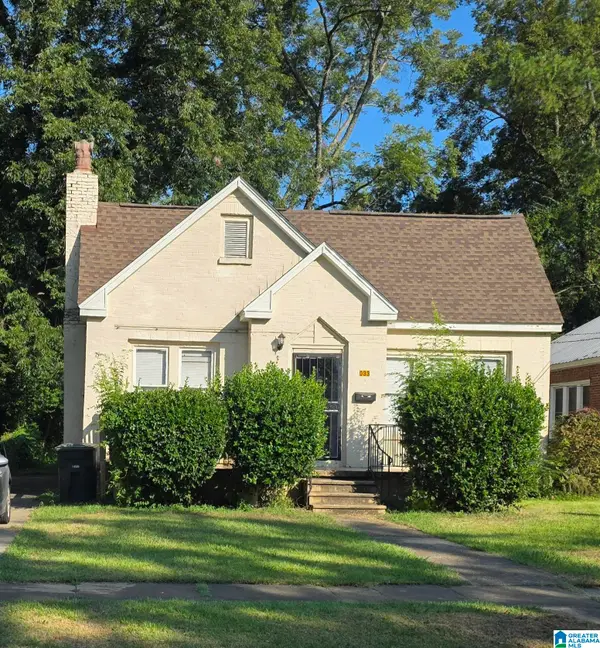 $130,000Active3 beds 1 baths1,531 sq. ft.
8033 4TH AVENUE N, Birmingham, AL 35206
MLS# 21464163Listed by: BARNES & ASSOCIATES - New
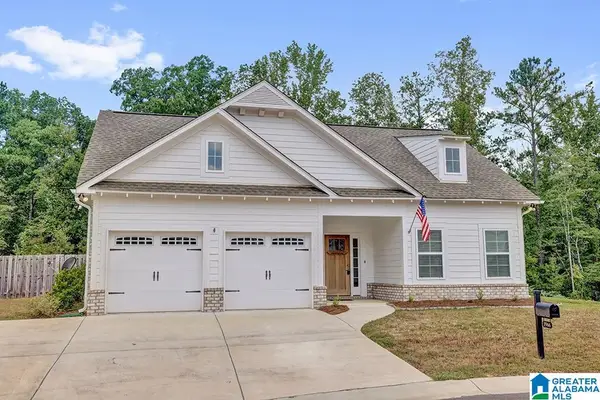 $450,000Active3 beds 2 baths2,042 sq. ft.
3966 SYDNEY TRAIL, Birmingham, AL 35211
MLS# 21464140Listed by: ARC REALTY VESTAVIA - New
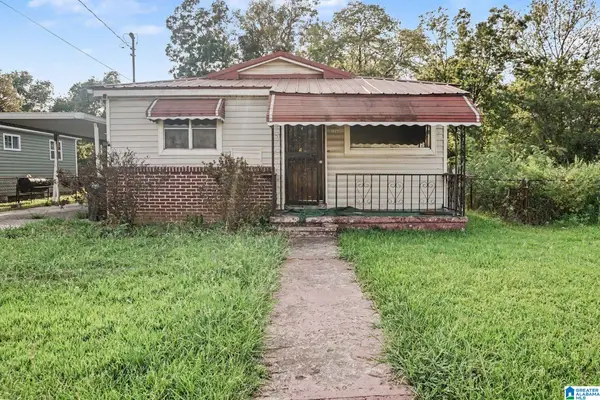 $115,000Active3 beds 1 baths1,080 sq. ft.
3348 34TH STREET N, Birmingham, AL 35207
MLS# 21464153Listed by: REALTYSOUTH-MB-CRESTLINE - New
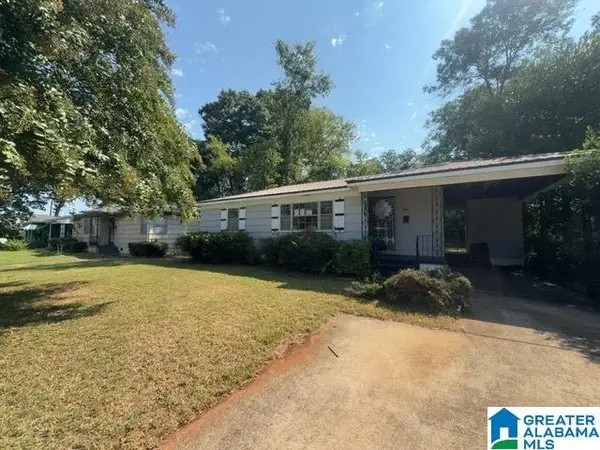 $45,000Active3 beds 1 baths970 sq. ft.
1309 17TH WAY SW, Birmingham, AL 35211
MLS# 21464154Listed by: ELIST REO, LLC - New
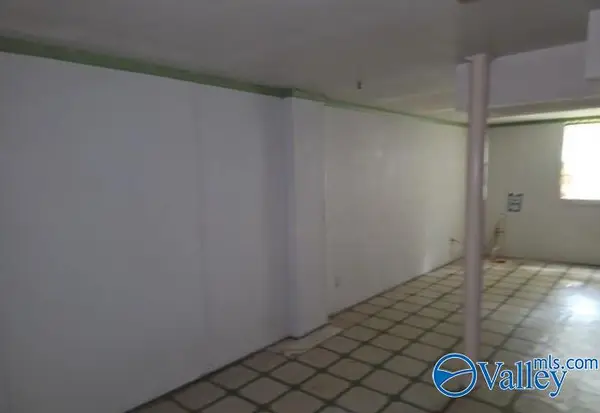 $180,000Active3 beds 2 baths3,054 sq. ft.
513 Esplanade Court, Birmingham, AL 35206
MLS# 21928340Listed by: REAL HOME SVC AND SOLUTIONS - New
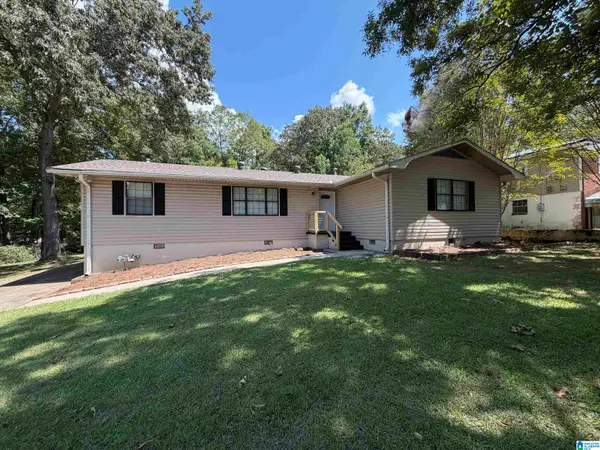 $315,900Active4 beds 3 baths4,328 sq. ft.
1541 HIGHLAND DRIVE, Birmingham, AL 35235
MLS# 21464126Listed by: TURN KEY REALTY, LLC - New
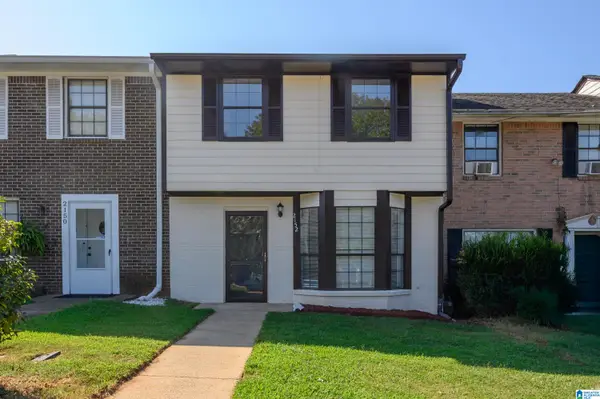 $139,900Active3 beds 3 baths1,254 sq. ft.
2152 CHESHIRE DRIVE, Birmingham, AL 35235
MLS# 21464108Listed by: E21 REALTY - New
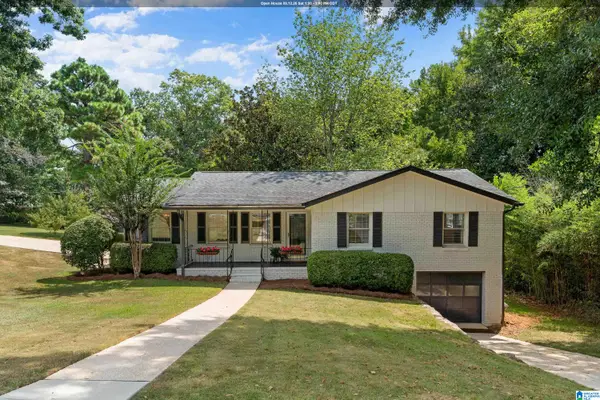 $415,000Active4 beds 2 baths2,450 sq. ft.
2369 HACKBERRY LANE, Birmingham, AL 35226
MLS# 21464102Listed by: KELLER WILLIAMS REALTY VESTAVIA - New
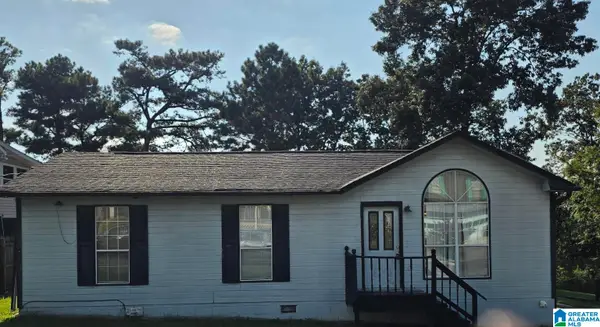 $105,000Active3 beds 2 baths1,078 sq. ft.
1924 CLOVER DRIVE, Birmingham, AL 35214
MLS# 21464100Listed by: KELLER WILLIAMS REALTY VESTAVIA 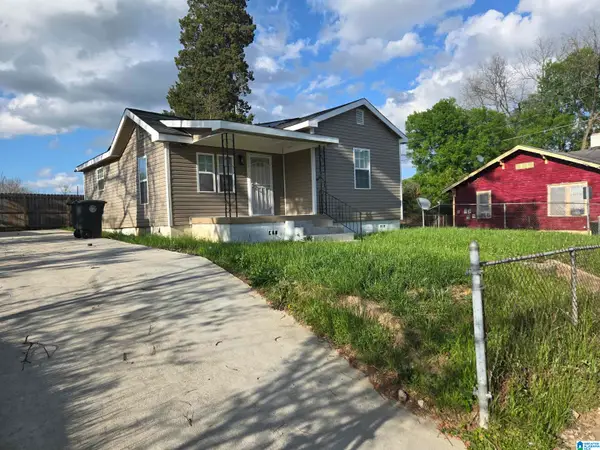 $96,900Active3 beds 2 baths990 sq. ft.
508 10TH STREET, Birmingham, AL 35214
MLS# 21451913Listed by: LOKATION REAL ESTATE LLC


Protect your home and budget from life's surprises with an Assurant Home Warranty, backed by a partner that supports you through every step of homeownership. Explore Plans.
©2026 Century 21 Real Estate LLC. All rights reserved. CENTURY 21®, the CENTURY 21 Logo and C21® are service marks owned by Century 21 Real Estate LLC. Century 21 Real Estate LLC fully supports the principles of the Fair Housing Act and the Equal Opportunity Act. Each office is independently owned and operated. Listing information is deemed reliable but not guaranteed accurate.