
1312 46TH STREET ENSLEY, Birmingham, AL 35208
Local realty services provided by:CENTURY 21 Novus
Listed by: tammie king
Office: norluxe realty birmingham llc.
MLS#:21465490
Source:AL_BAMLS
Price summary
- Price:$219,000
- Price per sq. ft.:$117.74
About this home
Welcome home to this charming 4 bed 2.5 bath full brick home offering a blend of character and modern appeal. Inside the spacious floor plan provides plenty of room for comfortable everyday living and entertaining. This home provides flexibility for family, guests, or a home office. Schedule to see all this home has to offer!
Contact an agent
Home facts
- Year built:1926
- Listing ID #:21465490
- Added:7 day(s) ago
- Updated:September 26, 2026 at 10:42 PM
Rooms and interior
- Bedrooms:4
- Total bathrooms:3
- Full bathrooms:2
- Half bathrooms:1
- Flooring:Hardwood Laminate, Tile Floor
- Bathrooms Description:Tub/Shower Combo
- Kitchen Description:Dishwasher Built-In, Refrigerator, Stone Counter, Stove-Electric
- Basement Description:All Unfinished, Partial Basement, Rock/Stone
- Living area:1,860 sq. ft.
Heating and cooling
- Cooling:Central, Split System
- Heating:Central
Structure and exterior
- Year built:1926
- Building area:1,860 sq. ft.
- Lot area:0.16 Acres
- Construction Materials:4 Sides Brick
- Exterior Features:Open Deck
- Foundation Description:Basement
- Levels:1.5 Stories
Schools
- High school:JACKSON-OLIN
- Middle school:GREEN ACRES
- Elementary school:BROWN, CHARLES A.
Utilities
- Water:Public Water
- Sewer:Sewer Connected
Finances and disclosures
- Price:$219,000
- Price per sq. ft.:$117.74
Features and amenities
- Appliances:Dishwasher Built-In, Refrigerator, Stove - Electric
- Laundry features:Dryer-Electric, Laundry in Middle Level, Washer Hookup
- Amenities:French Doors, Recess Lighting, Smooth Ceilings, Textured Walls
Parking
- Parking description:Driveway Parking, On Street Parking
New listings near 1312 46TH STREET ENSLEY
- New
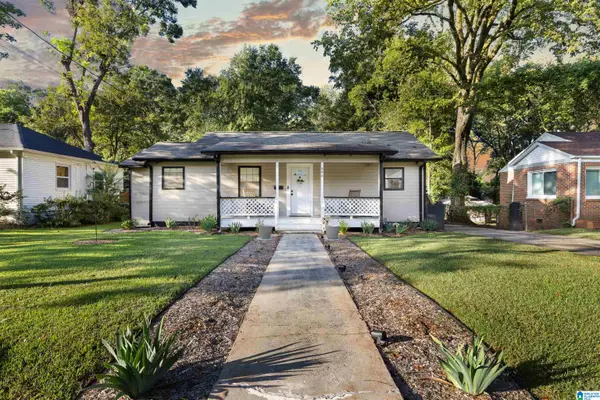 $139,900Active3 beds 1 baths864 sq. ft.
444 87TH STREET S, Birmingham, AL 35206
MLS# 21466153Listed by: EXP REALTY, LLC CENTRAL - New
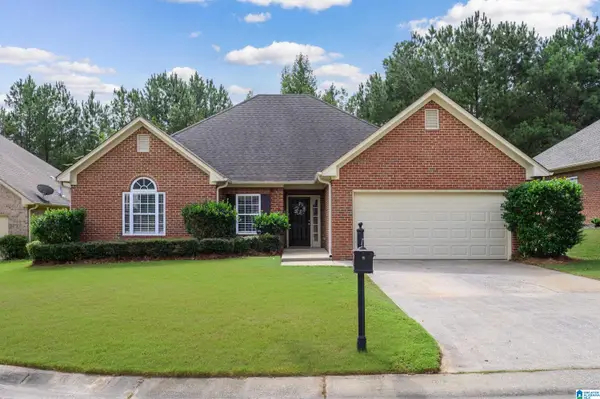 $325,000Active3 beds 2 baths1,645 sq. ft.
1220 NARROWS POINT NOOK, Birmingham, AL 35242
MLS# 21466119Listed by: EXP REALTY LLC - New
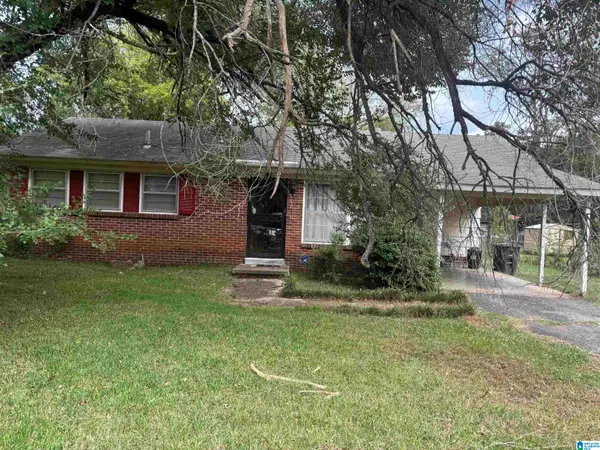 $59,000Active3 beds 2 baths1,042 sq. ft.
5829 COURT O, Birmingham, AL 35228
MLS# 21466107Listed by: EXP REALTY, LLC CENTRAL - New
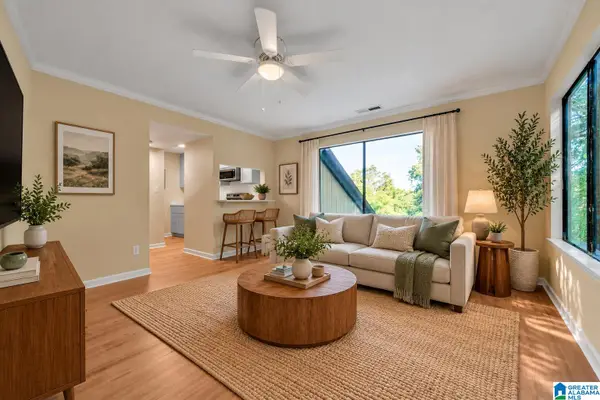 $149,000Active1 beds 1 baths640 sq. ft.
3350 ALTAMONT ROAD, Birmingham, AL 35205
MLS# 21466099Listed by: ARC REALTY - HOOVER - New
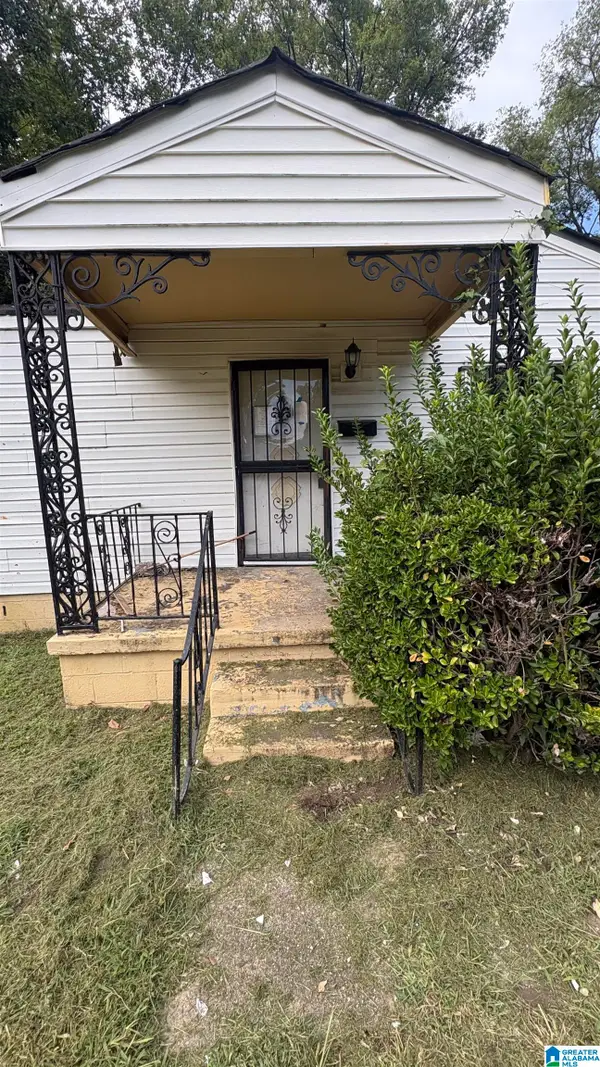 $39,900Active2 beds 1 baths660 sq. ft.
4240 13TH AVENUE N, Birmingham, AL 35212
MLS# 21466079Listed by: VYLLA HOME - New
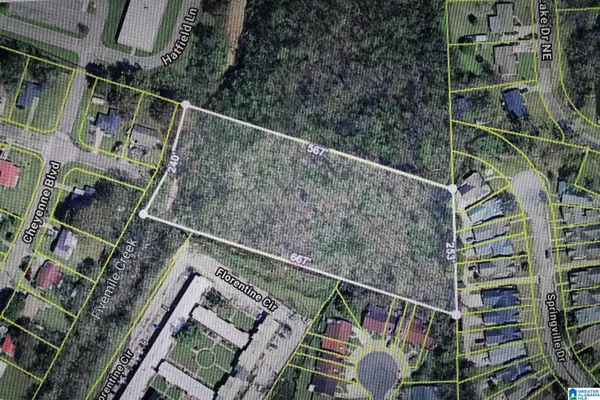 $33,000Active4 Acres
1156 NAVAJO TRAIL NE, Birmingham, AL 35215
MLS# 21466095Listed by: RE/MAX REALTY BROKERS - New
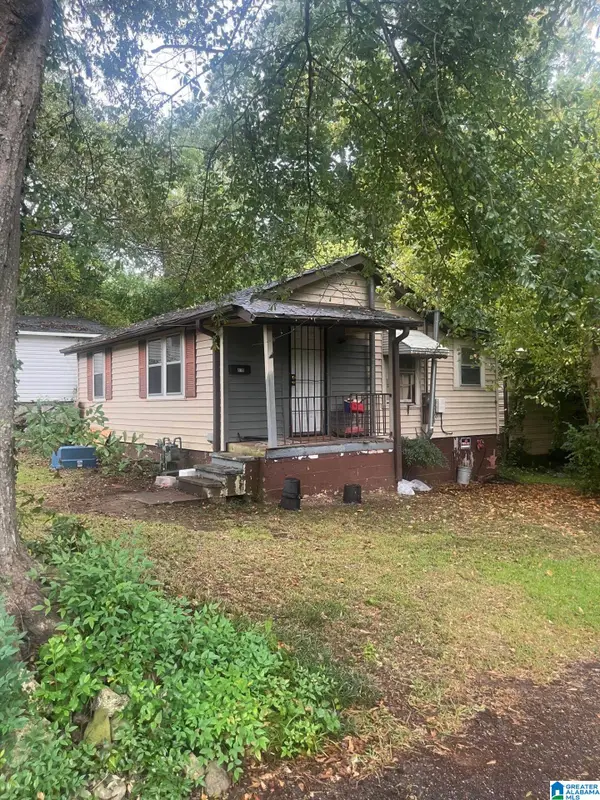 $33,000Active2 beds 1 baths726 sq. ft.
818 85TH STREET S, Birmingham, AL 35206
MLS# 21466097Listed by: REBUILT BROKERAGE LLC - New
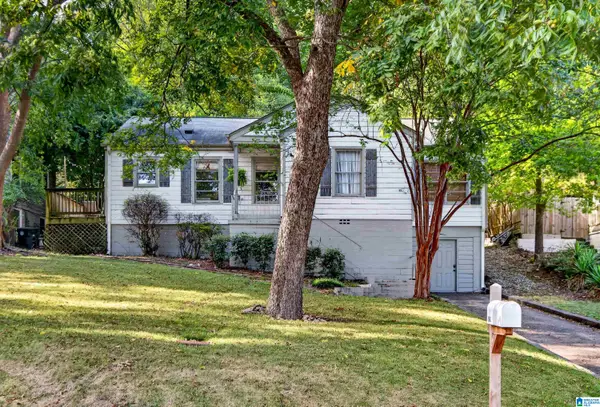 $405,000Active3 beds 2 baths1,372 sq. ft.
1942 20TH AVENUE S, Birmingham, AL 35209
MLS# 21466063Listed by: EXP REALTY, LLC CENTRAL - New
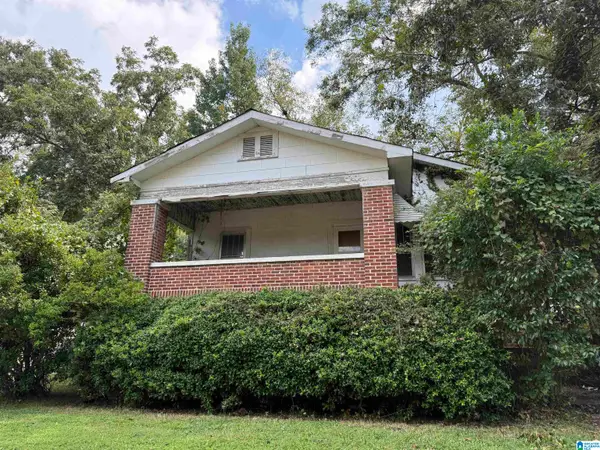 $54,000Active3 beds 2 baths1,374 sq. ft.
7401 4TH AVENUE S, Birmingham, AL 35206
MLS# 21466067Listed by: REDEMPTION REALTY - New
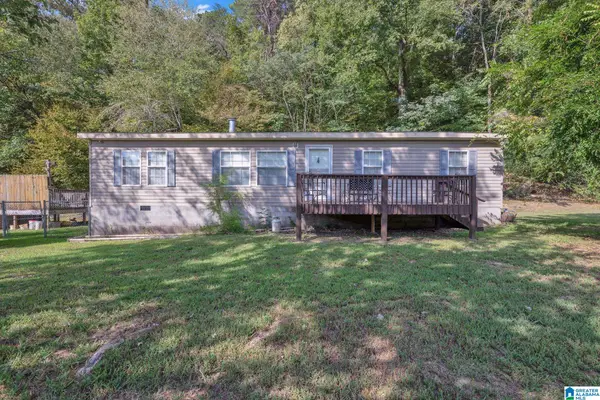 $179,000Active3 beds 2 baths1,200 sq. ft.
4756 GRIST MILL ROAD, Birmingham, AL 35215
MLS# 21466038Listed by: EXP REALTY LLC


Protect your home and budget from life's surprises with an Assurant Home Warranty, backed by a partner that supports you through every step of homeownership. Explore Plans.
©2026 Century 21 Real Estate LLC. All rights reserved. CENTURY 21®, the CENTURY 21 Logo and C21® are service marks owned by Century 21 Real Estate LLC. Century 21 Real Estate LLC fully supports the principles of the Fair Housing Act and the Equal Opportunity Act. Each office is independently owned and operated. Listing information is deemed reliable but not guaranteed accurate.