
1325 DUNSTON AVENUE, Birmingham, AL 35213
Local realty services provided by:CENTURY 21 Clement Realty, Inc.
Listed by: laurel mckissack
Office: arc realty mountain brook
MLS#:21459598
Source:AL_BAMLS
Price summary
- Price:$525,000
- Price per sq. ft.:$257.48
About this home
Beautifully renovated 3BR/3BA home on a prime corner lot in Mountaindale featuring an open-concept floor plan and exceptional indoor/outdoor living. The updated kitchen offers granite countertops, stainless steel appliances, a large island, and custom cabinetry. The spacious living area flows into a sunken den/playroom, providing flexible space for entertaining, movie nights, or football parties. Also on this level are an additional full bath, and large laundry room with more custom cabinets making everyday living a breeze. The primary suite features a renovated spa-like bath with separate vanities and walk-in closet. Step outside to enjoy the beautiful backyard, expansive deck with gazebo, and custom-built storage shed. Move-in ready with stylish updates, abundant storage, and plenty of space to relax, entertain, and enjoy!
Contact an agent
Home facts
- Year built:1956
- Listing ID #:21459598
- Added:11 day(s) ago
- Updated:July 29, 2026 at 08:34 AM
Rooms and interior
- Bedrooms:3
- Total bathrooms:3
- Full bathrooms:3
- Flooring:Hardwood, Tile Floor, Vinyl
- Bathrooms Description:Linen Closet, Separate Vanities, Tub/Shower Combo
- Kitchen Description:Dishwasher Built-In, Disposal, Island, Oven-Gas, Refrigerator, Some Stainless Appliances, Stone Counter, Stove-Gas
- Bedroom Description:Walk-In Closets
- Living area:2,039 sq. ft.
Heating and cooling
- Cooling:Central, Dual Systems, Electric
- Heating:Central, Dual Systems, Forced Air, Gas Heat
Structure and exterior
- Year built:1956
- Building area:2,039 sq. ft.
- Lot area:0.38 Acres
- Construction Materials:Brick Over Foundation, Siding-Wood
- Exterior Features:Covered Deck, Gazebo, Open Deck, Open Patio, Porch, Storage Building
- Foundation Description:Crawl Space, Slab
- Levels:1 Story
Schools
- High school:WOODLAWN
- Middle school:PUTNAM, W E
- Elementary school:AVONDALE
Utilities
- Water:Public Water
- Sewer:Sewer Connected
Finances and disclosures
- Price:$525,000
- Price per sq. ft.:$257.48
Features and amenities
- Appliances:Dishwasher Built-In, Disposal, Oven - Gas, Refrigerator, Some Stainless Appliances, Stove - Gas
- Laundry features:Dryer-Electric, Laundry in Middle Level, Washer Hookup
- Amenities:Pull-Down Attic, Recess Lighting, Smooth Ceilings, Storage Building
Parking
- Parking description:Driveway Parking, On Street Parking
New listings near 1325 DUNSTON AVENUE
- New
 $100,000Active3 beds 1 baths1,342 sq. ft.
600 AVENUE U, Birmingham, AL 35214
MLS# 21460841Listed by: SWEET HOMELIFE REAL ESTATE - New
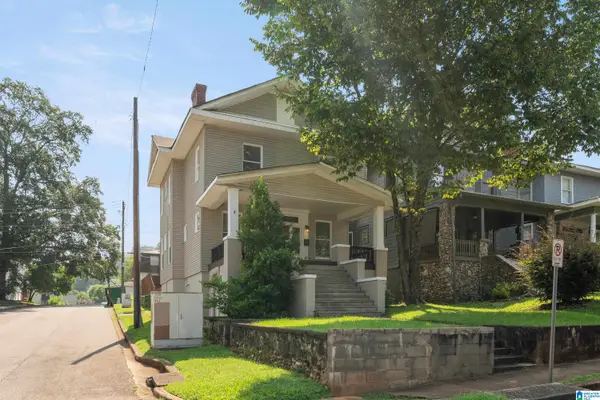 $399,900Active4 beds 3 baths1,864 sq. ft.
1701 11TH PLACE S, Birmingham, AL 35205
MLS# 21460821Listed by: ARC REALTY MOUNTAIN BROOK - New
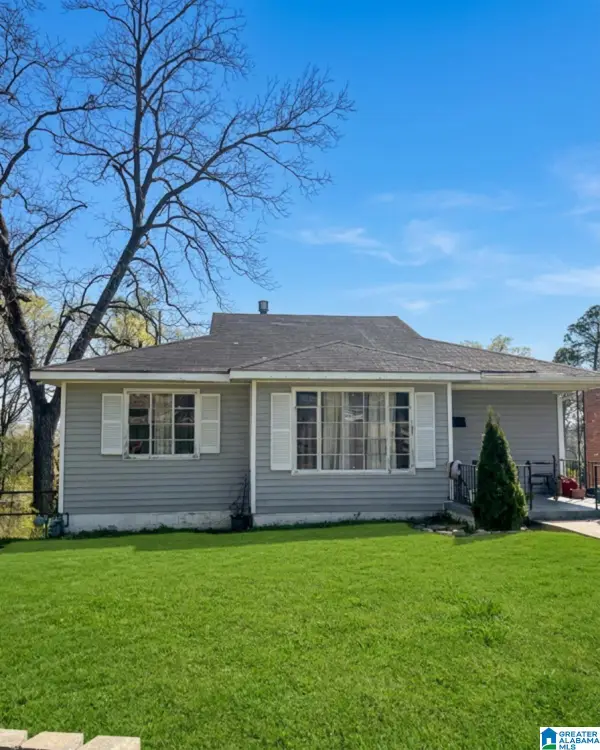 $69,999Active3 beds 1 baths1,915 sq. ft.
1713 31ST STREET ENSLEY, Birmingham, AL 35208
MLS# 21460824Listed by: FLATFEE.COM - New
 $495,000Active4 beds 3 baths1,787 sq. ft.
977 CONROY ROAD, Birmingham, AL 35222
MLS# 21460805Listed by: REALTYSOUTH-HOMEWOOD - New
 $69,000Active3 beds 2 baths2,700 sq. ft.
937 DANIEL CIRCLE, Birmingham, AL 35228
MLS# 21460797Listed by: ARC REALTY 280 - New
 $550,000Active4 beds 4 baths2,603 sq. ft.
207 HAWTHORN STREET, Birmingham, AL 35242
MLS# 21460800Listed by: ARC REALTY VESTAVIA - New
 $224,900Active3 beds 2 baths1,581 sq. ft.
1020 GRAYMONT AVENUE W, Birmingham, AL 35204
MLS# 21460785Listed by: REGROUP SALES AND DEVELOPMENT - New
 $500,000Active4 Acres
4719 INDIAN VALLEY ROAD, Birmingham, AL 35217
MLS# 21460786Listed by: SIGNATURE REALTY - New
 $889,900Active4 beds 4 baths3,238 sq. ft.
1013 FAIRFIELD LANE, Birmingham, AL 35242
MLS# 21460783Listed by: KELLER WILLIAMS METRO SOUTH - New
 $43,000Active2 beds 1 baths843 sq. ft.
1137 40TH STREET, Birmingham, AL 35218
MLS# 21460780Listed by: KELLER WILLIAMS PELL CITY


Protect your home and budget from life's surprises with an Assurant Home Warranty, backed by a partner that supports you through every step of homeownership. Explore Plans.
©2026 Century 21 Real Estate LLC. All rights reserved. CENTURY 21®, the CENTURY 21 Logo and C21® are service marks owned by Century 21 Real Estate LLC. Century 21 Real Estate LLC fully supports the principles of the Fair Housing Act and the Equal Opportunity Act. Each office is independently owned and operated. Listing information is deemed reliable but not guaranteed accurate.