
1415 CREEKWOOD CIRCLE, Birmingham, AL 35235
Local realty services provided by:CENTURY 21 Clement Realty, Inc.
Listed by: tearra hall
Office: exp realty, llc. central
MLS#:21462020
Source:AL_BAMLS
Price summary
- Price:$199,900
- Price per sq. ft.:$109.9
About this home
Step inside and fall in love with this beautifully updated, move-in-ready home! The open concept floor plan creates a bright, seamless flow, enhanced by brand-new luxury vinyl plank flooring and recessed lighting throughout. At the heart of the home, the stylishly updated kitchen features stunning quartz countertops and opens effortlessly to the main living areas perfect for everyday living and entertaining. Updated bathrooms add a fresh, modern touch, while the brand new HVAC system provides year-round comfort. Step outside onto the brand-new back deck and enjoy the perfect space to relax, gather, and unwind. Modern upgrades, inviting design, and move-in-ready appeal this home has it all!
Contact an agent
Home facts
- Year built:1980
- Listing ID #:21462020
- Added:1 day(s) ago
- Updated:August 14, 2026 at 11:17 AM
Rooms and interior
- Bedrooms:3
- Total bathrooms:2
- Full bathrooms:2
- Flooring:Vinyl
- Bathrooms Description:Tub/Shower Combo
- Kitchen Description:Microwave Built-In, Stone Counter, Stove-Electric
- Basement Description:All Finished, Daylight Basement, Partial Basement
- Living area:1,819 sq. ft.
Heating and cooling
- Cooling:Central
- Heating:Central
Structure and exterior
- Year built:1980
- Building area:1,819 sq. ft.
- Lot area:0.25 Acres
- Construction Materials:1 Side Brick
- Exterior Features:Open Deck
- Foundation Description:Basement
- Levels:1 Story
Schools
- High school:CLAY-CHALKVILLE
- Middle school:CLAY-CHALKVILLE
- Elementary school:CLAY
Utilities
- Water:Public Water
- Sewer:Sewer Connected
Finances and disclosures
- Price:$199,900
- Price per sq. ft.:$109.9
Features and amenities
- Appliances:Microwave Built-In, Stove - Electric
- Laundry features:Dryer-Electric, Laundry in Basement, Washer Hookup
- Amenities:Pull-Down Attic, Smooth Ceilings
Parking
- Parking description:Driveway Parking, Off Street Parking, Uncovered Parking
New listings near 1415 CREEKWOOD CIRCLE
- New
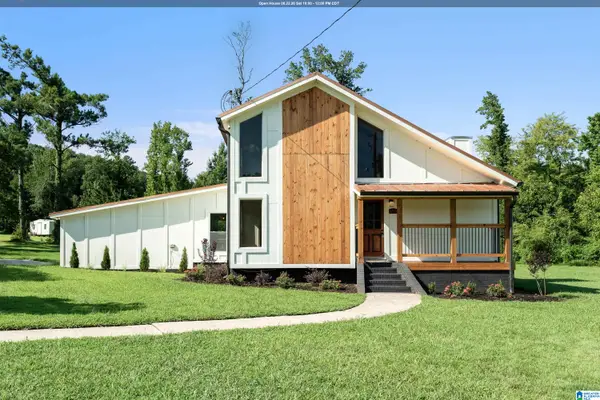 $415,000Active3 beds 3 baths2,002 sq. ft.
5205 PARKSIDE CIRCLE, Birmingham, AL 35242
MLS# 21462096Listed by: KELLER WILLIAMS REALTY HOOVER - New
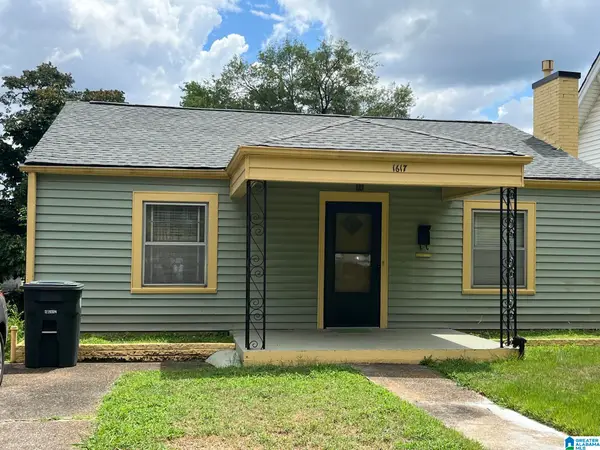 $124,900Active3 beds 1 baths1,646 sq. ft.
1617 BUSH BOULEVARD W, Birmingham, AL 35208
MLS# 21462102Listed by: REALTYSOUTH-I459 SOUTHWEST - New
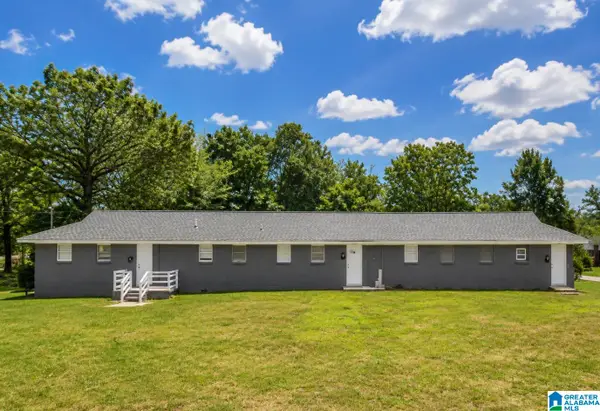 $269,900Active-- beds -- baths
121 15TH AVENUE N, Birmingham, AL 35204
MLS# 21462104Listed by: REALTYSOUTH-INVERNESS OFFICE - New
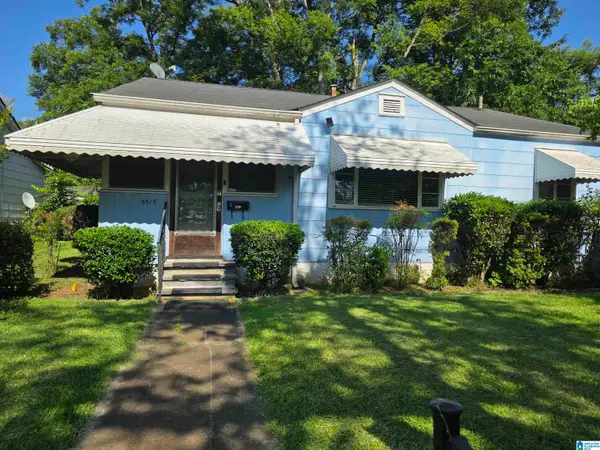 $83,900Active3 beds 1 baths1,434 sq. ft.
5513 AVENUE P, Birmingham, AL 35208
MLS# 21462082Listed by: A PRIME LOCATION REAL ESTATE - New
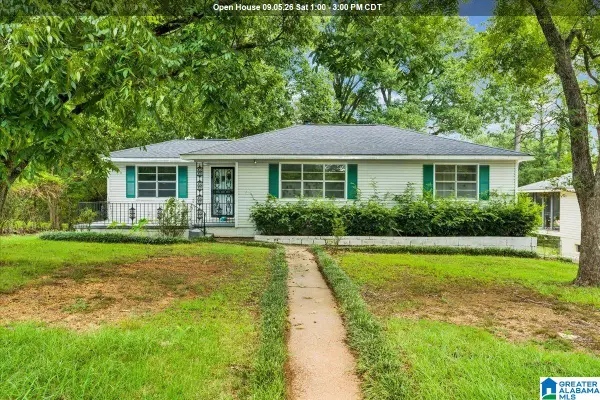 $239,900Active3 beds 2 baths1,353 sq. ft.
964 HILLCREST AVENUE, Birmingham, AL 35235
MLS# 21462095Listed by: EXP REALTY LLC - New
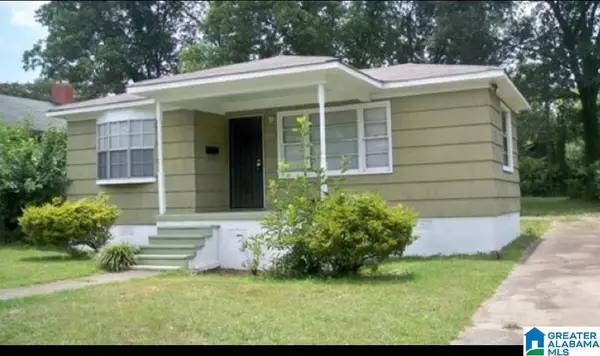 $95,000Active3 beds 1 baths1,113 sq. ft.
205 15TH COURT N, Birmingham, AL 35204
MLS# 21462056Listed by: REALTYSOUTH-HOMEWOOD - New
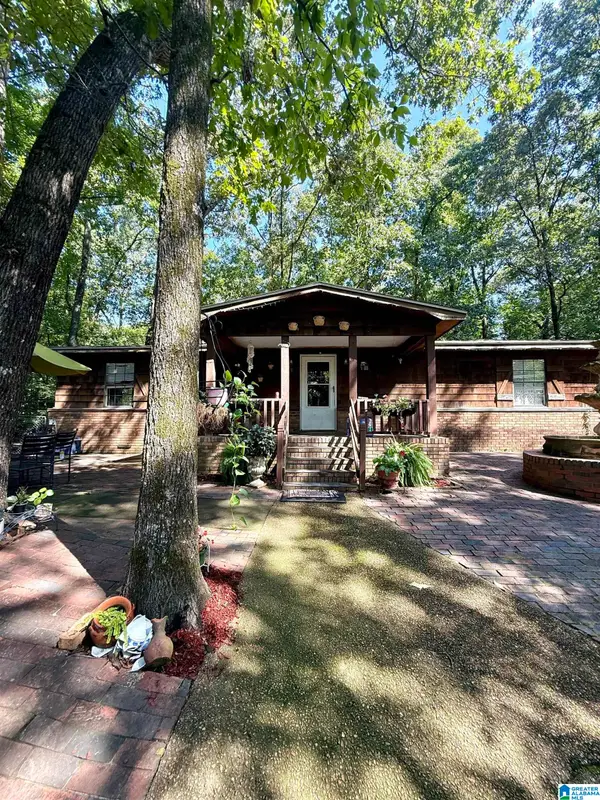 $175,000Active4 beds 3 baths1,600 sq. ft.
1324 6TH STREET NW, Center point, AL 35215
MLS# 21462075Listed by: EXP REALTY, LLC CENTRAL - New
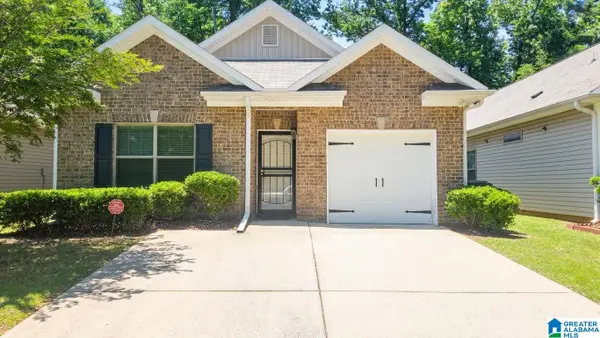 $192,000Active3 beds 2 baths2,544 sq. ft.
2136 GREENDALE CIRCLE, Birmingham, AL 35215
MLS# 21462076Listed by: KELLER WILLIAMS REALTY VESTAVIA - New
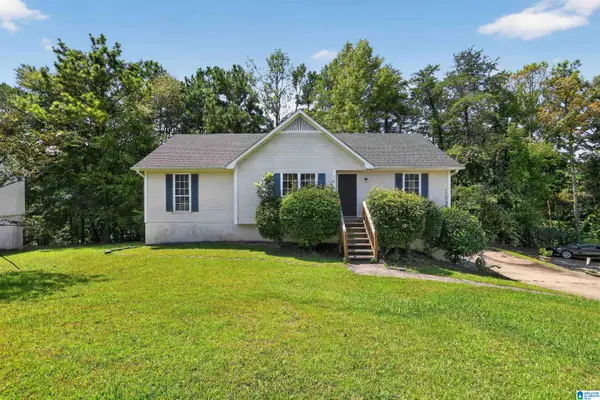 $134,900Active3 beds 2 baths1,270 sq. ft.
729 13TH TERRACE NW, Center point, AL 35215
MLS# 21462042Listed by: TRELORA REALTY, INC - New
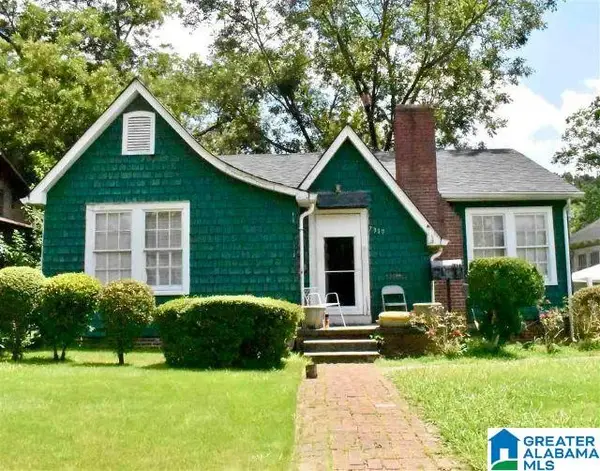 $95,000Active3 beds 2 baths1,404 sq. ft.
7317 2ND AVENUE S, Birmingham, AL 35206
MLS# 21462025Listed by: REALTYSOUTH-HOMEWOOD


Protect your home and budget from life's surprises with an Assurant Home Warranty, backed by a partner that supports you through every step of homeownership. Explore Plans.
©2026 Century 21 Real Estate LLC. All rights reserved. CENTURY 21®, the CENTURY 21 Logo and C21® are service marks owned by Century 21 Real Estate LLC. Century 21 Real Estate LLC fully supports the principles of the Fair Housing Act and the Equal Opportunity Act. Each office is independently owned and operated. Listing information is deemed reliable but not guaranteed accurate.