
1417 11TH STREET S, Birmingham, AL 35205
Local realty services provided by:CENTURY 21 Clement Realty, Inc.
Listed by: ann farmer
Office: keller williams realty vestavia
MLS#:21467651
Source:AL_BAMLS
Price summary
- Price:$230,000
- Price per sq. ft.:$182.54
About this home
Charming Historic Home Steps from UAB & Five Points South! Welcome to unbeatable urban living in the heart of Waverly Place! Built in 1920, this classic 1-story home blends historic character with a classic welcoming front porch, key modern updates—featuring 9 ft ceilings, elegant crown molding, & beautiful hardwood-style flooring throughout. This home has an abundance of natural light, dedicated dining space, and a well-appointed kitchen equipped with a pantry and gas stove. There are two spacious bedrooms and two full bathrooms, including main-level laundry. Whether you are looking for an ideal personal residence close to campus and medical centers or a low-maintenance investment property in a high-demand area, this home offers incredible potential at an unbeatable price point. Key big-ticket items already taken care of, new roof (2026), updated HVAC/furnace (2022), Hot water heater (2023) new flooring, all new interior paint, newly added second full bathroom, new fridge (2026).
Contact an agent
Home facts
- Year built:1920
- Listing ID #:21467651
- Added:7 day(s) ago
- Updated:October 22, 2026 at 02:41 PM
Rooms and interior
- Bedrooms:2
- Total bathrooms:2
- Full bathrooms:2
- Flooring:Hardwood Laminate, Tile Floor
- Dining Description:Dining Room
- Bathrooms Description:Linen Closet, Separate Shower, Tub/Shower Combo
- Kitchen Description:Dishwasher Built-In, Eating Area, Pantry, Refrigerator, Stone Counter, Stove-Gas
- Living area:1,260 sq. ft.
Heating and cooling
- Cooling:Central, Electric
- Heating:Central, Forced Air, Gas Heat
Structure and exterior
- Year built:1920
- Building area:1,260 sq. ft.
- Lot area:0.12 Acres
- Lot Features:Subdivision
- Construction Materials:Siding-Vinyl
- Exterior Features:Fenced Yard, Porch
- Foundation Description:Crawl Space
- Levels:1 Story
Schools
- High school:RAMSAY
- Middle school:WILKERSON
- Elementary school:GLEN IRIS
Utilities
- Water:Public Water
- Sewer:Sewer Connected
Finances and disclosures
- Price:$230,000
- Price per sq. ft.:$182.54
Features and amenities
- Appliances:Dishwasher Built-In, Refrigerator, Stove - Gas
- Laundry features:Dryer-Electric, Laundry in Middle Level, Washer Hookup
- Amenities:Crown Molding
Parking
- Parking description:Driveway Parking, On Street Parking
New listings near 1417 11TH STREET S
- New
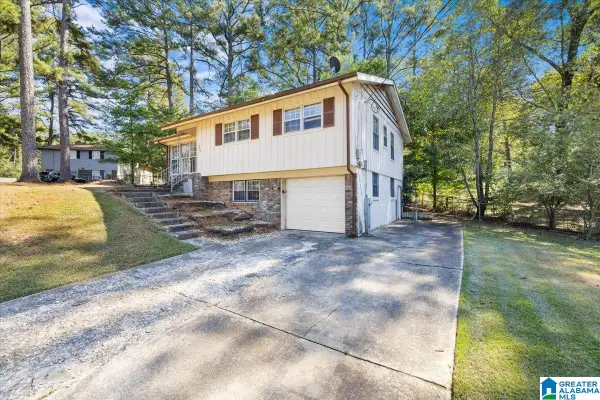 $130,000Active4 beds 2 baths1,933 sq. ft.
1029 DAWN DRIVE, Birmingham, AL 35235
MLS# 21468335Listed by: REAL EQUITY, INC. - New
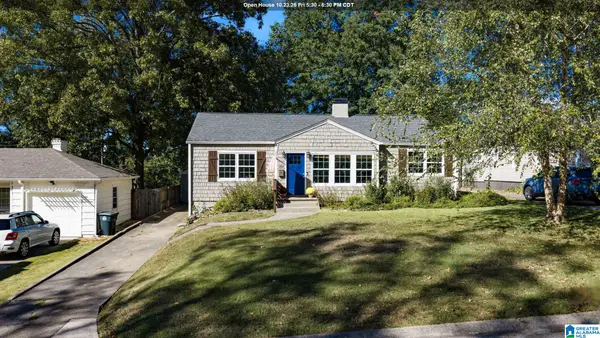 $374,900Active3 beds 2 baths1,403 sq. ft.
5708 7TH AVENUE S, Birmingham, AL 35212
MLS# 21468326Listed by: FERNHILL REALTY LLC - BIRMINGHAM - New
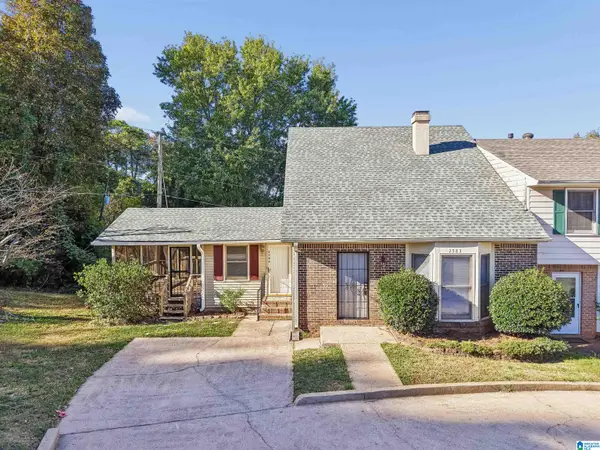 $159,900Active3 beds 2 baths1,400 sq. ft.
2583 HAMPSTEAD DRIVE, Birmingham, AL 35235
MLS# 21468308Listed by: KELLER WILLIAMS REALTY VESTAVIA - New
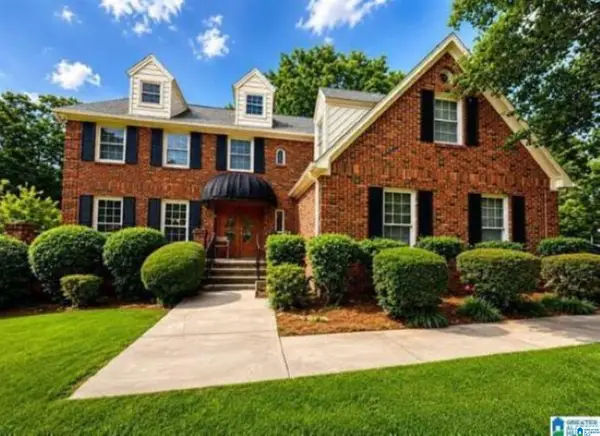 $294,900Active4 beds 5 baths3,369 sq. ft.
921 VILLAGE MILL ROAD, Birmingham, AL 35215
MLS# 21468312Listed by: DREAM HOME REALTORS, LLC - New
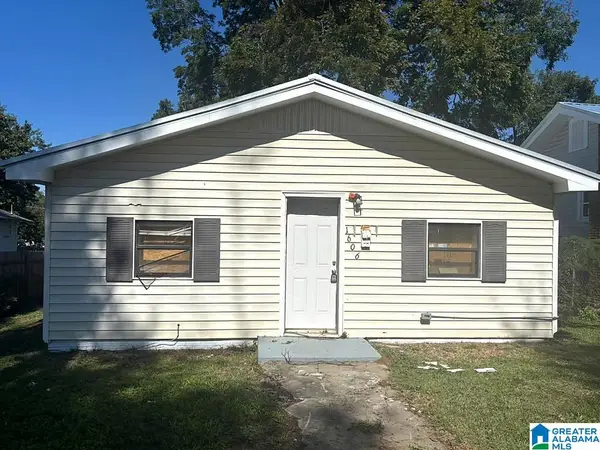 $95,000Active3 beds 2 baths1,136 sq. ft.
1606 49TH STREET, Birmingham, AL 35208
MLS# 21468302Listed by: REALTYNET - New
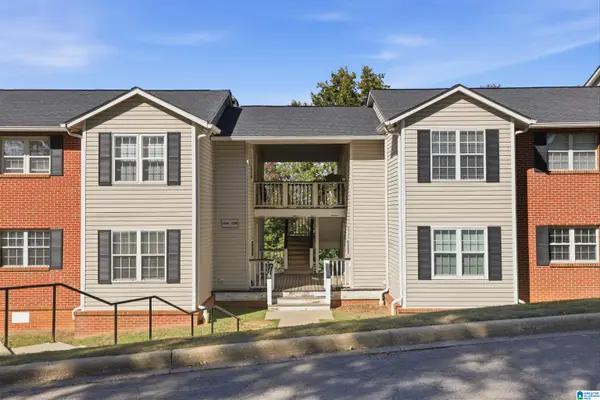 $170,000Active2 beds 2 baths1,234 sq. ft.
1107 MORNING SUN DRIVE, Birmingham, AL 35242
MLS# 21468285Listed by: ARC REALTY - HOOVER - New
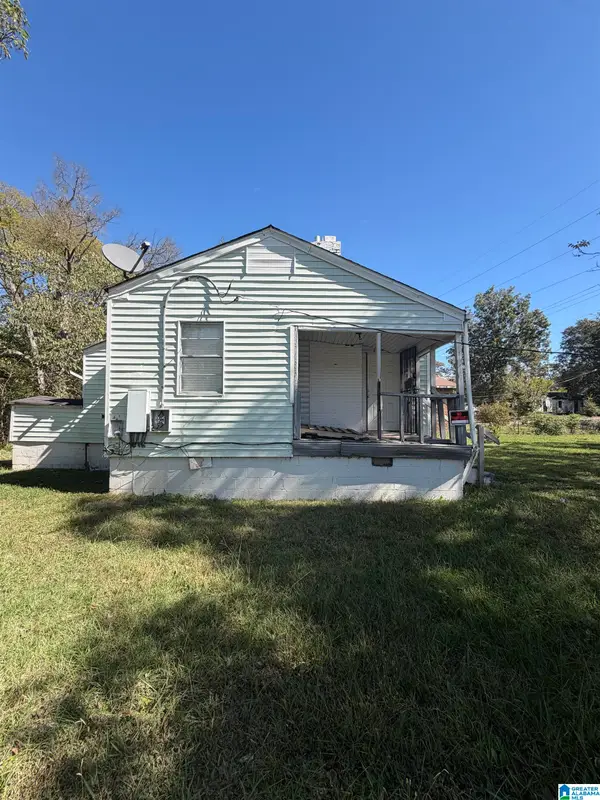 $29,900Active2 beds 1 baths805 sq. ft.
2312 FULTON AVENUE SW, Birmingham, AL 35211
MLS# 21468246Listed by: 1ST CHOICE REALTY LLC - New
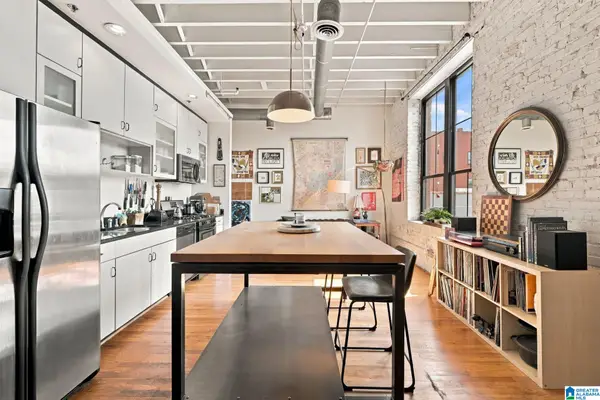 $249,900Active1 beds 1 baths772 sq. ft.
2412 2ND AVENUE N, Birmingham, AL 35203
MLS# 21468252Listed by: ARC REALTY VESTAVIA - New
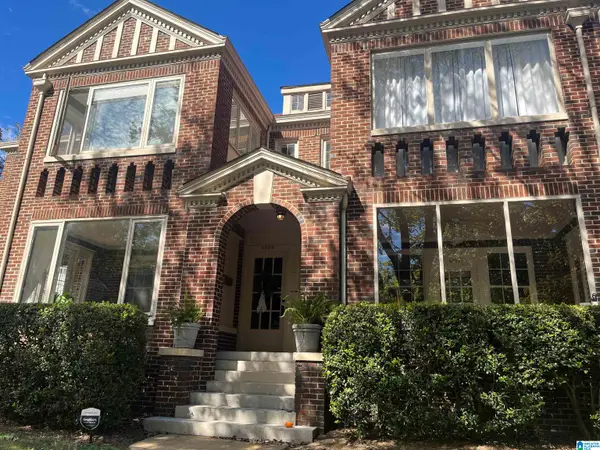 $319,000Active2 beds 1 baths1,332 sq. ft.
4034 CLAIRMONT AVENUE, Birmingham, AL 35222
MLS# 21468211Listed by: THE MORGAN GROUP LLC - New
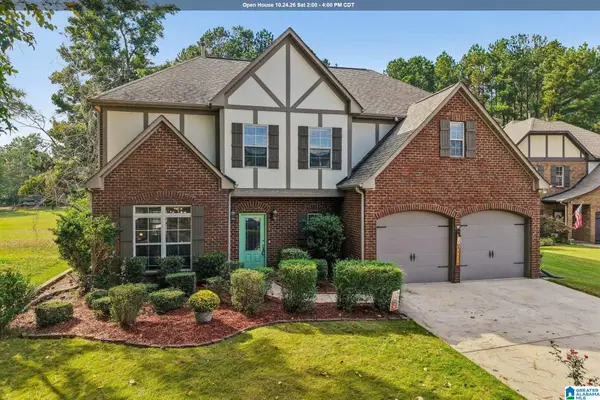 $499,000Active4 beds 3 baths2,538 sq. ft.
3026 BELVEDERE LANE, Birmingham, AL 35242
MLS# 21468204Listed by: KELLER WILLIAMS REALTY HOOVER


Protect your home and budget from life's surprises with an Assurant Home Warranty, backed by a partner that supports you through every step of homeownership. Explore Plans.
©2026 Century 21 Real Estate LLC. All rights reserved. CENTURY 21®, the CENTURY 21 Logo and C21® are service marks owned by Century 21 Real Estate LLC. Century 21 Real Estate LLC fully supports the principles of the Fair Housing Act and the Equal Opportunity Act. Each office is independently owned and operated. Listing information is deemed reliable but not guaranteed accurate.