
1420 MEMORIAL CIRCLE, Birmingham, AL 35214
Local realty services provided by:CENTURY 21 Novus
Listed by: sylvia vinson
Office: keller williams realty blount
MLS#:21466226
Source:AL_BAMLS
Price summary
- Price:$230,000
- Price per sq. ft.:$68.78
About this home
Welcome to Westchester! The home you have been waiting for; 3 bedrooms, 2 baths, great room with fireplace, deck off kitchen for grilling/entertaining. Walk on downstairs to additional living space to utilize as you like for fourth bedroom, den/office. Home also features 2-car basement garage with front entry. Too add to the many features of the home; privacy fence, finished cement slab in the backyard for entertainment uses, camera system in front and rear, new HVAC, hardwoods, master bedroom has jacuzzi tub,
Contact an agent
Home facts
- Year built:2002
- Listing ID #:21466226
- Added:14 day(s) ago
- Updated:October 13, 2026 at 11:22 AM
Rooms and interior
- Bedrooms:3
- Total bathrooms:2
- Full bathrooms:2
- Flooring:Carpet, Hardwood, Tile Floor
- Bathrooms Description:Jetted Tub, Tub/Shower Combo
- Kitchen Description:Dishwasher Built-In, Stove-Electric, Tile Counter
- Basement Description:All Finished, Daylight Basement, Full Basement
- Living area:3,344 sq. ft.
Heating and cooling
- Cooling:Central
- Heating:Central
Structure and exterior
- Year built:2002
- Building area:3,344 sq. ft.
- Lot area:0.35 Acres
- Construction Materials:Brick Over Foundation
- Exterior Features:Fenced Yard, Open Deck
- Foundation Description:Basement
- Levels:1 Story
Schools
- High school:JACKSON-OLIN
- Middle school:SOUTH HAMPTON
- Elementary school:SOUTH HAMPTON
Utilities
- Water:Public Water
- Sewer:Sewer Connected
Finances and disclosures
- Price:$230,000
- Price per sq. ft.:$68.78
Features and amenities
- Appliances:Dishwasher Built-In, Stove - Electric
- Laundry features:Dryer-Electric, Laundry in Basement, Washer Hookup
- Amenities:Pull-Down Attic, Security System
Parking
- Parking description:Basement Parking, Driveway Parking, Off Street Parking
- Garage spaces:2
New listings near 1420 MEMORIAL CIRCLE
- New
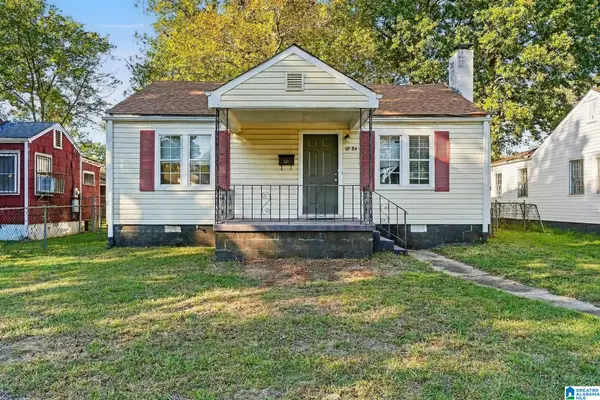 $90,000Active3 beds 1 baths1,235 sq. ft.
1884 ALABAMA AVENUE SW, Birmingham, AL 35211
MLS# 21467554Listed by: KELLER WILLIAMS METRO NORTH 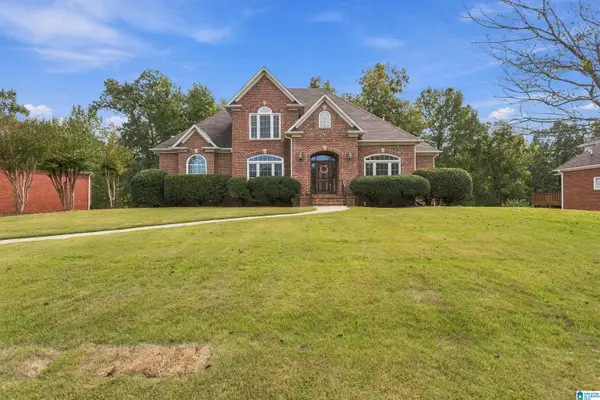 $575,000Pending4 beds 5 baths3,581 sq. ft.
2028 EAGLE POINT COURT, Birmingham, AL 35242
MLS# 21467551Listed by: ARC REALTY 280- New
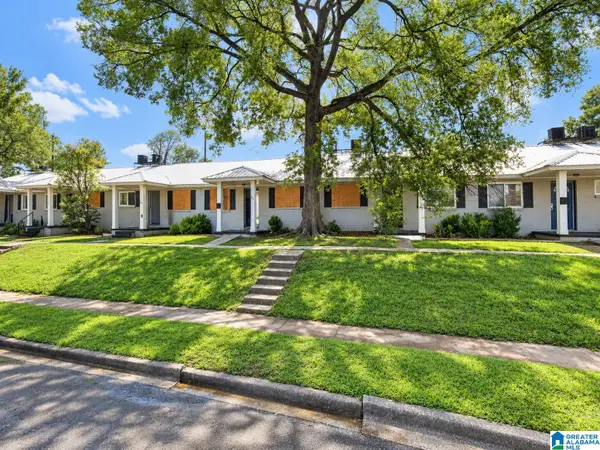 $600,000Active-- beds -- baths
826 1ST STREET W, Birmingham, AL 35204
MLS# 21467544Listed by: KELLER WILLIAMS REALTY VESTAVIA - New
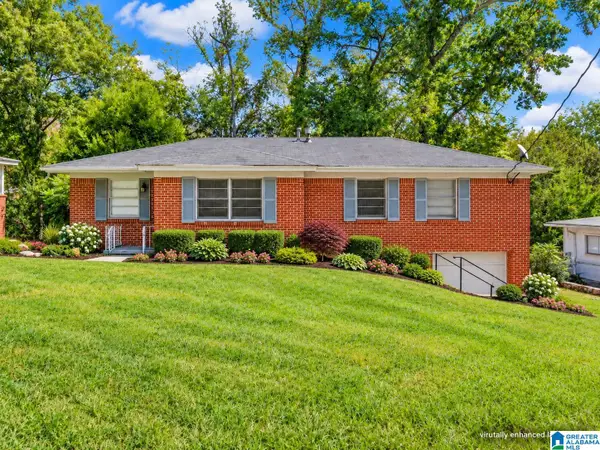 $143,000Active3 beds 2 baths1,232 sq. ft.
1321 HATFIELD LANE, Birmingham, AL 35215
MLS# 21467537Listed by: KELLER WILLIAMS PELL CITY - New
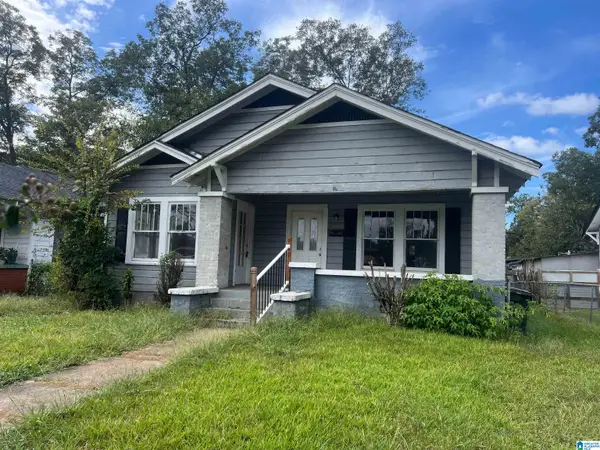 $60,000Active3 beds 1 baths1,276 sq. ft.
3106 BORDER STREET, Birmingham, AL 35208
MLS# 21467523Listed by: EVERNEST TOO - New
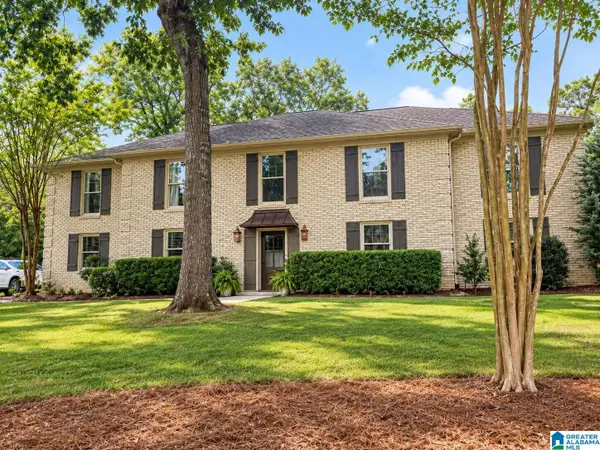 $849,900Active4 beds 3 baths3,862 sq. ft.
5433 WOODFORD DRIVE, Birmingham, AL 35242
MLS# 21467493Listed by: BEYCOME BROKERAGE REALTY - New
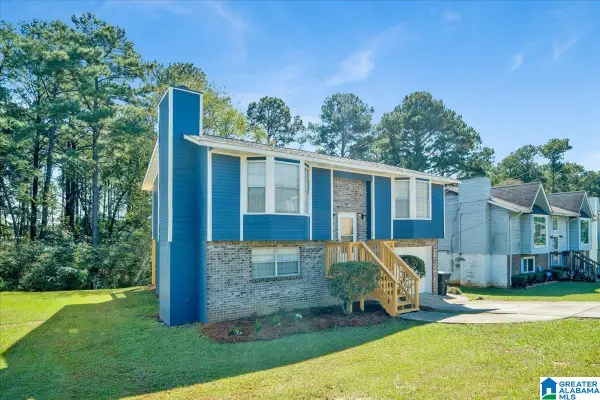 $210,000Active3 beds 2 baths1,674 sq. ft.
1957 HUNTINGTON LANE, Birmingham, AL 35214
MLS# 21467495Listed by: REGROUP SALES AND DEVELOPMENT - New
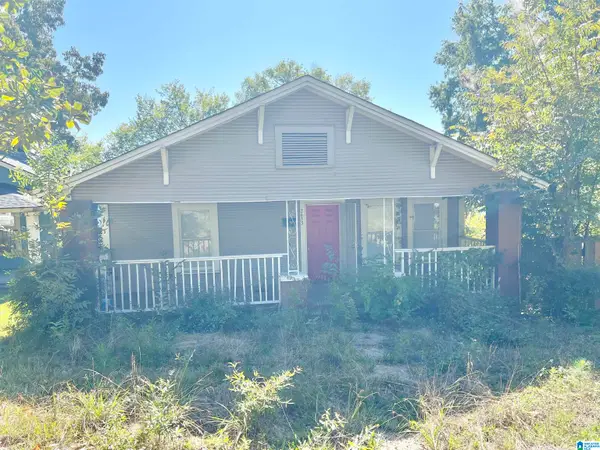 $74,900Active3 beds 1 baths1,140 sq. ft.
2633 28TH STREET ENSLEY, Birmingham, AL 35208
MLS# 21467496Listed by: 1ST CHOICE PROPERTIES LLC - New
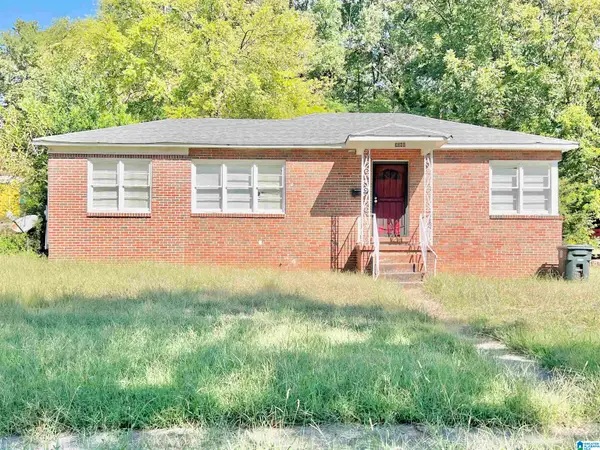 $74,900Active3 beds 1 baths1,020 sq. ft.
3048 15TH STREET, Birmingham, AL 35208
MLS# 21467500Listed by: 1ST CHOICE PROPERTIES LLC - New
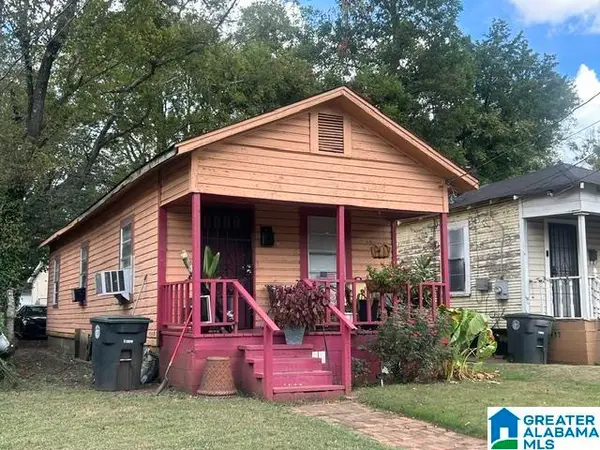 $58,000Active1 beds 1 baths600 sq. ft.
711 DELTA STREET S, Birmingham, AL 35205
MLS# 21467504Listed by: REGROUP SALES AND DEVELOPMENT


Protect your home and budget from life's surprises with an Assurant Home Warranty, backed by a partner that supports you through every step of homeownership. Explore Plans.
©2026 Century 21 Real Estate LLC. All rights reserved. CENTURY 21®, the CENTURY 21 Logo and C21® are service marks owned by Century 21 Real Estate LLC. Century 21 Real Estate LLC fully supports the principles of the Fair Housing Act and the Equal Opportunity Act. Each office is independently owned and operated. Listing information is deemed reliable but not guaranteed accurate.