
1444 HIGHLAND DRIVE, Birmingham, AL 35235
Local realty services provided by:CENTURY 21 Clement Realty, Inc.
Listed by: michele jennings
Office: keller williams-jasper
MLS#:21460049
Source:AL_BAMLS
Price summary
- Price:$159,000
- Price per sq. ft.:$88.14
About this home
INVESTMENT OPPORTUNITY or IF YOU ARE LOOKING FOR A FIXER UPPER This 3 bedroom 2 bath home is looking for a NEW OWNER. Walking into this home you will notice how large the living area and the dining area is while also having an eat in area in the kitchen. All the bedrooms and baths are large as well. In the basement you have a very large bonus room with a full bath and still have room for 1 car garage parking. Large backyard with established trees. Home does need some LOVIN!!! Huffman Schools, convenient to Chalkville, Trussville, 459 & 59 Interstates and only 20 minutes to Birmingham.
Contact an agent
Home facts
- Year built:1971
- Listing ID #:21460049
- Added:46 day(s) ago
- Updated:September 08, 2026 at 05:46 PM
Rooms and interior
- Bedrooms:4
- Total bathrooms:3
- Full bathrooms:3
- Flooring:Tile Floor, Vinyl
- Bathrooms Description:Separate Shower, Tub/Shower Combo
- Kitchen Description:Stone Counter
- Basement Description:Both finished and unfinished, Concrete Block, Full Basement
- Living area:1,804 sq. ft.
Heating and cooling
- Cooling:Central
- Heating:Central
Structure and exterior
- Year built:1971
- Building area:1,804 sq. ft.
- Lot area:0.35 Acres
- Construction Materials:1 Side Brick
- Exterior Features:Fenced Yard, Open Deck
- Foundation Description:Basement
- Levels:1 Story
Schools
- High school:HUFFMAN
- Middle school:HUFFMAN
- Elementary school:HUFFMAN ACADEMY
Utilities
- Water:Public Water
- Sewer:Septic
Finances and disclosures
- Price:$159,000
- Price per sq. ft.:$88.14
Features and amenities
- Laundry features:Dryer-Electric, Laundry in Basement, Washer Hookup
Parking
- Parking description:Driveway Parking
- Garage spaces:1
New listings near 1444 HIGHLAND DRIVE
- New
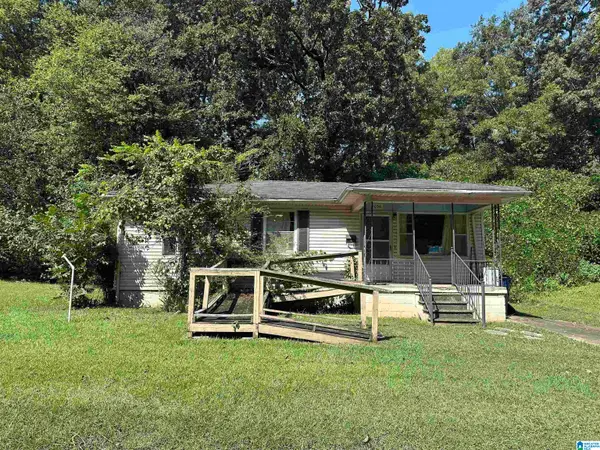 $40,000Active3 beds 1 baths864 sq. ft.
1036 BIRMINGHAM STREET, Birmingham, AL 35217
MLS# 21463932Listed by: KELLER WILLIAMS REALTY HOOVER - New
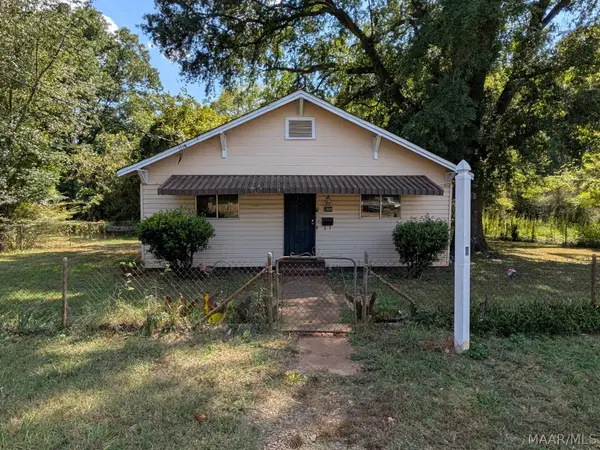 $48,000Active3 beds 1 baths1,237 sq. ft.
2809 Park Lawn Avenue Sw, Birmingham, AL 35211
MLS# 590267Listed by: FIRST CALL REALTY WETUMPKA BR - New
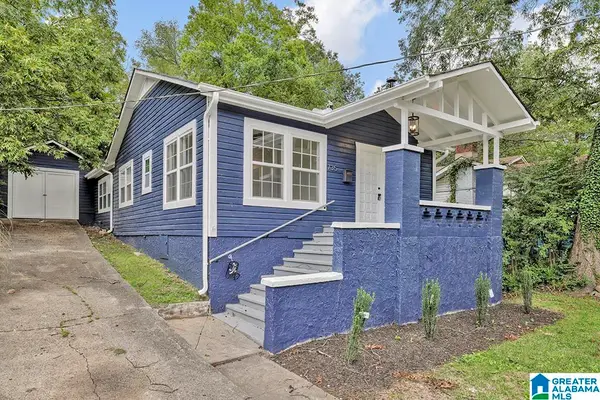 $175,000Active3 beds 2 baths1,224 sq. ft.
735 81ST STREET S, Birmingham, AL 35206
MLS# 21464336Listed by: KELLER WILLIAMS REALTY VESTAVIA - New
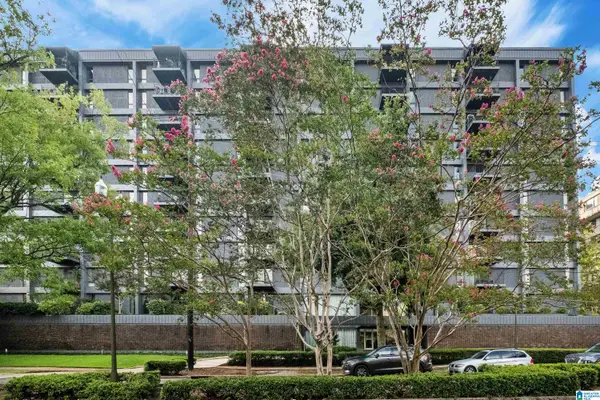 $379,900Active2 beds 2 baths1,369 sq. ft.
2717 HIGHLAND AVENUE S, Birmingham, AL 35205
MLS# 21464319Listed by: ARC REALTY - HOMEWOOD - New
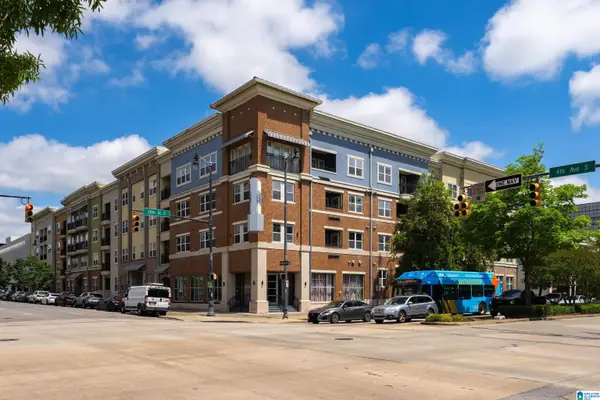 $200,000Active1 beds 1 baths810 sq. ft.
401 20TH STREET S, Birmingham, AL 35233
MLS# 21464320Listed by: BEYCOME BROKERAGE REALTY - New
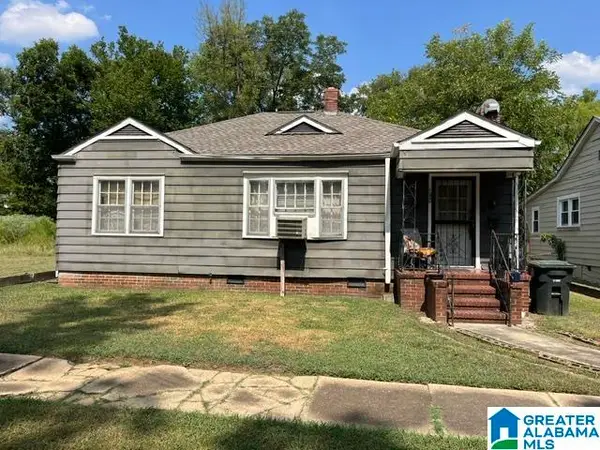 $49,000Active2 beds 1 baths1,008 sq. ft.
1220 MCMILLON AVENUE SW, Birmingham, AL 35211
MLS# 21464315Listed by: EXPERT REALTY, INC - New
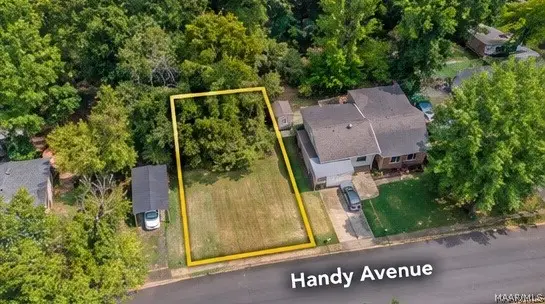 $6,500Active0.34 Acres
6220 Hand Avenue, Birmingham, AL 35228
MLS# 590274Listed by: EXP REALTY, LLC. - New
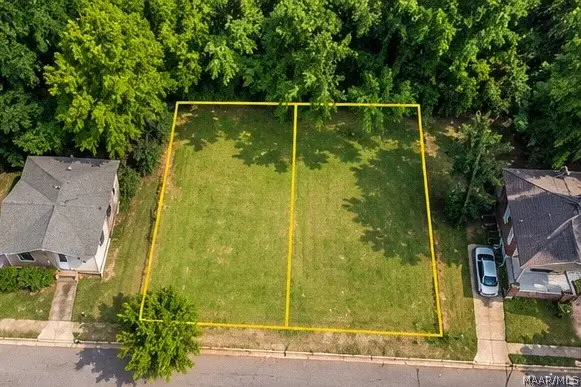 $16,000Active0.34 Acres
1529 Dennis Avenue Sw, Birmingham, AL 35211
MLS# 590275Listed by: EXP REALTY, LLC. - New
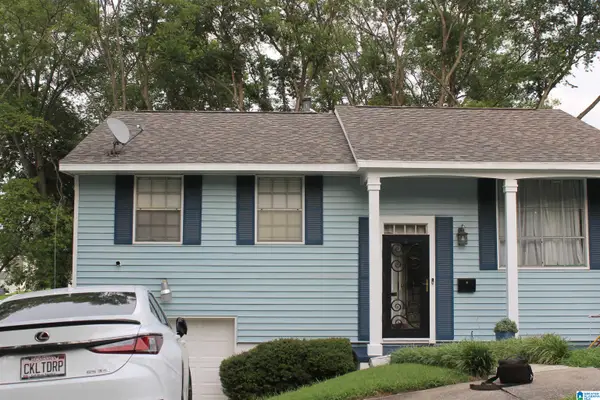 $289,900Active4 beds 2 baths1,292 sq. ft.
60 NORWOOD CIRCLE, Birmingham, AL 35234
MLS# 21464285Listed by: KELLER WILLIAMS REALTY HOOVER - New
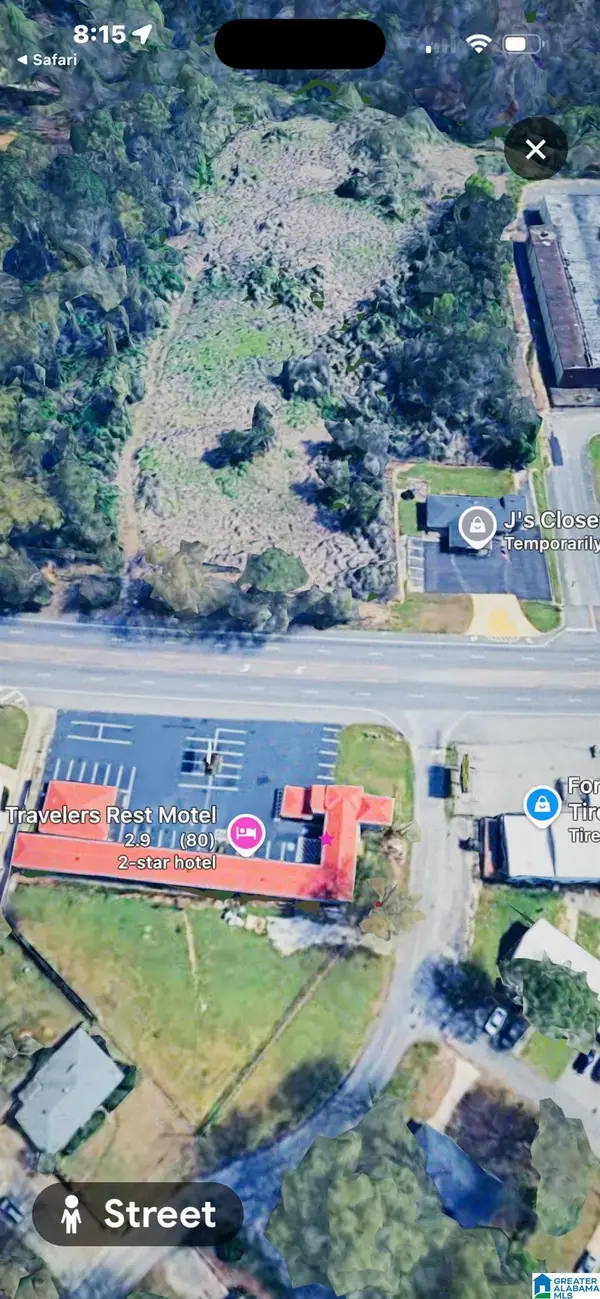 $105,000Active6 Acres
1057 FORESTDALE BOULEVARD, Birmingham, AL 35214
MLS# 21464272Listed by: KELLER WILLIAMS


Protect your home and budget from life's surprises with an Assurant Home Warranty, backed by a partner that supports you through every step of homeownership. Explore Plans.
©2026 Century 21 Real Estate LLC. All rights reserved. CENTURY 21®, the CENTURY 21 Logo and C21® are service marks owned by Century 21 Real Estate LLC. Century 21 Real Estate LLC fully supports the principles of the Fair Housing Act and the Equal Opportunity Act. Each office is independently owned and operated. Listing information is deemed reliable but not guaranteed accurate.