
1513 12TH STREET, Birmingham, AL 35205
Local realty services provided by:CENTURY 21 Novus
Listed by: lauren armstrong
Office: stonebridge realty llc.
MLS#:21464072
Source:AL_BAMLS
Price summary
- Price:$455,000
- Price per sq. ft.:$225.69
About this home
Completely restored from top to bottom, this Glen Iris home offers true peace of mind with extensive updates throughout. Inside, the home is bright and inviting with high ceilings, abundant natural light, a split staircase and clean, modern finishes that still preserve its historic charm. Truly move-in ready, it offers the comfort of modern updates within the character of an established neighborhood. The large primary bedroom is on the main level along with the guest bath and laundry. Three spacious bedrooms and bathroom with walk in shower are upstairs. A large side yard offers endless opportunities for garage, driveway or outdoor living space. Conveniently located just minutes from UAB Hospital and campus, with dining and entertainment within walking distance. This is an exceptional opportunity in one of Birmingham’s most convenient locations.
Contact an agent
Home facts
- Year built:1900
- Listing ID #:21464072
- Added:5 day(s) ago
- Updated:September 09, 2026 at 11:17 AM
Rooms and interior
- Bedrooms:4
- Total bathrooms:3
- Full bathrooms:2
- Half bathrooms:1
- Flooring:Hardwood, Tile Floor
- Bathrooms Description:Double Shower, Shared Bath
- Kitchen Description:Cooktop-Electric, Dishwasher Built-In, Island, Microwave Built-In, Oven-Electric, Refrigerator, Some Stainless Appliances, Stone Counter
- Bedroom Description:Split Bedrooms
- Basement Description:All Unfinished, Daylight Basement, Partial Basement, Rock/Stone
- Living area:2,016 sq. ft.
Heating and cooling
- Cooling:Central
- Heating:Central
Structure and exterior
- Year built:1900
- Building area:2,016 sq. ft.
- Lot area:0.24 Acres
- Construction Materials:Siding-Vinyl
- Exterior Features:Covered Deck, Fenced Yard, Porch
- Foundation Description:Basement
- Levels:1.5 Stories
Schools
- High school:RAMSAY
- Middle school:ARRINGTON
- Elementary school:GLEN IRIS
Utilities
- Water:Public Water
- Sewer:Sewer Connected
Finances and disclosures
- Price:$455,000
- Price per sq. ft.:$225.69
Features and amenities
- Appliances:Cooktop - Electric, Dishwasher Built-In, Microwave Built-In, Oven - Electric, Refrigerator, Some Stainless Appliances
- Laundry features:Dryer-Electric, Laundry in Middle Level, Washer Hookup
- Amenities:French Doors, Pull-Down Attic, Recess Lighting, Smooth Ceilings
Parking
- Parking description:On Street Parking
New listings near 1513 12TH STREET
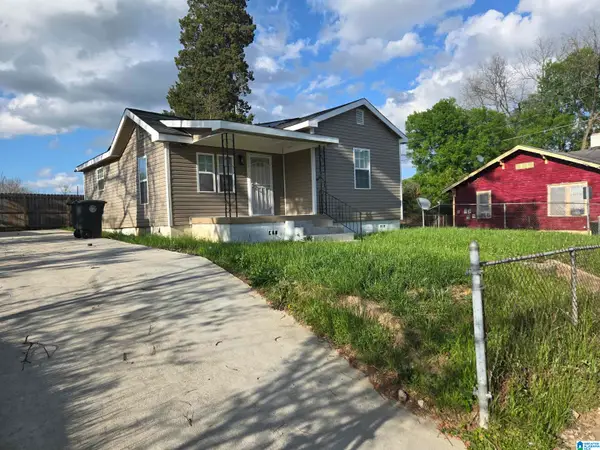 $96,900Active3 beds 2 baths990 sq. ft.
508 5TH STREET, Birmingham, AL 35214
MLS# 21451913Listed by: LOKATION REAL ESTATE LLC- New
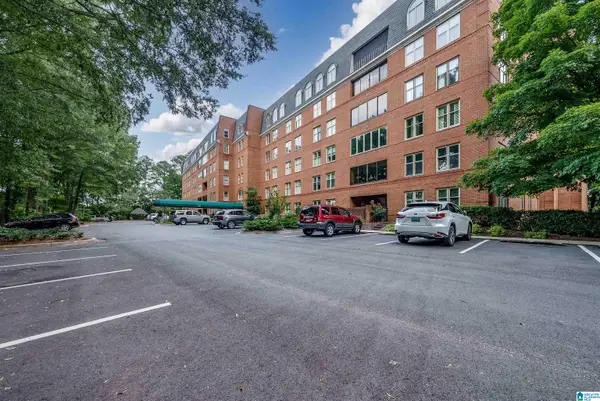 $555,000Active2 beds 2 baths1,588 sq. ft.
2350 MONTEVALLO ROAD, Birmingham, AL 35223
MLS# 21464442Listed by: REALTYSOUTH-MB-CAHABA RD - New
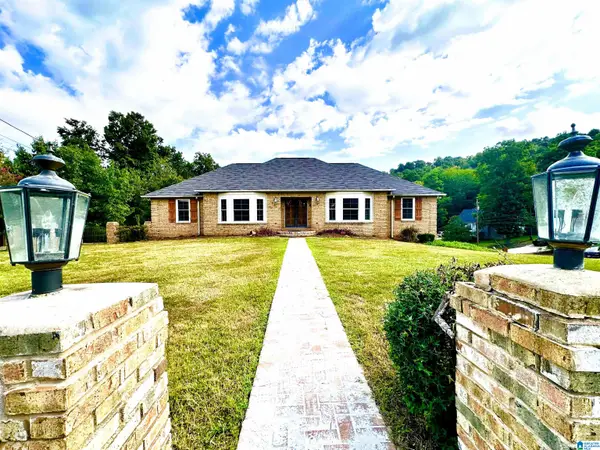 $395,000Active5 beds 3 baths3,539 sq. ft.
1520 AUMAN DRIVE, Birmingham, AL 35235
MLS# 21464454Listed by: BIRMINGHOME REALTY PLLC - New
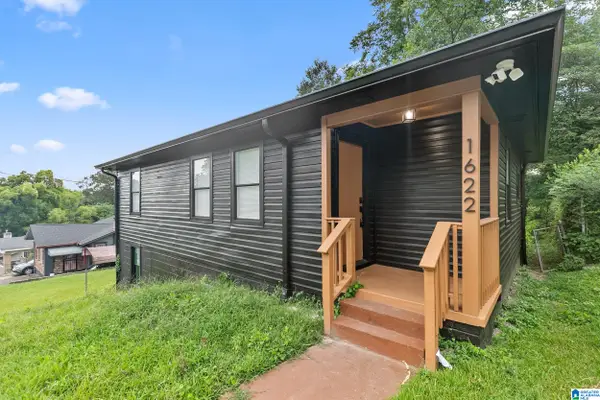 $165,000Active3 beds 1 baths1,208 sq. ft.
1622 19TH STREET N, Birmingham, AL 35234
MLS# 21464432Listed by: REAL BROKER LLC - New
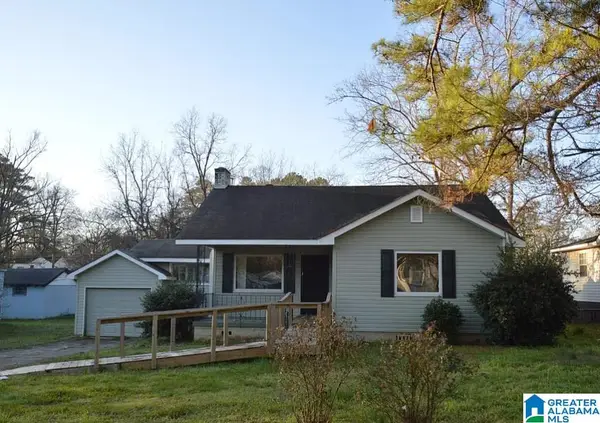 $99,900Active3 beds 1 baths1,122 sq. ft.
1333 60TH STREET W, Birmingham, AL 35228
MLS# 21464433Listed by: KELLER WILLIAMS REALTY HOOVER - New
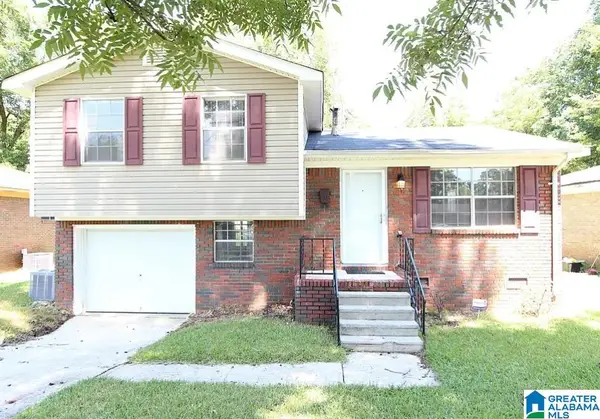 $92,900Active3 beds 1 baths972 sq. ft.
1764 50TH ST ENSLEY, Birmingham, AL 35208
MLS# 21464434Listed by: KELLER WILLIAMS REALTY HOOVER - New
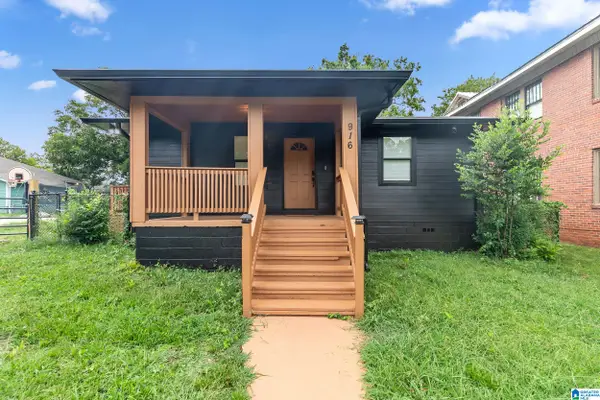 $175,000Active3 beds 2 baths1,532 sq. ft.
916 MCMILLON AVENUE SW, Birmingham, AL 35211
MLS# 21464437Listed by: REAL BROKER LLC - New
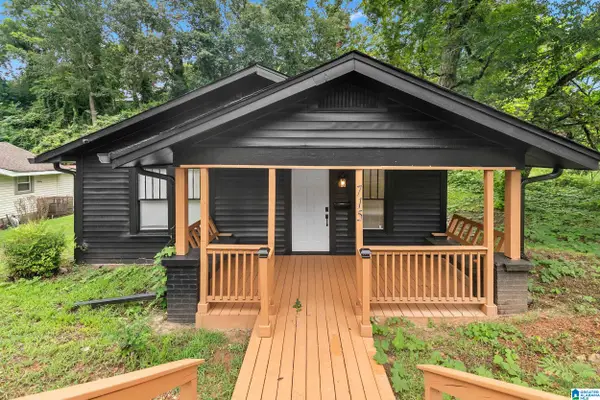 $95,000Active2 beds 1 baths896 sq. ft.
715 83RD PLACE S, Birmingham, AL 35206
MLS# 21464439Listed by: REAL BROKER LLC - New
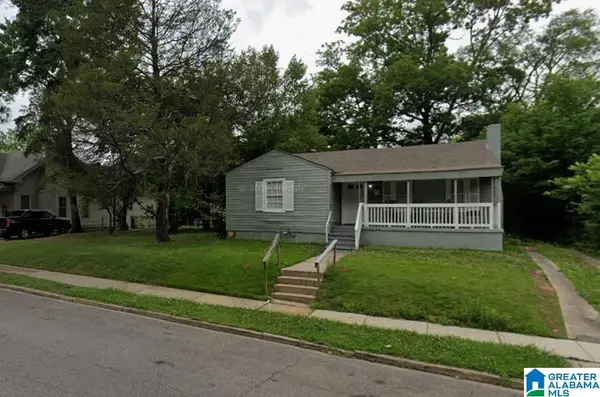 $110,000Active4 beds 2 baths1,475 sq. ft.
7510 2ND AVENUE S, Birmingham, AL 35206
MLS# 21464429Listed by: KELLER WILLIAMS REALTY HOOVER - New
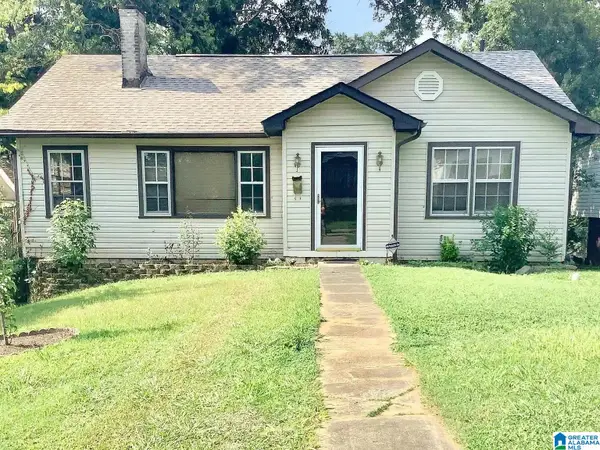 $105,999Active2 beds 1 baths1,231 sq. ft.
1421 42ND STREET, Birmingham, AL 35208
MLS# 21464422Listed by: DJR REALTY LLC


Protect your home and budget from life's surprises with an Assurant Home Warranty, backed by a partner that supports you through every step of homeownership. Explore Plans.
©2026 Century 21 Real Estate LLC. All rights reserved. CENTURY 21®, the CENTURY 21 Logo and C21® are service marks owned by Century 21 Real Estate LLC. Century 21 Real Estate LLC fully supports the principles of the Fair Housing Act and the Equal Opportunity Act. Each office is independently owned and operated. Listing information is deemed reliable but not guaranteed accurate.