
153 CAMBRIAN WAY, Birmingham, AL 35242
Local realty services provided by:CENTURY 21 Novus
Listed by: payton chesser, justin chesser
Office: ridgeline realty
MLS#:21459539
Source:AL_BAMLS
Price summary
- Price:$269,000
- Price per sq. ft.:$154.6
About this home
Nestled in the highly desirable Inverness/Highway 280 area, this low-maintenance condo offers the perfect blend of comfort, convenience, and privacy. Located just seconds from Inverness Country Club, the community backs directly up to the golf course, offering a peaceful setting with beautiful views. Enjoy an open, inviting floor plan with spacious living areas, abundant natural light, and plenty of room for both relaxing and entertaining. Step outside onto the expansive back deck and take in the breathtaking views overlooking the lush fairways of the Inverness Country Club golf course. This condo is in an unbeatable location just minutes from shopping, dining, Grandview Medical Center, and easy access to Highway 280 and I-459. HOA-maintained exterior grounds allow you to spend more time enjoying life and less time worrying about maintenance. This move-in-ready condo is one you won't want to miss!
Contact an agent
Home facts
- Year built:1975
- Listing ID #:21459539
- Added:54 day(s) ago
- Updated:September 11, 2026 at 02:44 PM
Rooms and interior
- Bedrooms:3
- Total bathrooms:3
- Full bathrooms:2
- Half bathrooms:1
- Flooring:Hardwood, Tile Floor
- Dining Description:Dining Room
- Bathrooms Description:Linen Closet, Separate Shower, Tub/Shower Combo
- Kitchen Description:Microwave Built-In, Oven-Electric, Refrigerator, Stone Counter, Stove-Electric
- Living area:1,740 sq. ft.
Heating and cooling
- Cooling:Central
- Heating:Central
Structure and exterior
- Year built:1975
- Building area:1,740 sq. ft.
- Lot area:0.03 Acres
- Exterior Features:Open Deck
- Foundation Description:Crawl Space
- Levels:1.5 Stories
Schools
- High school:OAK MOUNTAIN
- Middle school:OAK MOUNTAIN
- Elementary school:INVERNESS
Utilities
- Water:Public Water
- Sewer:Sewer Connected
Finances and disclosures
- Price:$269,000
- Price per sq. ft.:$154.6
Features and amenities
- Appliances:Microwave Built-In, Oven - Electric, Refrigerator, Stove - Electric
- Laundry features:Dryer-Electric, Laundry in Upper Level, Washer Hookup
- Amenities:Pull-Down Attic, Recess Lighting, Smooth Ceilings
Parking
- Parking description:Off Street Parking
New listings near 153 CAMBRIAN WAY
 $65,000Pending4 beds 1 baths1,664 sq. ft.
2111 AVENUE J, Birmingham, AL 35218
MLS# 21464716Listed by: IRON CITY PREMIER REALTY- New
 $159,900Active3 beds 2 baths1,376 sq. ft.
816 80TH STREET S, Birmingham, AL 35206
MLS# 21464688Listed by: REALTYSOUTH-OTM-ACTON RD - New
 $299,000Active4 beds 5 baths4,029 sq. ft.
1113 HARRIS AVENUE, Birmingham, AL 35217
MLS# 21464690Listed by: LAH SOTHEBY'S INTERNATIONAL REALTY HOOVER - New
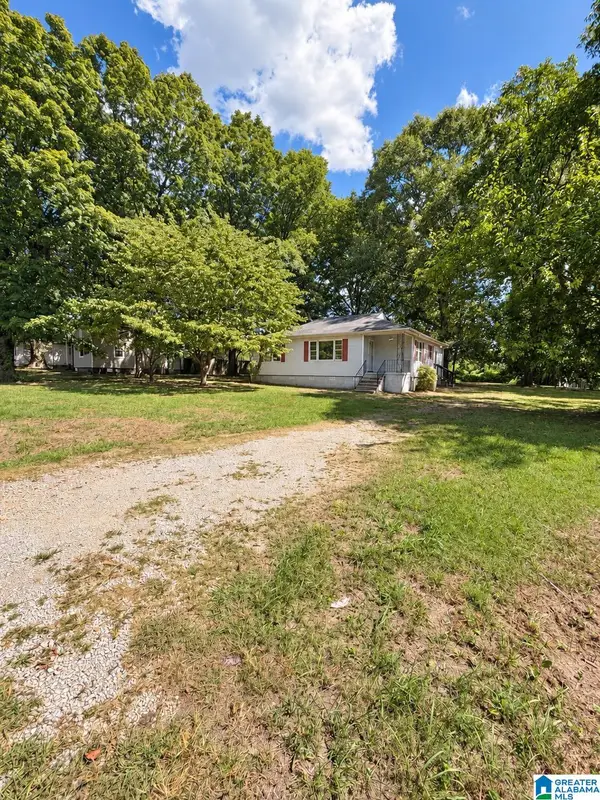 $115,000Active3 beds 2 baths940 sq. ft.
1305 DEVINE DRIVE, Birmingham, AL 35214
MLS# 21464696Listed by: SIGNAL PROPERTY SERVICES - New
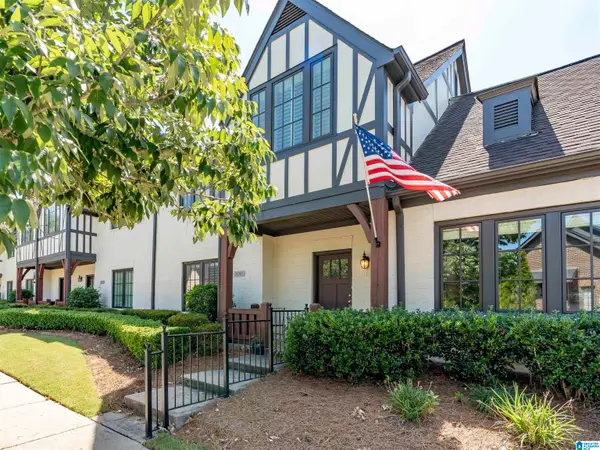 $369,900Active3 beds 3 baths2,070 sq. ft.
2080 PORTOBELLO ROAD, Birmingham, AL 35242
MLS# 21464697Listed by: ARC REALTY VESTAVIA-LIBERTY PK - New
 $110,000Active3 beds 2 baths1,425 sq. ft.
1609 5TH STREET NW, Birmingham, AL 35215
MLS# 21464698Listed by: KELLER WILLIAMS REALTY VESTAVIA - New
 $104,900Active3 beds 1 baths1,289 sq. ft.
504 ROEBUCK DRIVE, Birmingham, AL 35215
MLS# 21464699Listed by: TRELORA REALTY, INC - New
 $420,000Active3 beds 3 baths1,871 sq. ft.
439 COUPLES DRIVE, Birmingham, AL 35242
MLS# 21464705Listed by: SELL YOUR HOME SERVICES - New
 $449,900Active4 beds 3 baths3,054 sq. ft.
1800 MANDELA DRIVE, Birmingham, AL 35211
MLS# 21464709Listed by: KELLER WILLIAMS TUSCALOOSA - New
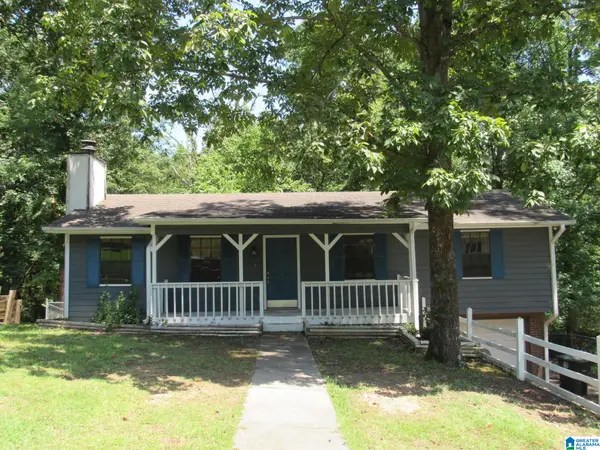 $117,000Active3 beds 3 baths1,856 sq. ft.
428 OLD FARM DRIVE, Birmingham, AL 35215
MLS# 21464712Listed by: RE/MAX REALTY BROKERS


Protect your home and budget from life's surprises with an Assurant Home Warranty, backed by a partner that supports you through every step of homeownership. Explore Plans.
©2026 Century 21 Real Estate LLC. All rights reserved. CENTURY 21®, the CENTURY 21 Logo and C21® are service marks owned by Century 21 Real Estate LLC. Century 21 Real Estate LLC fully supports the principles of the Fair Housing Act and the Equal Opportunity Act. Each office is independently owned and operated. Listing information is deemed reliable but not guaranteed accurate.