
1641 27TH STREET N, Birmingham, AL 35234
Local realty services provided by:CENTURY 21 Novus
1641 27TH STREET N,Birmingham, AL 35234
$236,000
- 2 Beds
- 2 Baths
- - sq. ft.
- Single family
- Sold
Listed by: shannon malcom, rob malcom
Office: exit realty birmingham
MLS#:21451833
Source:AL_BAMLS
Sorry, we are unable to map this address
Price summary
- Price:$236,000
About this home
Welcome to 1641 27th St N in Historic Norwood - where charm meets complete top-to-bottom renovation with completed permits. This move-in ready home features all new flooring, a completely redesigned kitchen with new soft-close cabinets, quartz countertops, and appliances, plus beautifully renovated bathrooms. Major updates include a new roof, water heater, and HVAC, offering peace of mind for years to come. The unfinished basement provides great potential for additional living space, home office, or flex area, along with a 1-car garage with convenient alley/driveway access. Large level back yard. Located in one of Birmingham's most sought-after historic neighborhoods, this home blends character, modern updates, and future opportunity. Don't miss your chance to own in Historic Norwood! Schedule your showing today!
Contact an agent
Home facts
- Year built:1953
- Listing ID #:21451833
- Added:86 day(s) ago
- Updated:July 30, 2026 at 01:56 AM
Rooms and interior
- Bedrooms:2
- Total bathrooms:2
- Full bathrooms:2
- Flooring:Hardwood Laminate
- Bathrooms Description:Linen Closet, Separate Shower, Tub/Shower Combo
- Kitchen Description:Breakfast Bar, Dishwasher Built-In, Island, Microwave Built-In, Oven-Electric, Pantry, Refrigerator, Stone Counter, Stove-Electric
- Bedroom Description:Walk-In Closets
- Basement Description:All Unfinished, Concrete Block, Full Basement
Heating and cooling
- Cooling:Central
- Heating:Central
Structure and exterior
- Year built:1953
- Lot Features:Some Trees
- Construction Materials:Concrete Block, Siding-Vinyl
- Exterior Features:Open Patio, Porch
- Foundation Description:Basement
- Levels:1 Story
Schools
- High school:CARVER, G W
- Middle school:KIRBY
- Elementary school:NORWOOD
Utilities
- Water:Public Water
- Sewer:Sewer Connected
Finances and disclosures
- Price:$236,000
Features and amenities
- Appliances:Dishwasher Built-In, Microwave Built-In, Oven - Electric, Refrigerator, Stove - Electric
- Laundry features:Dryer-Electric, Laundry in Middle Level, Washer Hookup
- Amenities:Park, Recess Lighting, Sidewalks, Smooth Ceilings, Street Lights, Tennis Courts, Walking Paths
Parking
- Parking description:Basement Parking, Driveway Parking, Off Street Parking, On Street Parking
- Garage spaces:1
New listings near 1641 27TH STREET N
- New
 $99,900Active2 beds 1 baths1,271 sq. ft.
1572 WHITE STREET, Dolomite, AL 35061
MLS# 21460656Listed by: TRELORA REALTY, INC - New
 $85,000Active3 beds 2 baths1,332 sq. ft.
1329 60TH STREET W, Birmingham, AL 35228
MLS# 21460657Listed by: MAINSTAY BROKERAGE LLC - New
 $129,900Active3 beds 2 baths1,004 sq. ft.
9801 VIRGINIANNA DRIVE, Birmingham, AL 35215
MLS# 21460659Listed by: TRELORA REALTY, INC - New
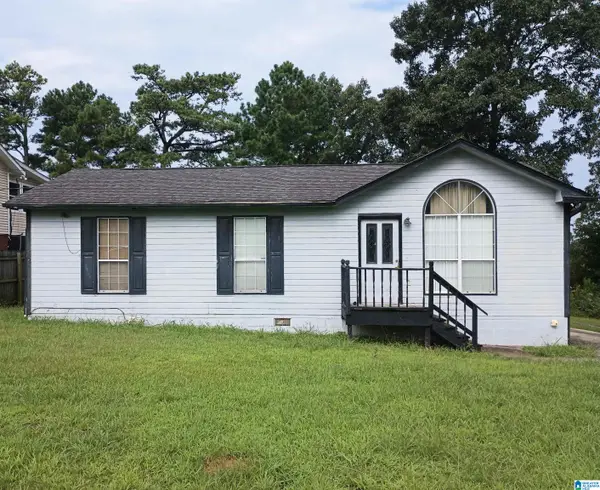 $110,000Active3 beds 2 baths1,078 sq. ft.
1924 CLOVER DRIVE, Birmingham, AL 35214
MLS# 21460646Listed by: PREMIER LIVING REALTY - New
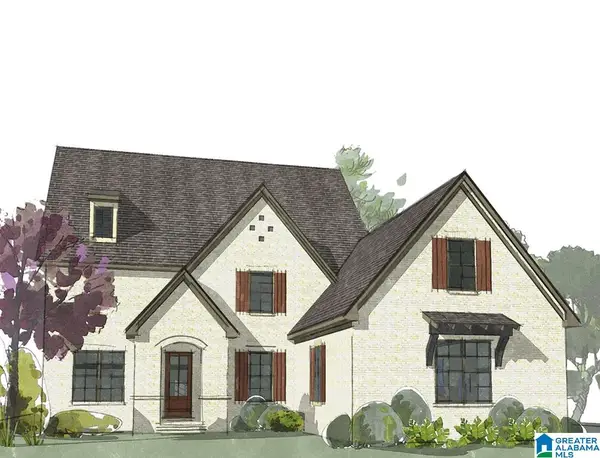 $1,073,900Active4 beds 4 baths3,194 sq. ft.
3013 HIGHLAND VILLAGE RIDGE, Birmingham, AL 35242
MLS# 21460648Listed by: EDDLEMAN REALTY LLC - New
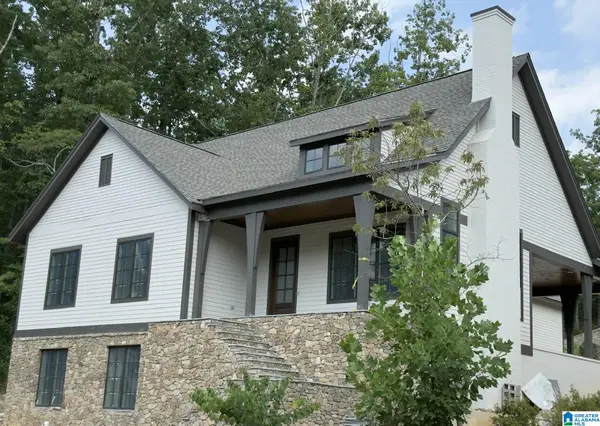 $1,190,000Active5 beds 5 baths3,938 sq. ft.
126 ELYTON DRIVE, Birmingham, AL 35242
MLS# 21460649Listed by: ARC REALTY VESTAVIA - New
 $6,000Active0.13 Acres
5431 CAIRO AVENUE, Birmingham, AL 35228
MLS# 21460631Listed by: DREAM HOME REALTORS, LLC - New
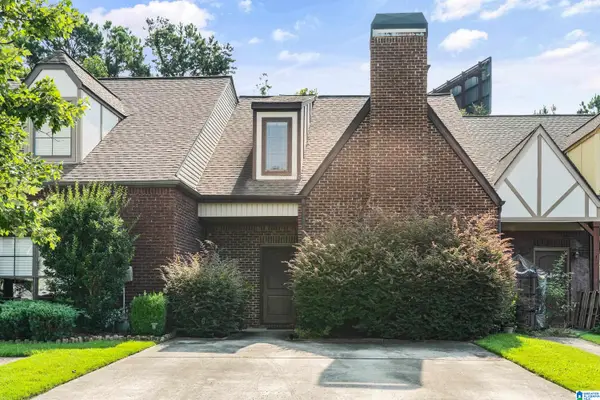 $264,900Active3 beds 3 baths1,428 sq. ft.
4248 ASHWOOD COVE, Birmingham, AL 35216
MLS# 21460640Listed by: ARC REALTY - HOOVER - New
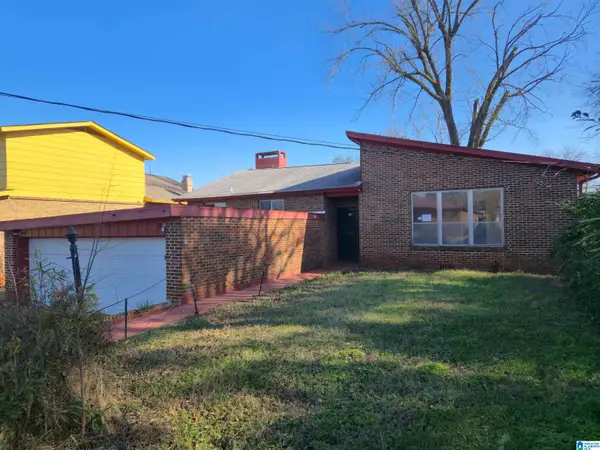 $85,000Active3 beds 3 baths2,686 sq. ft.
817 GOLDWIRE PLACE, Birmingham, AL 35211
MLS# 21460610Listed by: RE/MAX PREFERRED - New
 $6,000Active0.27 Acres
5429 CAIRO AVENUE, Birmingham, AL 35228
MLS# 21460626Listed by: DREAM HOME REALTORS, LLC


Protect your home and budget from life's surprises with an Assurant Home Warranty, backed by a partner that supports you through every step of homeownership. Explore Plans.
©2026 Century 21 Real Estate LLC. All rights reserved. CENTURY 21®, the CENTURY 21 Logo and C21® are service marks owned by Century 21 Real Estate LLC. Century 21 Real Estate LLC fully supports the principles of the Fair Housing Act and the Equal Opportunity Act. Each office is independently owned and operated. Listing information is deemed reliable but not guaranteed accurate.