
1652 50TH ST ENSLEY, Birmingham, AL 35208
Local realty services provided by:CENTURY 21 Clement Realty, Inc.
Listed by: derrick grayson
Office: keller williams realty vestavia
MLS#:21461058
Source:AL_BAMLS
Price summary
- Price:$109,500
- Price per sq. ft.:$76.04
About this home
NICE ONE STORY HOME FEATURING, 3 LAREGE BEDROOMS, WITH LOTS OF CLOSET SPACE, 2 FULL BATHS, NICE LAUNDRY ROOM AND NEW DECK IN BACK. BRICK FRONT, W/VINYL SIDING AND REAR PARKING. PERFECT FOR A 1ST TIME HOME BUYER OR INVESTER LOOKING TO PICK UP A NEW RENTAL THIS IS A MUST SEE. MORE PICS COMING SOON.
Contact an agent
Home facts
- Year built:2006
- Listing ID #:21461058
- Added:1 day(s) ago
- Updated:August 03, 2026 at 02:41 AM
Rooms and interior
- Bedrooms:3
- Total bathrooms:2
- Full bathrooms:2
- Flooring:Vinyl
- Bathrooms Description:Tub/Shower Combo
- Kitchen Description:Dishwasher Built-In, Microwave Built-In, Oven-Electric, Refrigerator, Tile Counter
- Living area:1,440 sq. ft.
Heating and cooling
- Cooling:Central
- Heating:Central
Structure and exterior
- Year built:2006
- Building area:1,440 sq. ft.
- Lot area:0.31 Acres
- Construction Materials:1 Side Brick
- Exterior Features:Open Deck, Porch, Storage Building
- Foundation Description:Crawl Space
- Levels:1 Story
Schools
- High school:JACKSON-OLIN
- Middle school:GREEN ACRES
- Elementary school:CENTRAL PARK
Utilities
- Water:Public Water
- Sewer:Sewer Connected
Finances and disclosures
- Price:$109,500
- Price per sq. ft.:$76.04
Features and amenities
- Appliances:Dishwasher Built-In, Microwave Built-In, Oven - Electric, Refrigerator
- Laundry features:Dryer-Electric, Laundry in Middle Level, Washer Hookup
- Amenities:Pull-Down Attic, Storage Building
Parking
- Parking description:On Street Parking
New listings near 1652 50TH ST ENSLEY
- New
 $280,000Active4 beds 3 baths1,774 sq. ft.
1527 HOLLINS DRIVE, Birmingham, AL 35214
MLS# 21461046Listed by: KELLER WILLIAMS REALTY HOOVER - New
 $150,000Active3 beds 2 baths1,126 sq. ft.
724 39TH STREET, Birmingham, AL 35222
MLS# 21461037Listed by: KELLER WILLIAMS METRO NORTH - New
 $60,000Active2 beds 1 baths1,436 sq. ft.
329 THETA AVENUE S, Birmingham, AL 35205
MLS# 21461030Listed by: KELLER WILLIAMS METRO NORTH - New
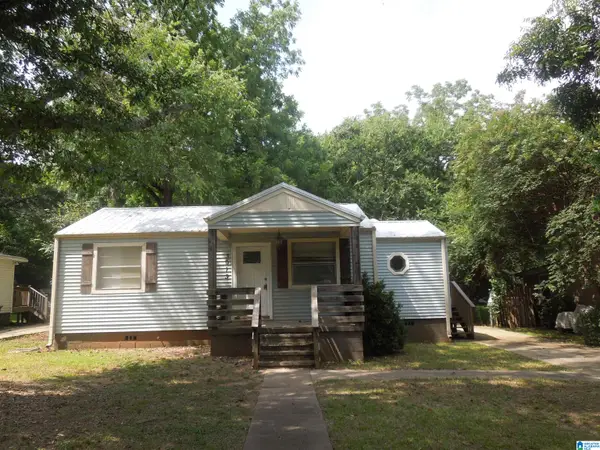 $108,100Active3 beds 2 baths995 sq. ft.
3013 HIGHLAND DRIVE, Birmingham, AL 35224
MLS# 21461016Listed by: AVAST REALTY- BIRMINGHAM - New
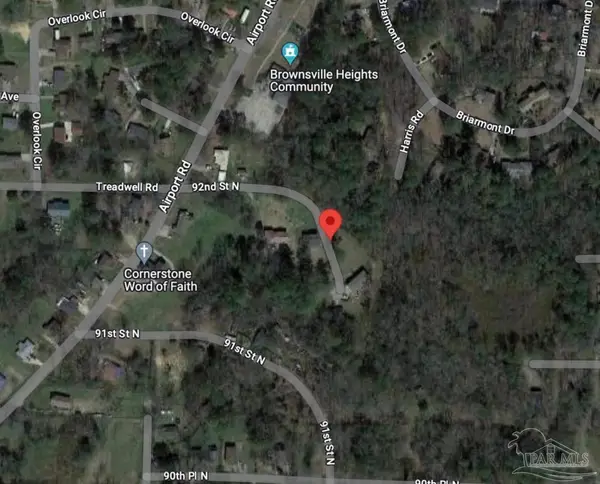 $8,900Active1.48 Acres
1432 N 92nd St, Birmingham, AL 35209
MLS# 686865Listed by: DALTON WADE, INC. - New
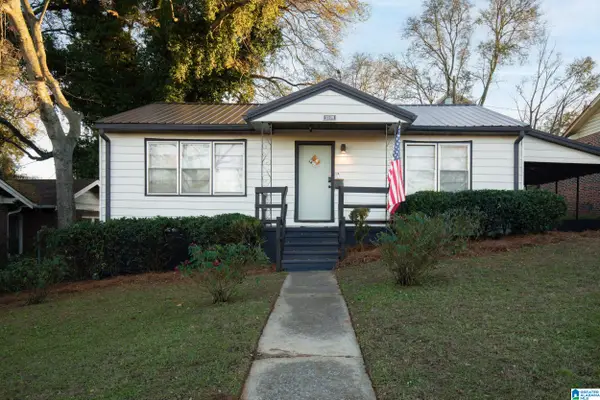 $195,000Active2 beds 1 baths943 sq. ft.
3509 NORWOOD BOULEVARD, Birmingham, AL 35234
MLS# 21460958Listed by: EXIT REALTY BIRMINGHAM - New
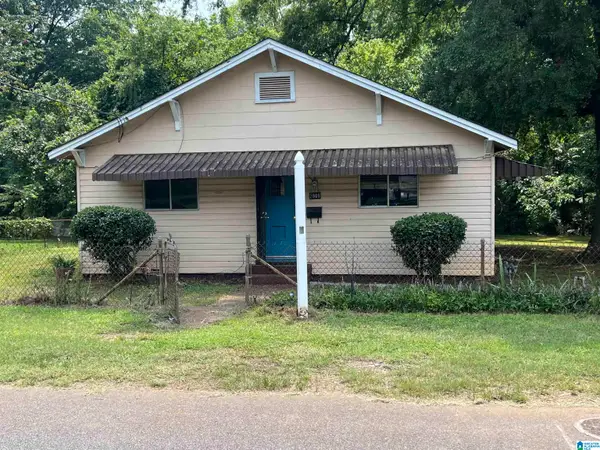 $60,000Active3 beds 1 baths1,237 sq. ft.
2809 PARKLAWN AVENUE SW, Birmingham, AL 35211
MLS# 21460944Listed by: KELLER WILLIAMS REALTY HOOVER - New
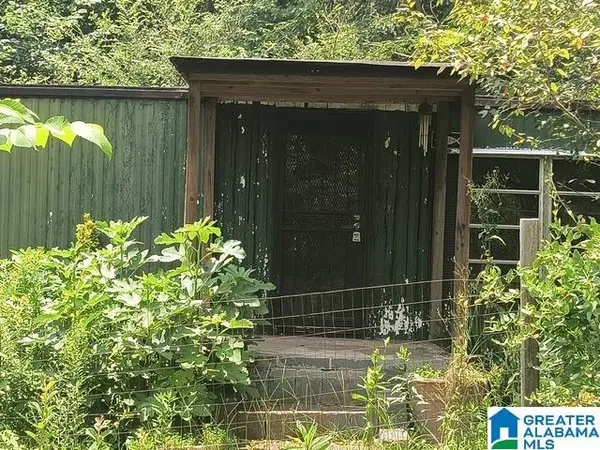 $29,900Active2 beds 1 baths720 sq. ft.
2232 MAIN STREET, Irondale, AL 35210
MLS# 21460933Listed by: A SQUARED PROPERTIES, LLC - New
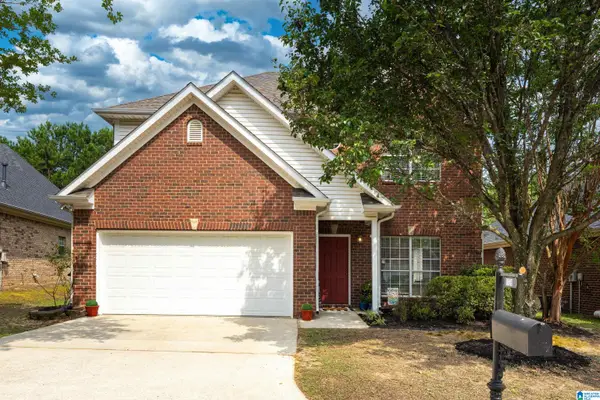 $350,000Active3 beds 3 baths2,052 sq. ft.
1138 CASTLEMAINE DRIVE, Birmingham, AL 35226
MLS# 21460930Listed by: LAH SOTHEBY'S INTERNATIONAL REALTY MOUNTAIN BROOK - New
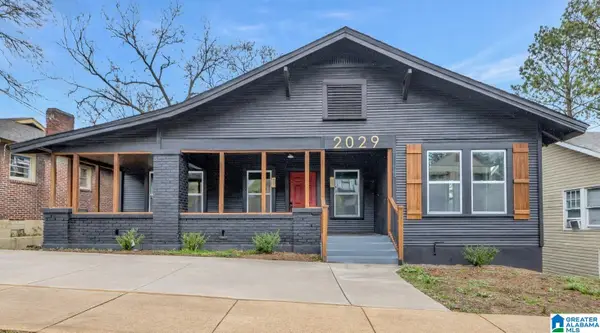 $159,900Active3 beds 1 baths1,400 sq. ft.
2029 EUFAULA AVENUE, Birmingham, AL 35208
MLS# 21460931Listed by: KELLER WILLIAMS METRO SOUTH


Protect your home and budget from life's surprises with an Assurant Home Warranty, backed by a partner that supports you through every step of homeownership. Explore Plans.
©2026 Century 21 Real Estate LLC. All rights reserved. CENTURY 21®, the CENTURY 21 Logo and C21® are service marks owned by Century 21 Real Estate LLC. Century 21 Real Estate LLC fully supports the principles of the Fair Housing Act and the Equal Opportunity Act. Each office is independently owned and operated. Listing information is deemed reliable but not guaranteed accurate.