
1717 SONIA DRIVE, Birmingham, AL 35235
Local realty services provided by:CENTURY 21 Novus
Listed by: darryl marshall
Office: realtysouth-homewood
MLS#:21466406
Source:AL_BAMLS
Price summary
- Price:$235,000
- Price per sq. ft.:$161.96
About this home
Contact Matthew Springfellow with TrustMark Bank for closing cost assistance, no money down, and no PMI. (334) 201-6044 ... MOVE-IN READY & beautifully updated with the finishes you’ve been looking for! Step inside to new flooring, fresh paint, new two-panel interior doors, blinds, ceiling fans & updated plumbing fixtures throughout. The kitchen is ready for everything from morning coffee to dinner with new cabinets, granite countertops, recessed lighting, water filtration system & new appliances including a counter-depth refrigerator, electric range with air fryer, microwave, dishwasher & disposal. Both baths shine with new cabinets, granite countertops, tile floors & tiled shower/tub surrounds, plus a frameless shower door in the primary bath. Even the big-ticket items have been addressed with a NEW ROOF, gas heat & A/C. Then outside, enjoy the covered rear patio with new roof & storage shed. Public water & sewer. Updated, comfortable & ready to feel like HOME!
Contact an agent
Home facts
- Year built:1975
- Listing ID #:21466406
- Added:23 day(s) ago
- Updated:October 23, 2026 at 03:51 AM
Rooms and interior
- Bedrooms:3
- Total bathrooms:2
- Full bathrooms:2
- Flooring:Carpet, Vinyl
- Bathrooms Description:Linen Closet, Tub/Shower Combo
- Kitchen Description:Dishwasher Built-In, Disposal, Microwave Built-In, Oven-Electric, Refrigerator, Some Stainless Appliances, Stone Counter, Stove-Electric
- Basement Description:Both finished and unfinished, Partial Basement, Poured Concrete Walls
- Living area:1,451 sq. ft.
Heating and cooling
- Cooling:Central, Electric
- Heating:Central, Forced Air, Gas Heat
Structure and exterior
- Year built:1975
- Building area:1,451 sq. ft.
- Lot area:0.25 Acres
- Lot Features:Some Trees
- Construction Materials:4 Sides Brick, Brick Over Foundation
- Exterior Features:Covered Patio, Fenced Yard, Open Deck, Storage Building
- Foundation Description:Basement
- Levels:1 Story
Schools
- High school:CLAY-CHALKVILLE
- Middle school:CLAY-CHALKVILLE
- Elementary school:CLAY
Utilities
- Water:Public Water
- Sewer:Sewer Connected
Finances and disclosures
- Price:$235,000
- Price per sq. ft.:$161.96
Features and amenities
- Appliances:Dishwasher Built-In, Disposal, Microwave Built-In, Oven - Electric, Refrigerator, Some Stainless Appliances, Stove - Electric
- Laundry features:Dryer-Electric, Laundry in Basement, Laundry in Garage, Utilities in Garage, Washer Hookup
- Amenities:Bay Window, Recess Lighting, Smooth Ceilings, Storage Building, Street Lights
Parking
- Parking description:Attached, Basement Parking, Driveway Parking, On Street Parking
- Garage spaces:1
New listings near 1717 SONIA DRIVE
- New
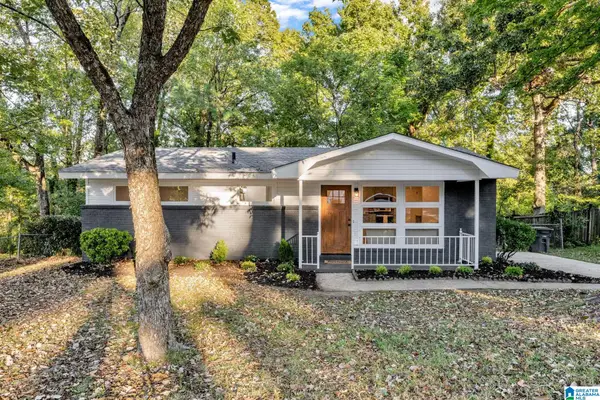 $239,000Active3 beds 1 baths897 sq. ft.
4920 SCENIC VIEW DRIVE, Irondale, AL 35210
MLS# 21468431Listed by: EXPERT REALTY, INC - New
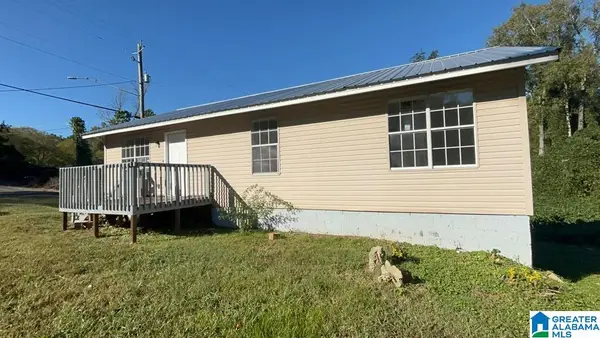 $109,900Active3 beds 1 baths1,018 sq. ft.
4800 NORWAY AVENUE, Birmingham, AL 35224
MLS# 21468425Listed by: REALTYNET - New
 $149,000Active4 beds 2 baths1,692 sq. ft.
1104 HEFLIN AVENUE W, Birmingham, AL 35214
MLS# 21468419Listed by: ARC REALTY VESTAVIA - New
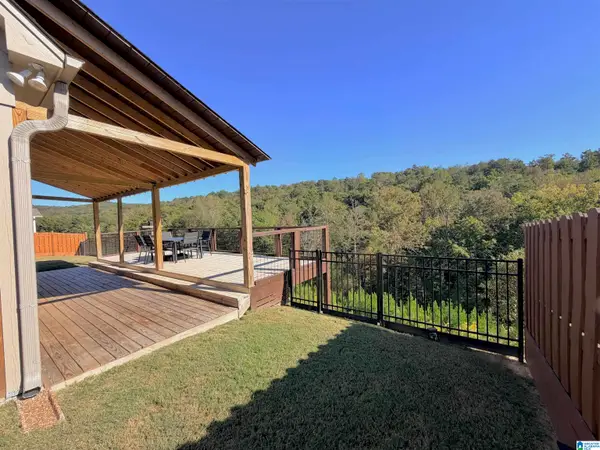 $589,900Active3 beds 3 baths2,032 sq. ft.
172 ATLANTIC LANE, Birmingham, AL 35242
MLS# 21468421Listed by: RE/MAX ADVANTAGE - New
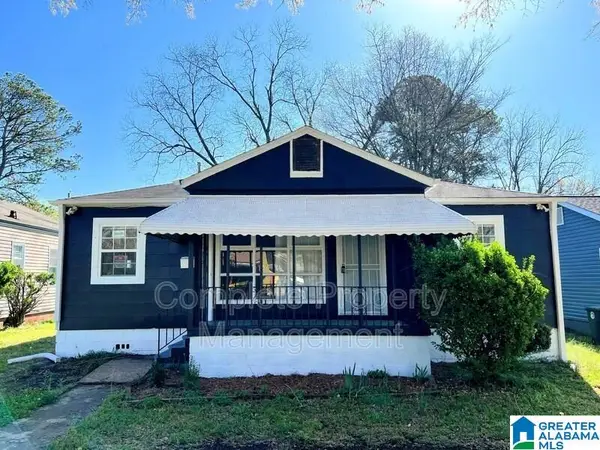 $122,500Active3 beds 1 baths864 sq. ft.
5617 AVENUE Q, Birmingham, AL 35208
MLS# 21468411Listed by: KELLER WILLIAMS REALTY VESTAVIA - New
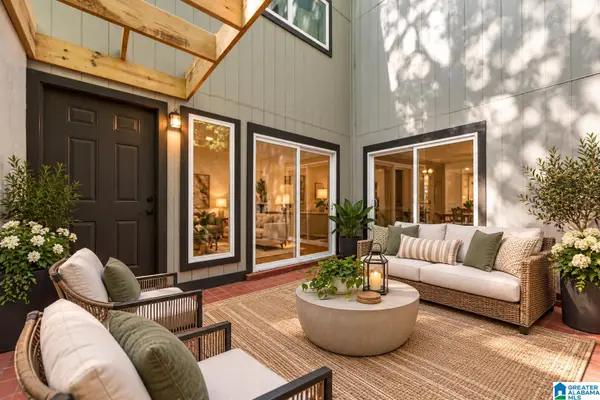 $169,900Active2 beds 1 baths864 sq. ft.
3350 ALTAMONT ROAD, Birmingham, AL 35205
MLS# 21468413Listed by: RE/MAX ADVANTAGE - New
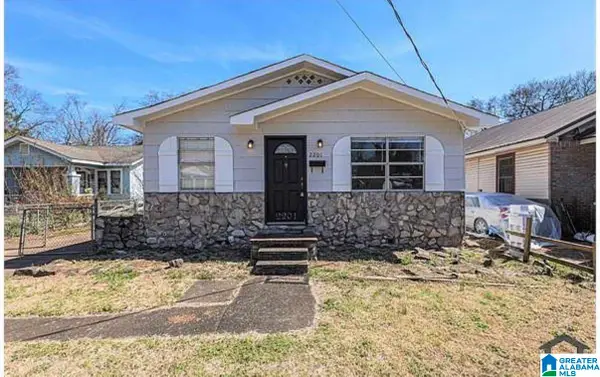 $112,500Active3 beds 1 baths1,150 sq. ft.
2201 BEULAH AVENUE SW, Birmingham, AL 35211
MLS# 21468397Listed by: KELLER WILLIAMS REALTY VESTAVIA - New
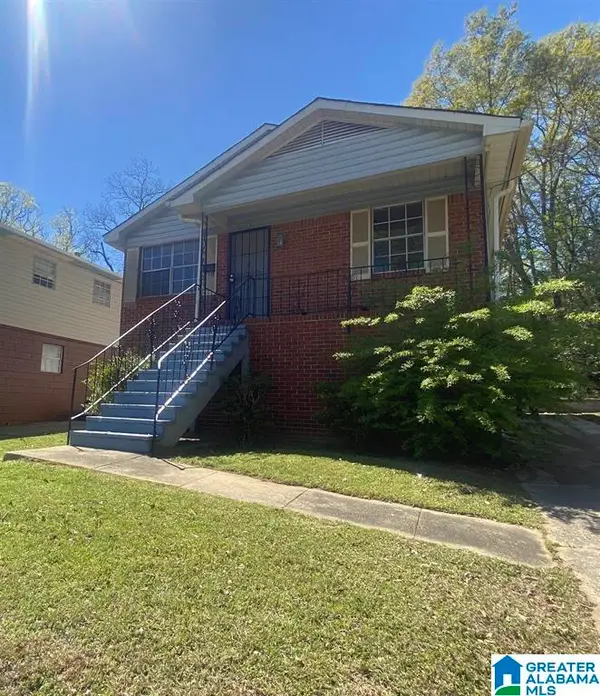 $138,000Active3 beds 2 baths1,450 sq. ft.
732 ALBANY STREET, Birmingham, AL 35224
MLS# 21468401Listed by: KELLER WILLIAMS REALTY VESTAVIA - New
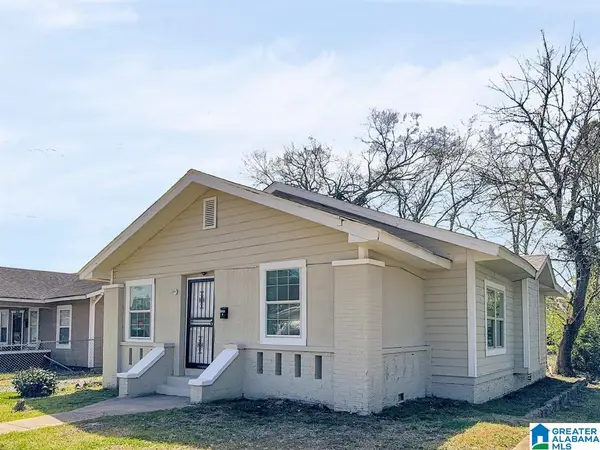 $125,000Active3 beds 1 baths1,066 sq. ft.
4312 TERRACE S S, Birmingham, AL 35208
MLS# 21468402Listed by: KELLER WILLIAMS REALTY VESTAVIA - New
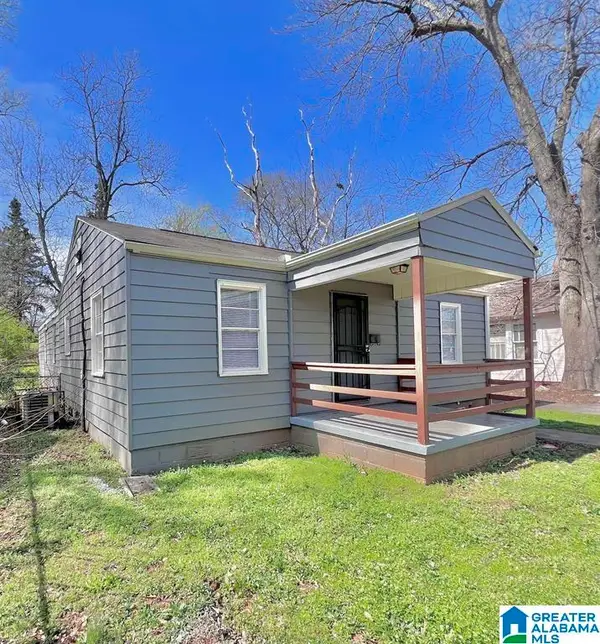 $127,500Active3 beds 2 baths1,458 sq. ft.
1152 14TH PLACE SW, Birmingham, AL 35211
MLS# 21468404Listed by: KELLER WILLIAMS REALTY VESTAVIA


Protect your home and budget from life's surprises with an Assurant Home Warranty, backed by a partner that supports you through every step of homeownership. Explore Plans.
©2026 Century 21 Real Estate LLC. All rights reserved. CENTURY 21®, the CENTURY 21 Logo and C21® are service marks owned by Century 21 Real Estate LLC. Century 21 Real Estate LLC fully supports the principles of the Fair Housing Act and the Equal Opportunity Act. Each office is independently owned and operated. Listing information is deemed reliable but not guaranteed accurate.