
1729 16TH AVENUE S, Birmingham, AL 35205
Local realty services provided by:CENTURY 21 Novus
Listed by: connie alexander jacks, james savelle
Office: real broker llc.
MLS#:21460550
Source:AL_BAMLS
Price summary
- Price:$329,000
- Price per sq. ft.:$269.67
About this home
An elevated retreat overlooking downtown Birmingham, this completely renovated 2 bedroom, 1 bath home offers a rare combination of privacy, convenience, and breathtaking panoramic skyline views. Enjoy front row seats to the city's fireworks from the comfort of your own home, then take a short stroll to Five Points, UAB, award winning restaurants, parks, shopping, and entertainment. As the sun sets, Birmingham's sparkling skyline becomes the backdrop to everyday living. Inside, nearly every surface has been transformed with new cabinetry, quartz countertops, beautifully refinished hardwood floors, designer bathrooms, tile flooring, stainless steel appliances, new windows, insulation, trim, baseboards, lighting, plumbing, electrical, a new roof, HVAC, and so much more. Every detail has been thoughtfully updated, creating a move-in-ready home that blends views and modern finishes together that make this one of Birminghams iconic and magical places to call home.
Contact an agent
Home facts
- Year built:1915
- Listing ID #:21460550
- Added:36 day(s) ago
- Updated:September 03, 2026 at 02:43 PM
Rooms and interior
- Bedrooms:2
- Total bathrooms:1
- Full bathrooms:1
- Flooring:Hardwood, Tile Floor
- Bathrooms Description:Tub/Shower Combo
- Kitchen Description:Dishwasher Built-In, Ice Maker Built-In, Microwave Built-In, Oven-Electric, Refrigerator, Self-Cleaning, Some Stainless Appliances, Stone Counter, Stove-Electric
- Living area:1,220 sq. ft.
Heating and cooling
- Cooling:Central, Electric, Heat Pump
- Heating:Central, Electric, Heat Pump
Structure and exterior
- Year built:1915
- Building area:1,220 sq. ft.
- Lot area:0.19 Acres
- Construction Materials:3 Sides Brick, Siding-Hardiplank, Siding-Wood
- Exterior Features:Fireplace, Open Deck, Open Patio, Porch, Storage Building
- Foundation Description:Slab
- Levels:1 Story
Schools
- High school:CARVER, G W
- Middle school:ARRINGTON
- Elementary school:GLEN IRIS
Utilities
- Water:Public Water
- Sewer:Sewer Connected
Finances and disclosures
- Price:$329,000
- Price per sq. ft.:$269.67
Features and amenities
- Appliances:Dishwasher Built-In, Microwave Built-In, Oven - Electric, Refrigerator, Some Stainless Appliances, Stove - Electric
- Laundry features:Dryer-Gas, Laundry in Middle Level, Washer Hookup
- Amenities:Recess Lighting, Smooth Ceilings, Storage Building
Parking
- Parking description:Driveway Parking, On Street Parking, Parking (MLVL)
- Garage spaces:1
New listings near 1729 16TH AVENUE S
- New
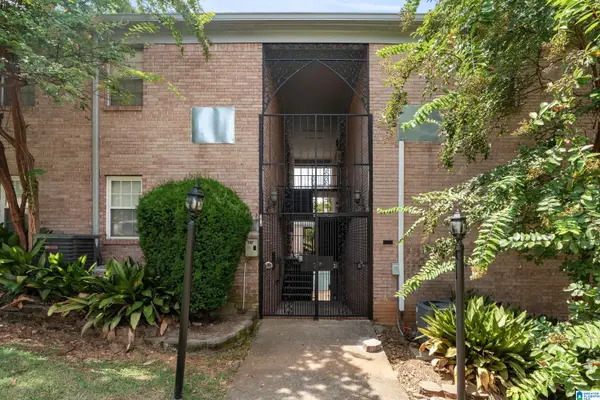 $150,000Active2 beds 1 baths911 sq. ft.
1508 15TH STREET S, Birmingham, AL 35205
MLS# 21463986Listed by: KELLER WILLIAMS HOMEWOOD - New
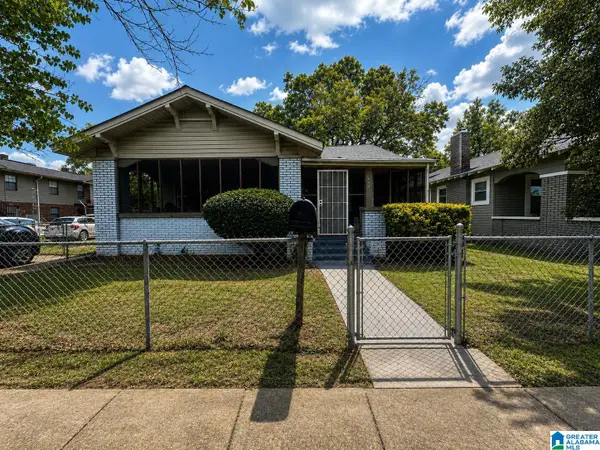 $90,000Active3 beds 2 baths2,108 sq. ft.
604 14TH STREET SW, Birmingham, AL 35211
MLS# 21463989Listed by: BATTLE REALTY & COMPANY - New
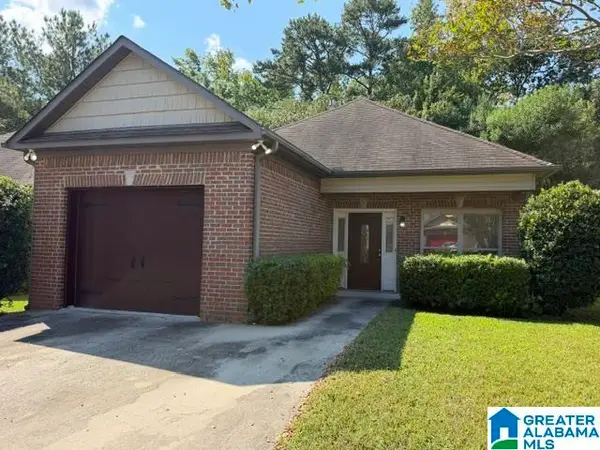 $199,000Active3 beds 2 baths1,354 sq. ft.
5027 PATRIOT DRIVE, Birmingham, AL 35235
MLS# 21464002Listed by: ARC REALTY VESTAVIA - New
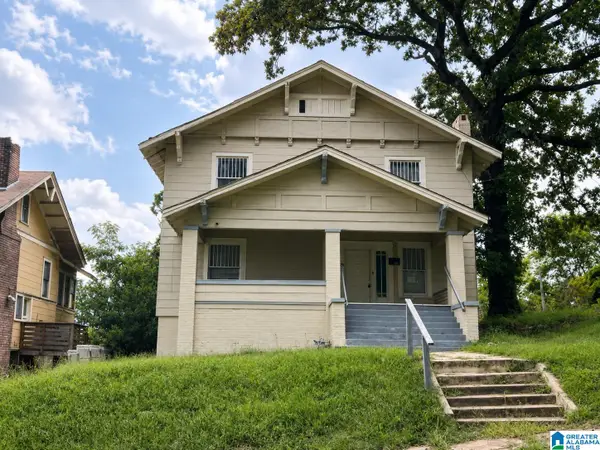 $139,900Active6 beds 3 baths2,730 sq. ft.
2608 AVENUE T, Birmingham, AL 35218
MLS# 21463974Listed by: AI BROKERS LLC - New
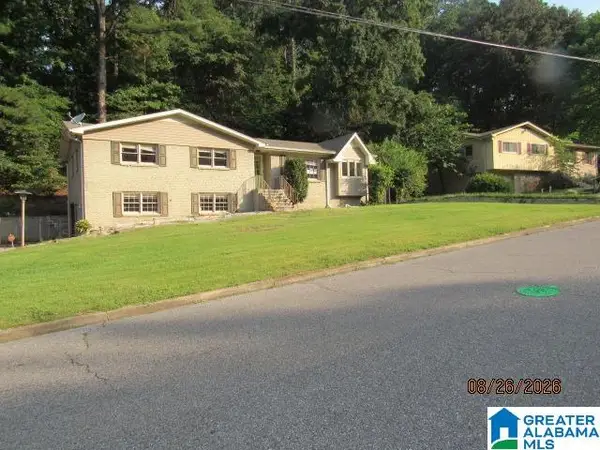 $143,000Active3 beds 4 baths1,514 sq. ft.
704 SUNDALE DRIVE, Birmingham, AL 35235
MLS# 21463970Listed by: BOB WATKINS REALTY - New
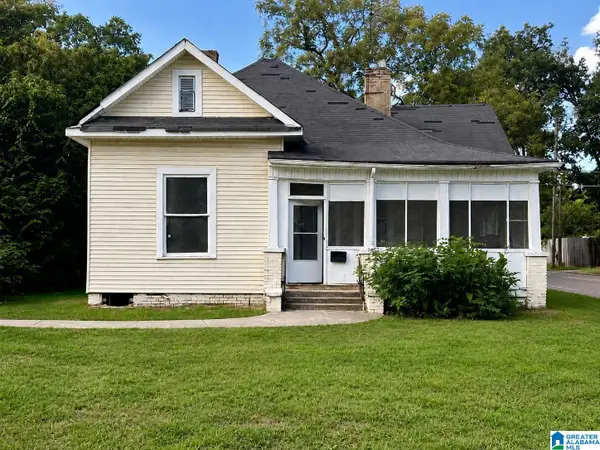 $59,900Active2 beds 1 baths1,318 sq. ft.
2042 48TH PLACE, Birmingham, AL 35208
MLS# 21463968Listed by: AI BROKERS LLC - New
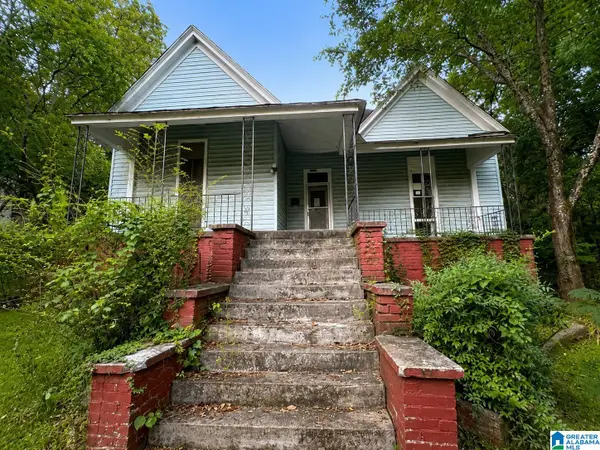 $59,900Active3 beds 2 baths1,659 sq. ft.
2529 20TH STREET, Birmingham, AL 35208
MLS# 21463969Listed by: AI BROKERS LLC - New
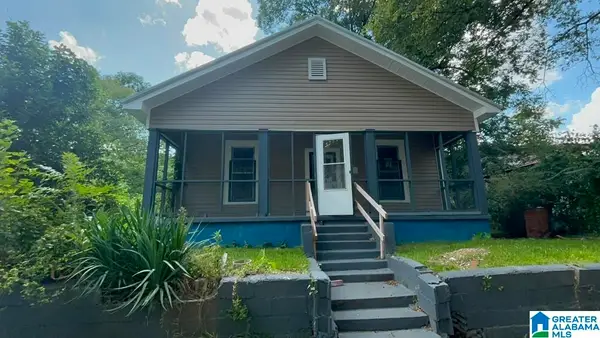 $119,900Active3 beds 2 baths1,176 sq. ft.
1608 18TH PLACE N, Birmingham, AL 35234
MLS# 21463965Listed by: REALTYNET - New
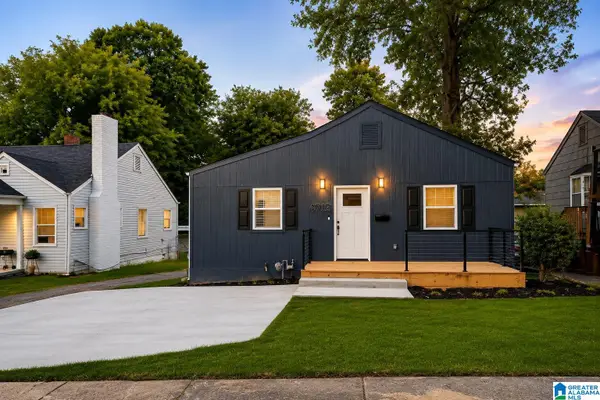 $138,000Active3 beds 2 baths1,000 sq. ft.
4713 AVENUE I, Birmingham, AL 35208
MLS# 21463952Listed by: DALTON WADE REAL ESTATE GROUP - New
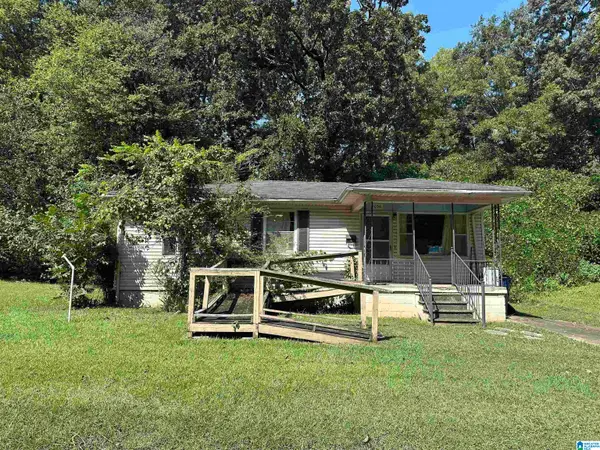 $40,000Active3 beds 1 baths864 sq. ft.
1036 ALABAMA STREET, Birmingham, AL 35217
MLS# 21463932Listed by: KELLER WILLIAMS REALTY HOOVER


Protect your home and budget from life's surprises with an Assurant Home Warranty, backed by a partner that supports you through every step of homeownership. Explore Plans.
©2026 Century 21 Real Estate LLC. All rights reserved. CENTURY 21®, the CENTURY 21 Logo and C21® are service marks owned by Century 21 Real Estate LLC. Century 21 Real Estate LLC fully supports the principles of the Fair Housing Act and the Equal Opportunity Act. Each office is independently owned and operated. Listing information is deemed reliable but not guaranteed accurate.