
184 OAKMONT ROAD, Birmingham, AL 35244
Local realty services provided by:CENTURY 21 Advantage
Listed by: roxanne hale, judy beaton
Office: realtysouth-homewood
MLS#:21461357
Source:AL_BAMLS
Price summary
- Price:$1,339,995
- Price per sq. ft.:$334.33
About this home
Custom luxury new construction in the established community of Heatherwood. Thoughtfully designed with over 4,000 sqft, this brand-new home offers 5 bedrooms, 4.5 baths, a main-level primary suite, private guest suite, dedicated scullery, spacious open living areas, screened porch and a 3-car garage. Upstairs features three additional bedrooms, two full baths, a large playroom, rec room and walk-out attic storage. Situated on a half-acre homesite with mature trees and convenient access to shopping, dining, Grandview Medical, and Oak Mountain schools. Construction is just getting underway, providing a rare opportunity to secure a custom home early in the process. Call today to walk the property, review designer selections and learn more about our timeline.
Contact an agent
Home facts
- Year built:2026
- Listing ID #:21461357
- Added:1 day(s) ago
- Updated:August 08, 2026 at 04:53 AM
Rooms and interior
- Bedrooms:5
- Total bathrooms:5
- Full bathrooms:4
- Half bathrooms:1
- Flooring:Hardwood, Tile Floor
- Dining Description:Dining Room
- Bathrooms Description:Garden Tub, Linen Closet, Separate Shower, Separate Vanities, Tub/Shower Combo
- Kitchen Description:Butlers Pantry, Dishwasher Built-In, Disposal, Double Oven, Freezer, Island, Microwave Built-In, Pantry, Refrigerator, Some Stainless Appliances, Stove-Gas, Tile Counter
- Bedroom Description:Dressing Room, Split Bedrooms, Walk-In Closets
- Living area:4,008 sq. ft.
Heating and cooling
- Cooling:Central, Electric
- Heating:Central, Gas Heat
Structure and exterior
- Year built:2026
- Building area:4,008 sq. ft.
- Lot area:0.53 Acres
- Lot Features:Heavy Treed Lot, Interior Lot, Subdivision
- Construction Materials:Siding-Hardiplank, Stone
- Exterior Features:Covered Deck, Covered Patio, Lighting System, Porch
- Foundation Description:Crawl Space
- Levels:2 Stories
Schools
- High school:OAK MOUNTAIN
- Middle school:OAK MOUNTAIN
- Elementary school:OAK MOUNTAIN
Utilities
- Water:Public Water
- Sewer:Sewer Connected
Finances and disclosures
- Price:$1,339,995
- Price per sq. ft.:$334.33
Features and amenities
- Appliances:Dishwasher Built-In, Disposal, Double Oven, Microwave Built-In, Refrigerator, Some Stainless Appliances, Stove - Gas
- Laundry features:Dryer-Electric, Laundry in Middle Level, Washer Hookup
- Amenities:Crown Molding, Recess Lighting, Smooth Ceilings, Walk-In Attic, Walk-up Attic, Walking Paths
- Pool features:Community, In-Ground, Pool
Parking
- Parking description:Driveway Parking
- Garage spaces:3
New listings near 184 OAKMONT ROAD
- New
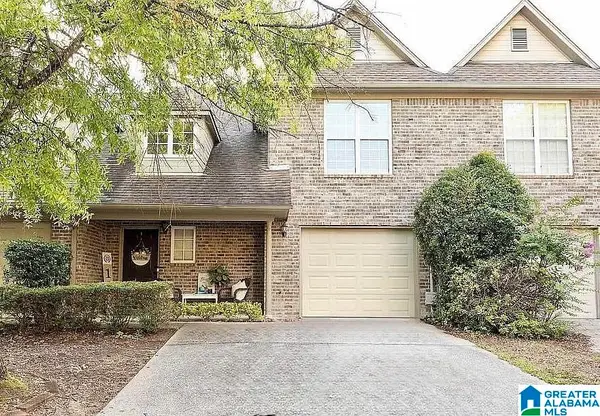 $305,000Active3 beds 3 baths1,647 sq. ft.
135 REACH WAY, Birmingham, AL 35242
MLS# 21461561Listed by: REALTYSOUTH-I459 SOUTHWEST - New
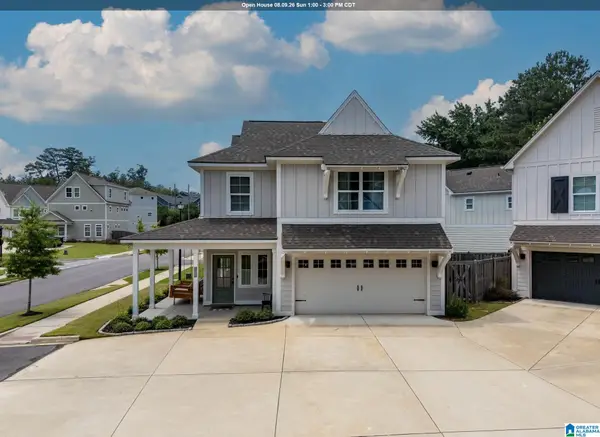 $385,900Active3 beds 3 baths1,480 sq. ft.
129 PALMER COVE, Birmingham, AL 35242
MLS# 21461544Listed by: FERNHILL REALTY LLC - BIRMINGHAM - New
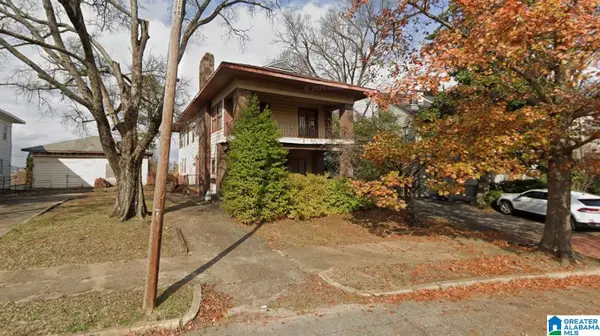 $275,000Active-- beds -- baths
2918 RHODES CIRCLE S, Birmingham, AL 35205
MLS# 21461546Listed by: EXP REALTY, LLC CENTRAL - New
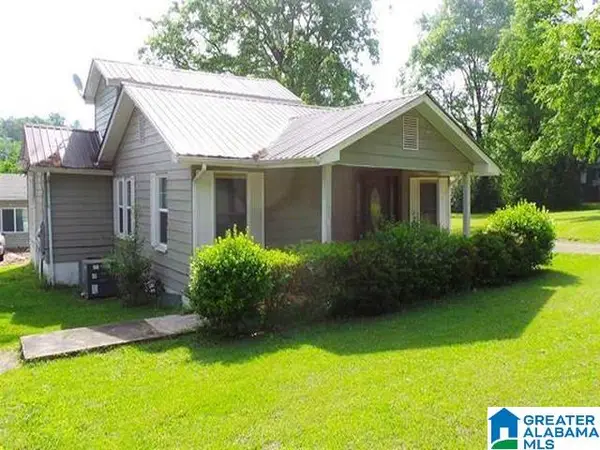 $109,000Active3 beds 2 baths1,603 sq. ft.
2153 PRATT HIGHWAY, Birmingham, AL 35214
MLS# 21461555Listed by: RON PRINCE REALTY 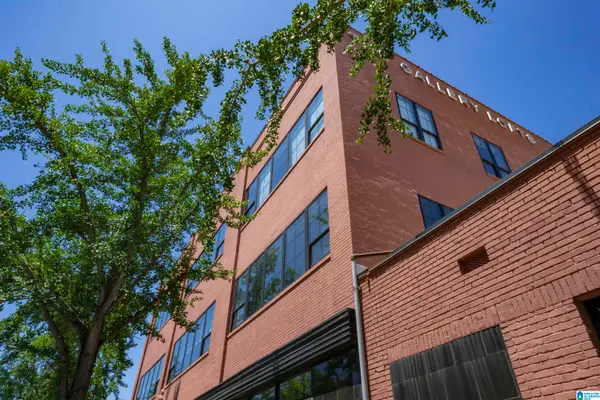 $409,000Pending2 beds 2 baths1,392 sq. ft.
2412 2ND AVENUE N, Birmingham, AL 35203
MLS# 21454854Listed by: ARC REALTY - HOOVER- Open Sun, 2 to 4pmNew
 $369,900Active3 beds 2 baths1,695 sq. ft.
108 OLD BROOK PLACE, Birmingham, AL 35242
MLS# 21461534Listed by: KELLER WILLIAMS REALTY VESTAVIA - New
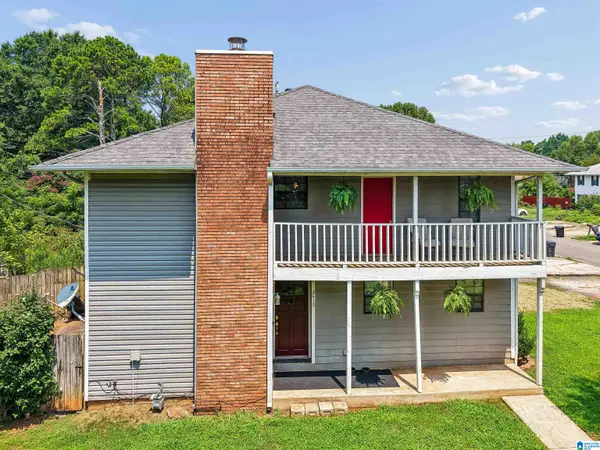 $149,900Active3 beds 3 baths1,554 sq. ft.
2415 HAMPSTEAD DRIVE, Birmingham, AL 35235
MLS# 21461539Listed by: EXIT REALTY CROSSROADS - New
 $150,000Active-- beds -- baths
2914 RHODES CIRCLE S, Birmingham, AL 35205
MLS# 21461508Listed by: EXP REALTY, LLC CENTRAL - New
 $229,900Active5 beds 2 baths2,447 sq. ft.
3540 28TH STREET N, Birmingham, AL 35207
MLS# 21461513Listed by: TOWN SQUARE REALTY - New
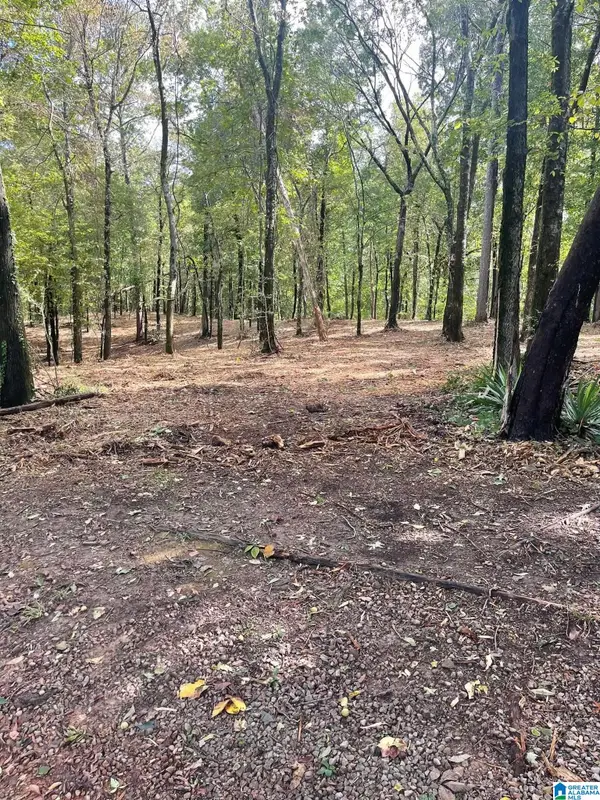 $47,000Active10 Acres
1020 PRATT HIGHWAY, Birmingham, AL 35214
MLS# 21461497Listed by: LIST WITH FREEDOM


Protect your home and budget from life's surprises with an Assurant Home Warranty, backed by a partner that supports you through every step of homeownership. Explore Plans.
©2026 Century 21 Real Estate LLC. All rights reserved. CENTURY 21®, the CENTURY 21 Logo and C21® are service marks owned by Century 21 Real Estate LLC. Century 21 Real Estate LLC fully supports the principles of the Fair Housing Act and the Equal Opportunity Act. Each office is independently owned and operated. Listing information is deemed reliable but not guaranteed accurate.