
1860 FULTON AVENUE SW, Birmingham, AL 35211
Local realty services provided by:CENTURY 21 Novus
Listed by: ann snoddy
Office: realtysouth-otm-acton rd
MLS#:21425157
Source:AL_BAMLS
Price summary
- Price:$129,900
- Price per sq. ft.:$107.18
About this home
3-bedroom, 2-bath home featuring a new HVAC system, updated electrical, recess lighting added, some plumbing updated, newly installed hot water heater, flooring, ceiling fans, and fresh interior and exterior paint. Enjoy the large front porch......Living Room and Den. Perfect as an investment property. Schedule your showing today! Labor Day weekend, Price Drop of $10,000.00
Contact an agent
Home facts
- Year built:1948
- Listing ID #:21425157
- Added:414 day(s) ago
- Updated:September 03, 2026 at 07:49 PM
Rooms and interior
- Bedrooms:3
- Total bathrooms:2
- Full bathrooms:2
- Flooring:Carpet, Hardwood
- Dining Description:Dining Room
- Bathrooms Description:Separate Shower
- Kitchen Description:Cooktop-Electric, Eating Area, Laminate Counter
- Living area:1,212 sq. ft.
Heating and cooling
- Cooling:Central
- Heating:Central
Structure and exterior
- Year built:1948
- Building area:1,212 sq. ft.
- Lot area:0.15 Acres
- Construction Materials:Shingle
- Foundation Description:Slab
- Levels:1 Story
Schools
- High school:WENONAH
- Middle school:JONES VALLEY
- Elementary school:WEST END ACADEMY
Utilities
- Water:Public Water
- Sewer:Sewer Connected
Finances and disclosures
- Price:$129,900
- Price per sq. ft.:$107.18
Features and amenities
- Appliances:Cooktop - Electric
- Laundry features:Dryer-Electric, Laundry in Middle Level, Washer Hookup
- Amenities:Bay Window, Pull-Down Attic, Smooth Ceilings
Parking
- Parking description:Off Street Parking, Unassigned Parking
New listings near 1860 FULTON AVENUE SW
- New
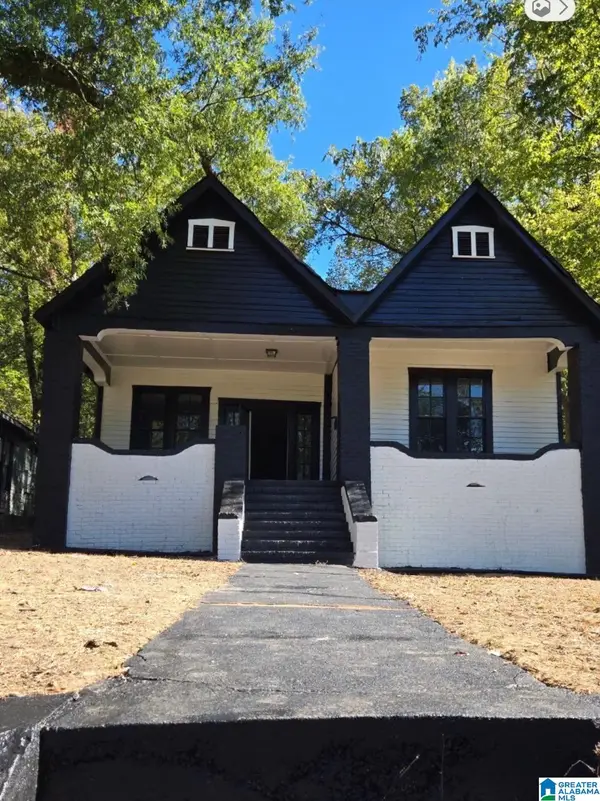 $180,000Active3 beds 2 baths3,060 sq. ft.
7409 3RD AVENUE S, Birmingham, AL 35206
MLS# 21464019Listed by: ALEXTI REALTY LLC - New
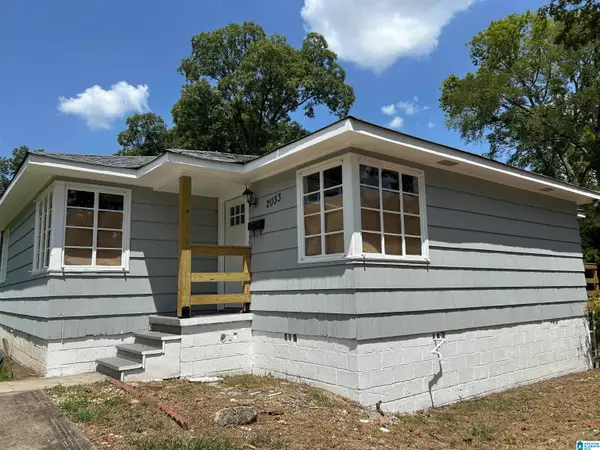 $118,500Active3 beds 1 baths1,426 sq. ft.
2033 FAYETTE AVENUE, Birmingham, AL 35208
MLS# 21464023Listed by: BEYCOME BROKERAGE REALTY - New
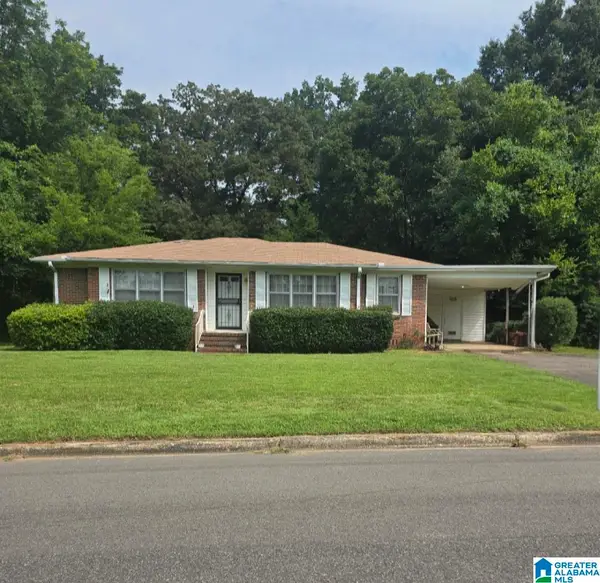 $98,900Active3 beds 2 baths1,096 sq. ft.
556 GOLDENROD DRIVE, Birmingham, AL 35215
MLS# 21464027Listed by: MILESTONE REALTY - New
 $135,000Active0.16 Acres
2467 CUNNINGHAM AVENUE, Birmingham, AL 35217
MLS# 21464044Listed by: LIST WITH FREEDOM - New
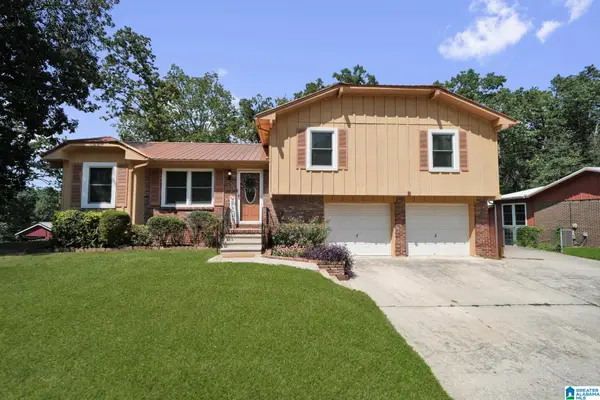 $189,900Active3 beds 2 baths1,262 sq. ft.
636 16TH AVENUE NW, Birmingham, AL 35215
MLS# 21464051Listed by: DALTON WADE REAL ESTATE GROUP - New
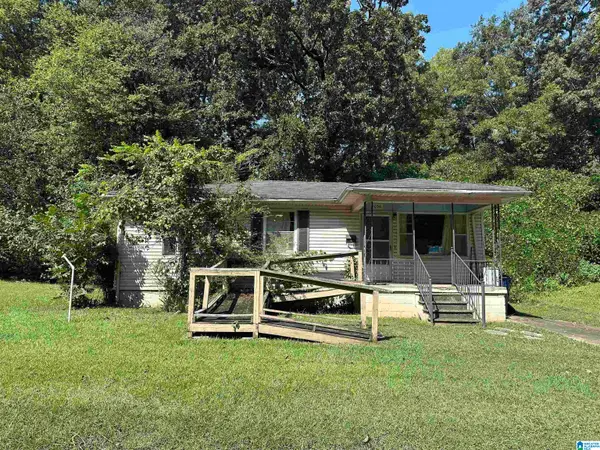 $40,000Active3 beds 1 baths864 sq. ft.
1063 ALABAMA STREET, Birmingham, AL 35217
MLS# 21463932Listed by: KELLER WILLIAMS REALTY HOOVER - New
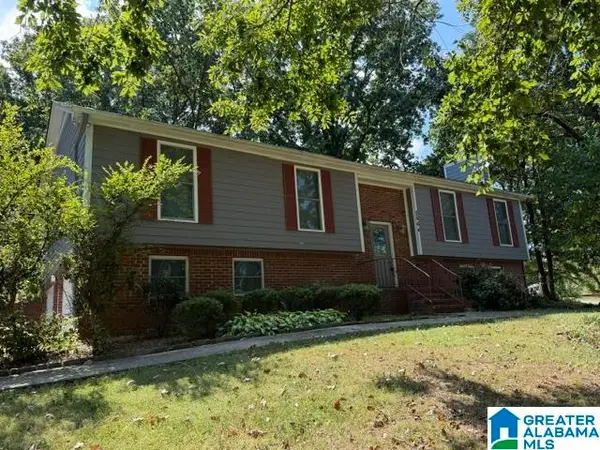 $204,900Active3 beds 2 baths2,047 sq. ft.
2664 DENISE DRIVE, Birmingham, AL 35235
MLS# 21464009Listed by: ARC REALTY VESTAVIA - New
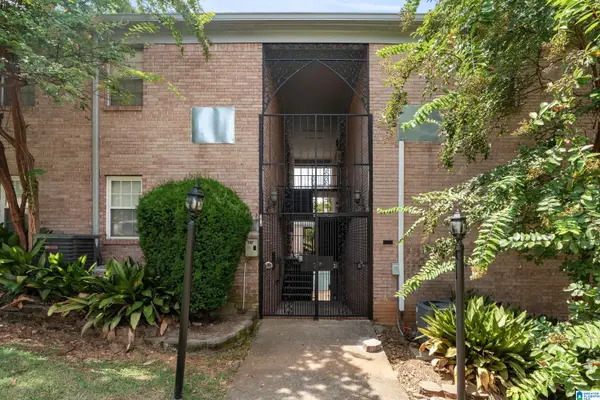 $150,000Active2 beds 1 baths911 sq. ft.
1508 15TH STREET S, Birmingham, AL 35205
MLS# 21463986Listed by: KELLER WILLIAMS HOMEWOOD - New
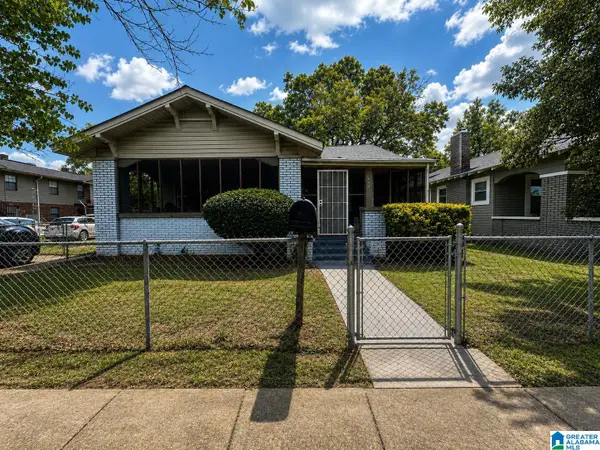 $90,000Active3 beds 2 baths2,108 sq. ft.
604 14TH STREET SW, Birmingham, AL 35211
MLS# 21463989Listed by: BATTLE REALTY & COMPANY - New
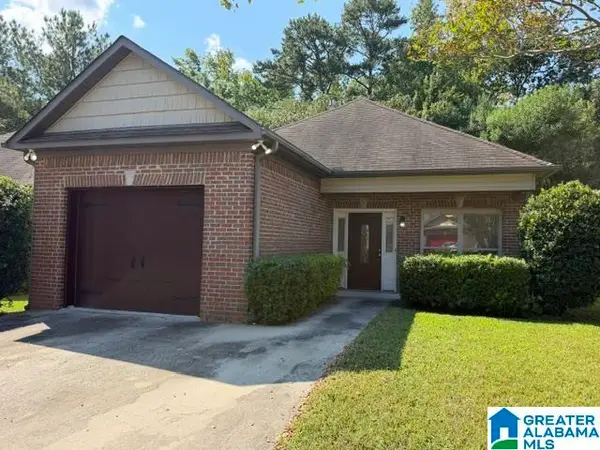 $199,000Active3 beds 2 baths1,354 sq. ft.
5027 PATRIOT DRIVE, Birmingham, AL 35235
MLS# 21464002Listed by: ARC REALTY VESTAVIA


Protect your home and budget from life's surprises with an Assurant Home Warranty, backed by a partner that supports you through every step of homeownership. Explore Plans.
©2026 Century 21 Real Estate LLC. All rights reserved. CENTURY 21®, the CENTURY 21 Logo and C21® are service marks owned by Century 21 Real Estate LLC. Century 21 Real Estate LLC fully supports the principles of the Fair Housing Act and the Equal Opportunity Act. Each office is independently owned and operated. Listing information is deemed reliable but not guaranteed accurate.