
192 HIGHLAND VIEW DRIVE, Birmingham, AL 35242
Local realty services provided by:CENTURY 21 Novus
Listed by: terry marlowe
Office: keller williams realty vestavia
MLS#:21466531
Source:AL_BAMLS
Price summary
- Price:$1,630,000
- Price per sq. ft.:$239.6
About this home
CUSTOM-BUILT HOME W/STUNNING MOUNTAIN VIEWS! Meticulously maintained. This home was designed for both elegant entertaining and comfortable everyday living! Over 3300 sq ft on main level features a Formal Dining room & Keeping room w/FP, spacious Family room w/FP, Chef’s kitchen w/Sub-Zero refrigerator, double ovens, walk-in Pantry, large Breakfast room, Laundry, Office w/full bath & closet or use as 2nd Bedroom on main, Powder room, and luxurious Primary Suite w/custom walk-in closets. Upstairs offers 3 Ensuite Bedrooms & large Bonus room. Daylight Basement is perfect for entertaining with a 2nd Kitchen, large bar, family room w/Stone FP, Office, Full bath & abundant storage. Additional area offers potential for add'l living space. Enjoy breathtaking Mountain Views from two covered Porches! Four-car garage with 2 main-level & 2 basement spaces, plus plenty of additional parking. A rare combination of exceptional quality, privacy & views you will never tire of...Oak Mtn Schools a plus!
Contact an agent
Home facts
- Year built:2002
- Listing ID #:21466531
- Added:21 day(s) ago
- Updated:October 23, 2026 at 03:51 AM
Rooms and interior
- Bedrooms:5
- Total bathrooms:8
- Full bathrooms:7
- Half bathrooms:1
- Rooms Total:2
- Flooring:Carpet, Hardwood, Tile Floor
- Dining Description:Breakfast Room, Dining Room
- Bathrooms Description:Garden Tub, Linen Closet, Separate Shower, Separate Vanities, Shared Bath, Tub/Shower Combo
- Kitchen Description:Breakfast Bar, Convection Oven, Cooktop-Gas, Dishwasher Built-In, Disposal, Double Oven, Eating Area, Ice Maker Built-In, Island, Microwave Built-In, Oven-Electric, Pantry, Plumbed for Gas in Kitchen, Refrigerator, Self-Cleaning, Some Stainless Appliances, Stone Counter, Tile Counter
- Bedroom Description:Sitting Area in Master, Walk-In Closets
- Basement Description:Both finished and unfinished, Daylight Basement, Full Basement, Plumbing Stubbed, Poured Concrete Walls
- Living area:6,803 sq. ft.
Heating and cooling
- Cooling:Central
- Heating:Central, Gas Heat
Structure and exterior
- Year built:2002
- Building area:6,803 sq. ft.
- Lot area:1.43 Acres
- Lot Features:Interior Lot, Some Trees, Subdivision
- Construction Materials:4 Sides Brick
- Exterior Features:Covered Patio, Lighting System, Open Deck, Open Patio, Porch, Sprinkler System
- Foundation Description:Basement
- Levels:1.5 Stories
Schools
- High school:OAK MOUNTAIN
- Middle school:OAK MOUNTAIN
- Elementary school:MT LAUREL
Utilities
- Water:Public Water
- Sewer:Sewer Connected
Finances and disclosures
- Price:$1,630,000
- Price per sq. ft.:$239.6
Features and amenities
- Appliances:Cooktop - Gas, Dishwasher Built-In, Disposal, Double Oven, Microwave Built-In, Oven - Electric, Refrigerator, Some Stainless Appliances
- Laundry features:Dryer-Electric, Laundry in Middle Level, Utility Sink, Washer Hookup
- Amenities:Boat Launch, Boat Slip, Boats-Non Motor Only, Cathedral/Vaulted, Crown Molding, Fishing, Gate Attendant, Gate Entrance/Comm, Park, Pond, Recess Lighting, Security System, Sidewalks, Smooth Ceilings, Sprinkler System, Street Lights, Trey Ceilings, Walk-In Attic, Walking Paths, Water Access, Wet Bar
Parking
- Parking description:Basement Parking, Driveway Parking, Parking (MLVL)
- Garage spaces:4
New listings near 192 HIGHLAND VIEW DRIVE
- New
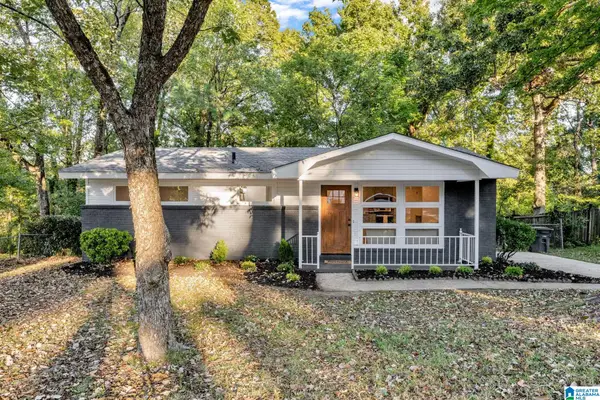 $239,000Active3 beds 1 baths897 sq. ft.
4920 SCENIC VIEW DRIVE, Irondale, AL 35210
MLS# 21468431Listed by: EXPERT REALTY, INC - New
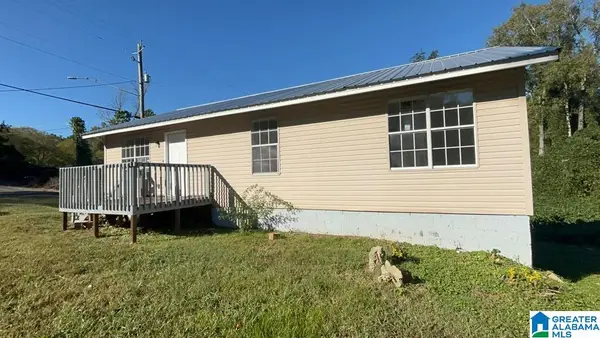 $109,900Active3 beds 1 baths1,018 sq. ft.
4800 NORWAY AVENUE, Birmingham, AL 35224
MLS# 21468425Listed by: REALTYNET - New
 $149,000Active4 beds 2 baths1,692 sq. ft.
1104 HEFLIN AVENUE W, Birmingham, AL 35214
MLS# 21468419Listed by: ARC REALTY VESTAVIA - New
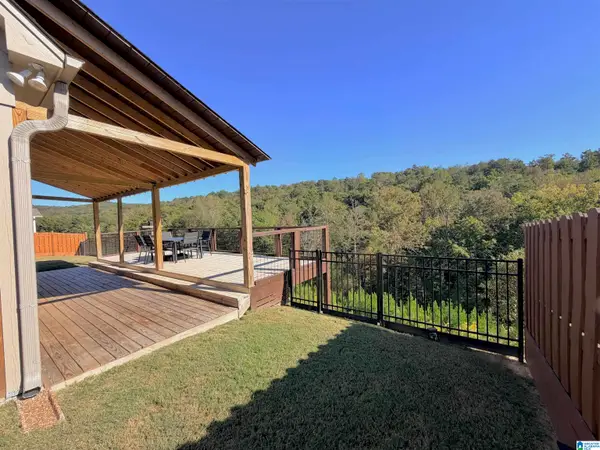 $589,900Active3 beds 3 baths2,032 sq. ft.
172 ATLANTIC LANE, Birmingham, AL 35242
MLS# 21468421Listed by: RE/MAX ADVANTAGE - New
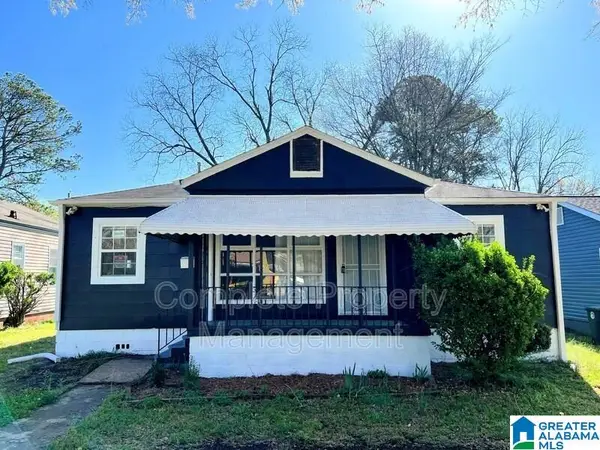 $122,500Active3 beds 1 baths864 sq. ft.
5617 AVENUE Q, Birmingham, AL 35208
MLS# 21468411Listed by: KELLER WILLIAMS REALTY VESTAVIA - New
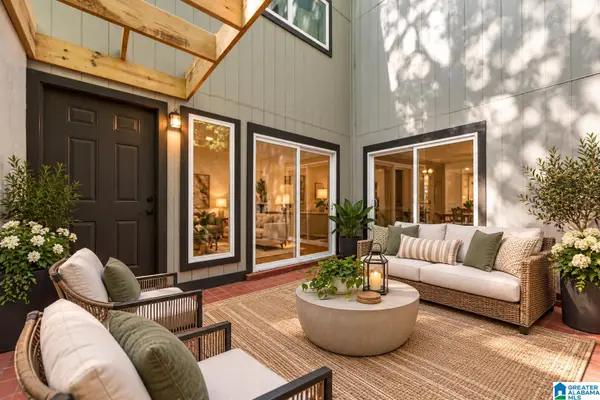 $169,900Active2 beds 1 baths864 sq. ft.
3350 ALTAMONT ROAD, Birmingham, AL 35205
MLS# 21468413Listed by: RE/MAX ADVANTAGE - New
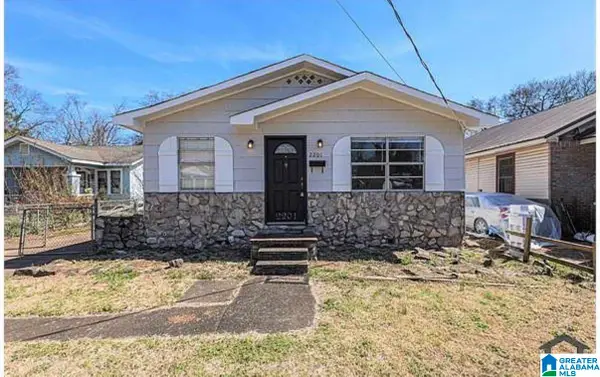 $112,500Active3 beds 1 baths1,150 sq. ft.
2201 BEULAH AVENUE SW, Birmingham, AL 35211
MLS# 21468397Listed by: KELLER WILLIAMS REALTY VESTAVIA - New
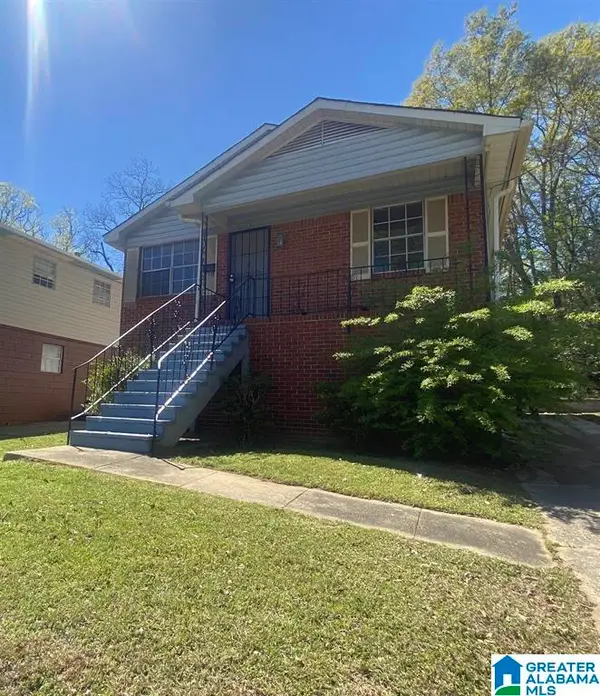 $138,000Active3 beds 2 baths1,450 sq. ft.
732 ALBANY STREET, Birmingham, AL 35224
MLS# 21468401Listed by: KELLER WILLIAMS REALTY VESTAVIA - New
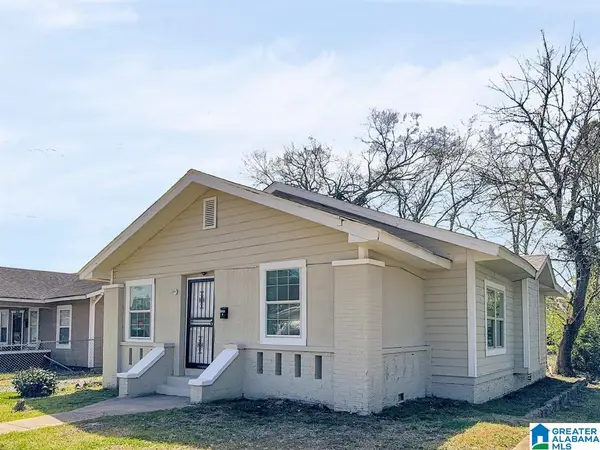 $125,000Active3 beds 1 baths1,066 sq. ft.
4312 TERRACE S S, Birmingham, AL 35208
MLS# 21468402Listed by: KELLER WILLIAMS REALTY VESTAVIA - New
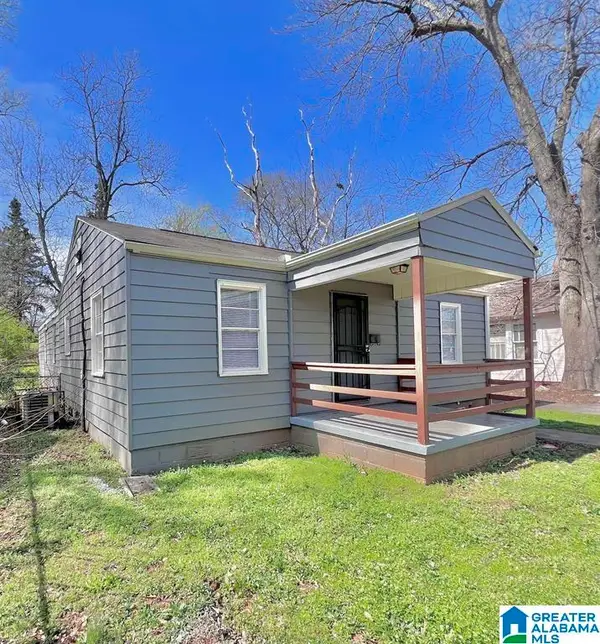 $127,500Active3 beds 2 baths1,458 sq. ft.
1152 14TH PLACE SW, Birmingham, AL 35211
MLS# 21468404Listed by: KELLER WILLIAMS REALTY VESTAVIA


Protect your home and budget from life's surprises with an Assurant Home Warranty, backed by a partner that supports you through every step of homeownership. Explore Plans.
©2026 Century 21 Real Estate LLC. All rights reserved. CENTURY 21®, the CENTURY 21 Logo and C21® are service marks owned by Century 21 Real Estate LLC. Century 21 Real Estate LLC fully supports the principles of the Fair Housing Act and the Equal Opportunity Act. Each office is independently owned and operated. Listing information is deemed reliable but not guaranteed accurate.