
1952 CAHABA CREST DRIVE, Birmingham, AL 35242
Local realty services provided by:CENTURY 21 Novus
1952 CAHABA CREST DRIVE,Birmingham, AL 35242
$550,000
- 5 Beds
- 4 Baths
- 3,126 sq. ft.
- Single family
- Active
Listed by: drew taylor
Office: keller williams realty vestavia
MLS#:21465883
Source:AL_BAMLS
Price summary
- Price:$550,000
- Price per sq. ft.:$175.94
About this home
Welcome to 1952 Cahaba Crest Drive in the highly sought-after Altadena Woods neighborhood! This spacious and beautifully maintained brick home offers an incredible comfort and convenience, with 5 bedrooms, 3.5 bathrooms, and over 3,100 square feet featuring beautiful hardwood floors throughout the main living areas, a spacious living room with a cozy fireplace, and a welcoming den/office featuring a bay window. The updated kitchen with granite countertops, a large center island, and an abundance of cabinetry, making it perfect for everyday living. Upstairs, retreat to the generously sized primary suite, complete with a private bath featuring dual vanities, a Jacuzzi tub, & walk-in closet. Three additional bedrooms & a shared bath provide plenty of space. The finished basement, featuring a large family room plus an additional bedroom and full bath. Step outside and enjoy the screened-in deck overlooking the large, fenced backyard. Zoned for Spain Park High. easy access to I-65 & I-459.
Contact an agent
Home facts
- Year built:1990
- Listing ID #:21465883
- Added:1 day(s) ago
- Updated:September 25, 2026 at 11:18 AM
Rooms and interior
- Bedrooms:5
- Total bathrooms:4
- Full bathrooms:3
- Half bathrooms:1
- Flooring:Carpet, Hardwood, Tile Floor
- Dining Description:Dining Room
- Bathrooms Description:Jetted Tub, Linen Closet, Separate Shower, Tub/Shower Combo
- Kitchen Description:Convection Oven, Cooktop-Electric, Dishwasher Built-In, Eating Area, Island, Microwave Built-In, Oven-Electric, Stone Counter
- Bedroom Description:Walk-In Closets
- Basement Description:Both finished and unfinished, Concrete Block, Daylight Basement, Full Basement
- Living area:3,126 sq. ft.
Heating and cooling
- Cooling:Central, Dual Systems, Electric
- Heating:Central, Dual Systems, Forced Air, Gas Heat
Structure and exterior
- Year built:1990
- Building area:3,126 sq. ft.
- Lot area:0.38 Acres
- Lot Features:Interior Lot, Some Trees, Subdivision
- Construction Materials:4 Sides Brick, Siding-Hardiplank
- Exterior Features:Fenced Yard, Screened Deck
- Foundation Description:Basement
- Levels:2 Stories
Schools
- High school:SPAIN PARK
- Middle school:BERRY
- Elementary school:ROCKY RIDGE
Utilities
- Water:Public Water
- Sewer:Sewer Connected
Finances and disclosures
- Price:$550,000
- Price per sq. ft.:$175.94
Features and amenities
- Appliances:Cooktop - Electric, Dishwasher Built-In, Microwave Built-In, Oven - Electric
- Laundry features:Dryer-Electric, Laundry in Middle Level, Washer Hookup
- Amenities:Bay Window, Crown Molding, French Doors, Pull-Down Attic, Recess Lighting
Parking
- Parking description:Attached, Basement Parking, Driveway Parking
- Garage spaces:2
New listings near 1952 CAHABA CREST DRIVE
- New
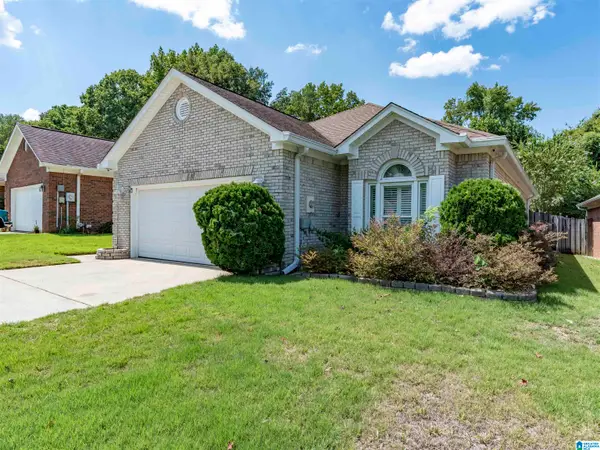 $376,500Active3 beds 2 baths1,624 sq. ft.
1111 BERWICK ROAD, Birmingham, AL 35242
MLS# 21465971Listed by: REALTYSOUTH-INVERNESS OFFICE - New
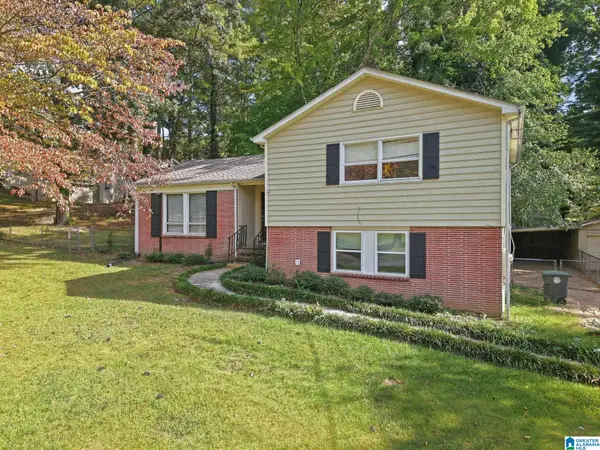 $89,900Active3 beds 2 baths2,364 sq. ft.
909 WINCHESTER DRIVE, Birmingham, AL 35235
MLS# 21465973Listed by: MAINSTAY BROKERAGE LLC - New
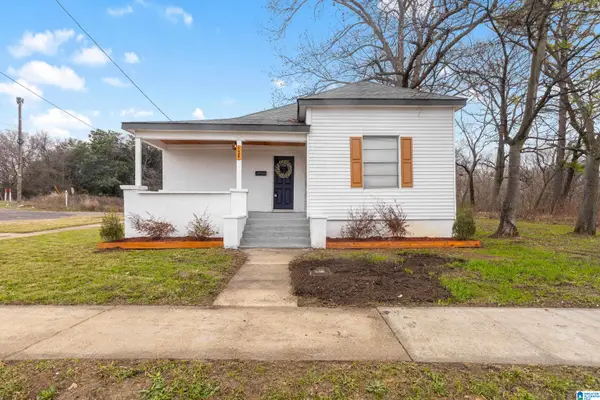 $150,000Active3 beds 2 baths1,126 sq. ft.
724 39TH STREET, Birmingham, AL 35222
MLS# 21465978Listed by: KELLER WILLIAMS METRO NORTH - New
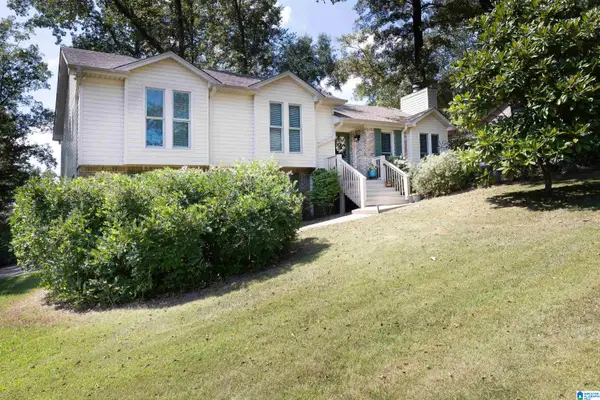 $369,900Active3 beds 2 baths1,474 sq. ft.
4953 NOTTINGHAM LANE, Birmingham, AL 35223
MLS# 21465966Listed by: REALTYSOUTH-MB-CRESTLINE - New
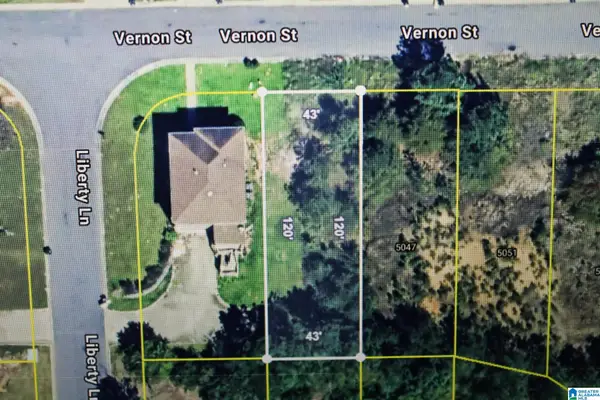 $7,000Active0.11 Acres
5043 VERNON STREET, Birmingham, AL 35235
MLS# 21465956Listed by: RE/MAX REALTY BROKERS - New
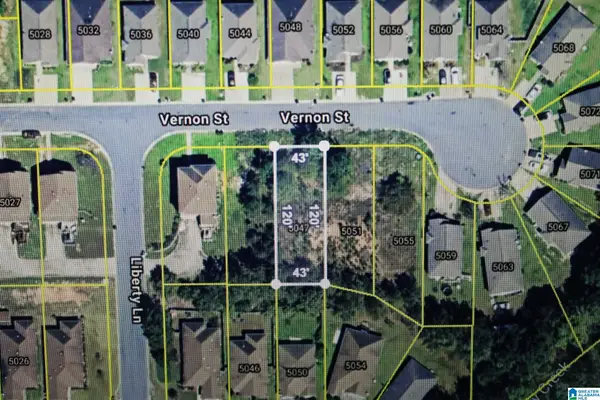 $7,000Active0.11 Acres
5047 VERNON STREET, Birmingham, AL 35235
MLS# 21465957Listed by: RE/MAX REALTY BROKERS - New
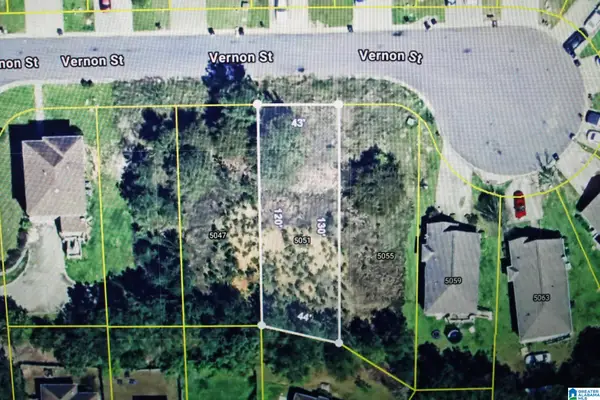 $7,000Active0.11 Acres
5051 VERNON STREET, Birmingham, AL 35235
MLS# 21465958Listed by: RE/MAX REALTY BROKERS - New
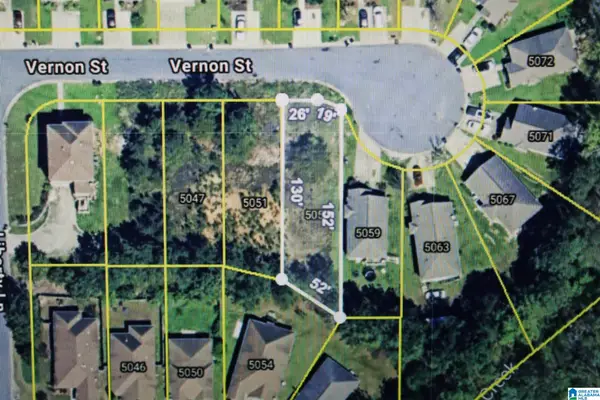 $7,000Active11 Acres
5055 VERNON STREET, Birmingham, AL 35235
MLS# 21465959Listed by: RE/MAX REALTY BROKERS - New
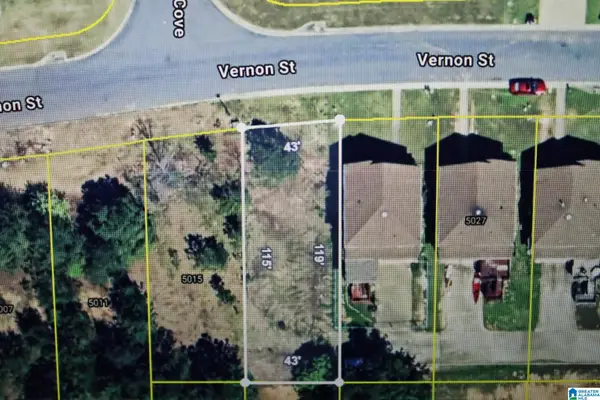 $7,000Active0.11 Acres
5019 VERNON STREET, Birmingham, AL 35235
MLS# 21465944Listed by: RE/MAX REALTY BROKERS - New
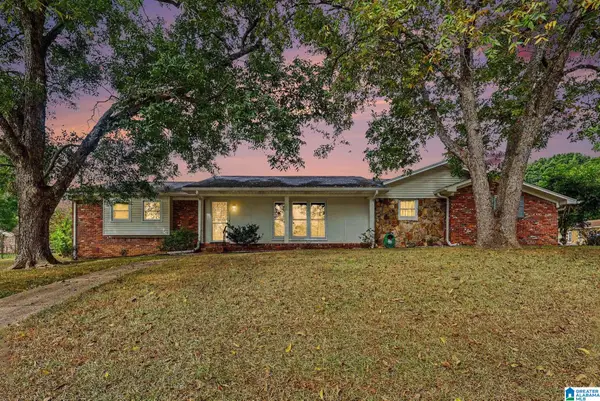 $239,900Active3 beds 2 baths1,581 sq. ft.
2524 LANCELOT DRIVE, Birmingham, AL 35214
MLS# 21465920Listed by: REALTYSOUTH-HOMEWOOD


Protect your home and budget from life's surprises with an Assurant Home Warranty, backed by a partner that supports you through every step of homeownership. Explore Plans.
©2026 Century 21 Real Estate LLC. All rights reserved. CENTURY 21®, the CENTURY 21 Logo and C21® are service marks owned by Century 21 Real Estate LLC. Century 21 Real Estate LLC fully supports the principles of the Fair Housing Act and the Equal Opportunity Act. Each office is independently owned and operated. Listing information is deemed reliable but not guaranteed accurate.