
2020 5TH AVENUE S, Birmingham, AL 35233
Local realty services provided by:CENTURY 21 Clement Realty, Inc.
Listed by: amy shader
Office: shader realty
MLS#:21454446
Source:AL_BAMLS
Price summary
- Price:$369,900
- Price per sq. ft.:$240.66
About this home
UAB Medical District. Walk out of unit and across the Street into UAB and The Kirklin Clinic. Spacious 1,537 sq ft condominium with 3 bedrooms and 2 1/2 baths. Main level master bedroom and bath, large living room and formal dining area with cathedral ceilings. Full size kitchen and laundry room. Half bath off living area. Upstairs has 2 spacious bedroom with a full bath and large loft area. Bristol Southside is a quiet UAB Gated Community with courtyard pool, 24/7 hour fitness center and 24/7 clubroom with complimentary coffee and tea bar. Great place to live and a great investment!
Contact an agent
Home facts
- Year built:2007
- Listing ID #:21454446
- Added:26 day(s) ago
- Updated:June 24, 2026 at 03:31 PM
Rooms and interior
- Bedrooms:3
- Total bathrooms:3
- Full bathrooms:2
- Half bathrooms:1
- Flooring:Carpet, Hardwood, Tile Floor
- Dining Description:Dining Room
- Bathrooms Description:Garden Tub, Linen Closet, Separate Shower
- Kitchen Description:Dishwasher Built-In, Disposal, Ice Maker Built-In, Microwave Built-In, Oven-Electric, Refrigerator, Stove-Electric, Tile Counter
- Bedroom Description:Walk-In Closets
- Living area:1,537 sq. ft.
Heating and cooling
- Cooling:Central
- Heating:Central
Structure and exterior
- Year built:2007
- Building area:1,537 sq. ft.
- Construction Materials:Brick Over Foundation, EIFS, Wood
- Exterior Features:Porch, Sprinkler System
- Foundation Description:Slab
- Levels:1.5 Stories
Schools
- High school:CARVER, G W
- Middle school:WASHINGTON
- Elementary school:WASHINGTON
Utilities
- Water:Public Water
- Sewer:Sewer Connected
Finances and disclosures
- Price:$369,900
- Price per sq. ft.:$240.66
Features and amenities
- Appliances:Dishwasher Built-In, Disposal, Microwave Built-In, Oven - Electric, Refrigerator, Stove - Electric
- Laundry features:Dryer-Electric, Laundry in Middle Level, Washer Hookup
- Amenities:BBQ Area, Cathedral/Vaulted, Clubhouse, Common Elevator, French Doors, Gate Entrance/Comm, Recess Lighting, Smooth Ceilings, Sprinkler System
- Pool features:Community, In-Ground, Perimeter Fencing, Pool
Parking
- Parking description:Assigned
- Garage spaces:1
New listings near 2020 5TH AVENUE S
- New
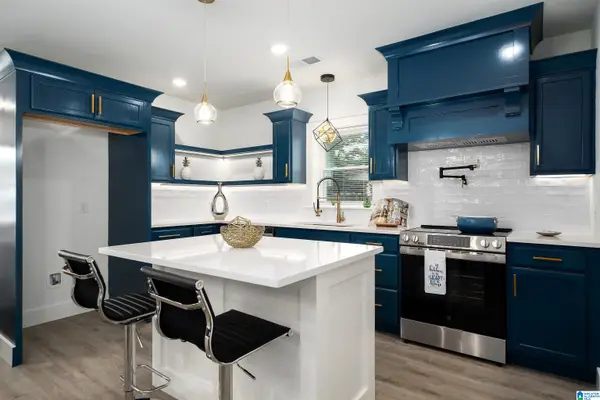 $120,000Active2 beds 1 baths800 sq. ft.
2001 HENRY CRUMPTON DRIVE, Birmingham, AL 35211
MLS# 21457069Listed by: EXP REALTY LLC - New
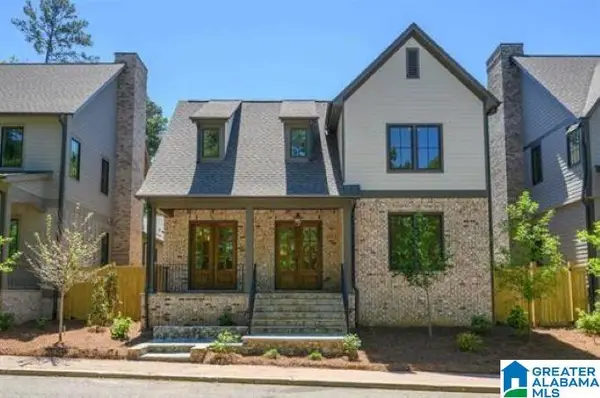 $949,000Active4 beds 4 baths2,668 sq. ft.
264 OLMSTED STREET, Birmingham, AL 35242
MLS# 21457083Listed by: ARC REALTY VESTAVIA - New
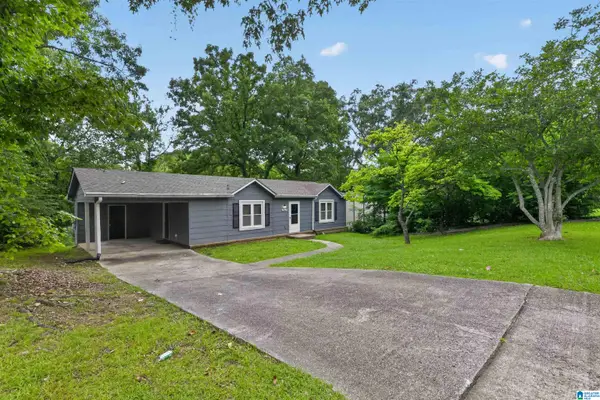 $119,900Active3 beds 1 baths1,008 sq. ft.
3047 APPLE VALLEY LANE, Birmingham, AL 35215
MLS# 21457095Listed by: TRELORA REALTY, INC - New
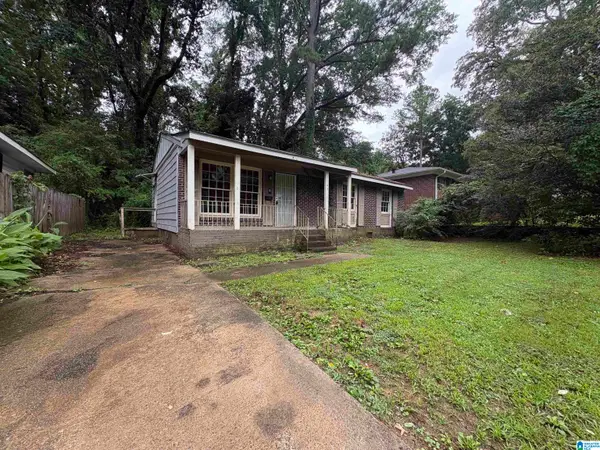 $74,900Active3 beds 1 baths1,000 sq. ft.
4317 50TH AVENUE N, Birmingham, AL 35217
MLS# 21457096Listed by: TRELORA REALTY, INC - New
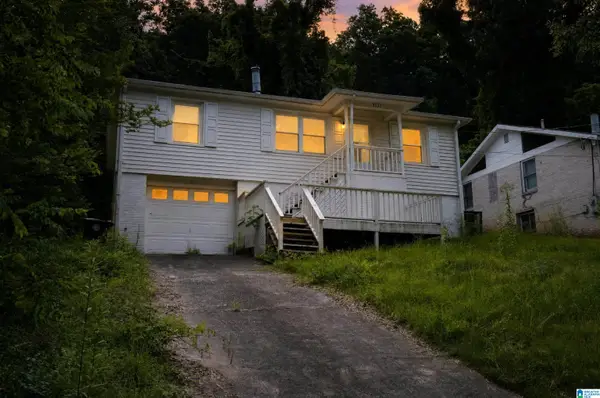 $119,900Active3 beds 2 baths1,216 sq. ft.
8325 12TH AVENUE S, Birmingham, AL 35206
MLS# 21457097Listed by: TRELORA REALTY, INC - New
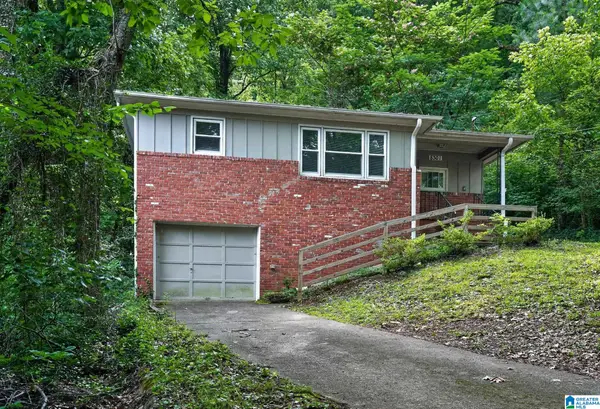 $114,900Active3 beds 2 baths1,731 sq. ft.
8301 12TH AVENUE S, Birmingham, AL 35206
MLS# 21457100Listed by: TRELORA REALTY, INC - New
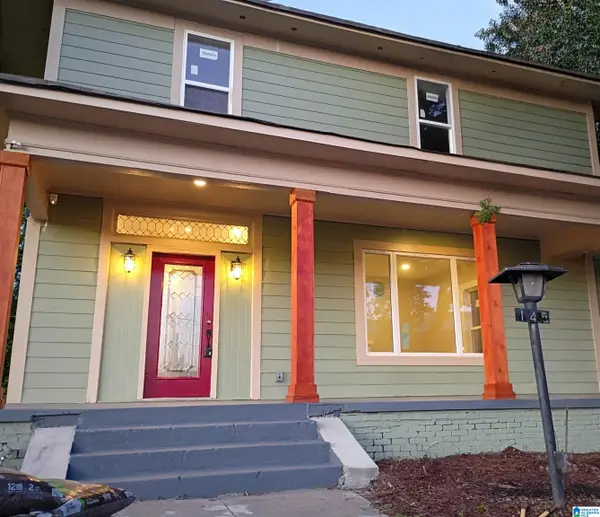 $279,900Active3 beds 2 baths2,200 sq. ft.
145 57TH STREET N, Birmingham, AL 35212
MLS# 21457102Listed by: BEYCOME BROKERAGE REALTY - New
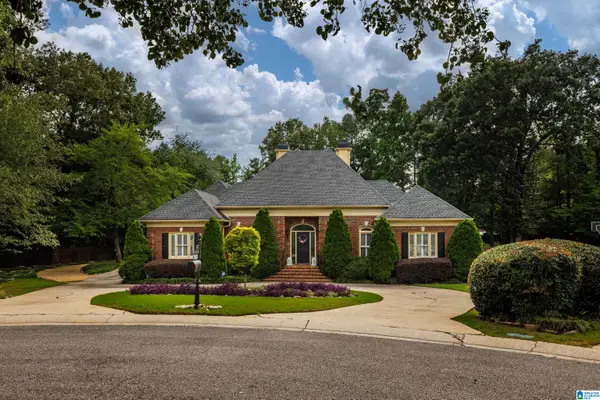 $875,000Active5 beds 4 baths4,579 sq. ft.
3213 BROOK HIGHLAND TRACE, Birmingham, AL 35242
MLS# 21457064Listed by: KELLER WILLIAMS REALTY VESTAVIA - New
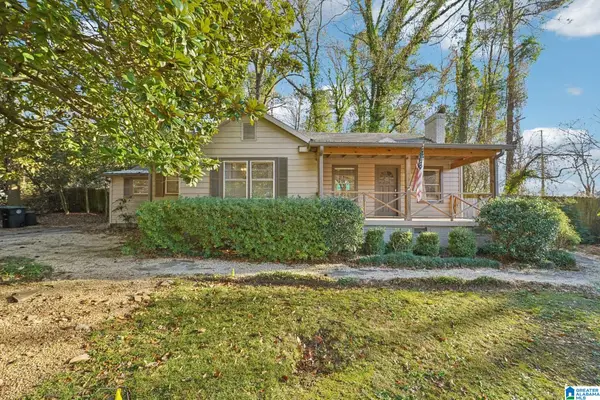 $350,000Active3 beds 2 baths1,314 sq. ft.
2085 21ST AVENUE S, Birmingham, AL 35209
MLS# 21457025Listed by: EXP REALTY LLC - New
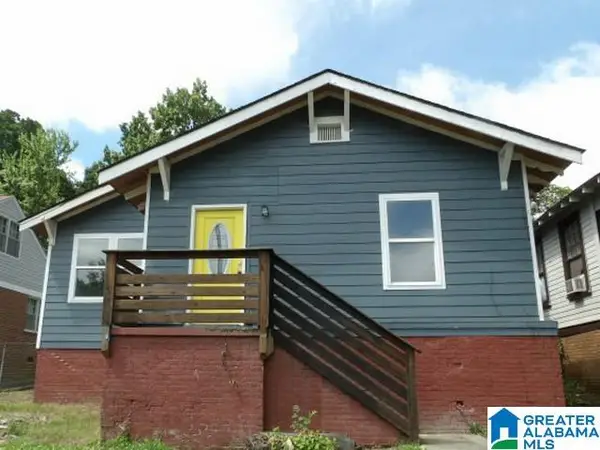 $79,900Active4 beds 2 baths1,623 sq. ft.
1251 GRAYMONT AVENUE, Birmingham, AL 35208
MLS# 21457033Listed by: FIVE STAR REAL ESTATE, LLC


Protect your home and budget from life's surprises with an Assurant Home Warranty, backed by a partner that supports you through every step of homeownership. Explore Plans.
©2026 Century 21 Real Estate LLC. All rights reserved. CENTURY 21®, the CENTURY 21 Logo and C21® are service marks owned by Century 21 Real Estate LLC. Century 21 Real Estate LLC fully supports the principles of the Fair Housing Act and the Equal Opportunity Act. Each office is independently owned and operated. Listing information is deemed reliable but not guaranteed accurate.