
2024 STONE BROOK DRIVE, Birmingham, AL 35242
Local realty services provided by:CENTURY 21 Clement Realty, Inc.
Listed by: lisa perry
Office: keller williams realty vestavia
MLS#:21467030
Source:AL_BAMLS
Price summary
- Price:$335,000
- Price per sq. ft.:$172.24
About this home
Welcome to this adorable Stone Brook townhome, perfectly situated on a desirable corner lot w/extra parking on a circular driveway! Step inside to a welcoming entry that leads down into a bright, open floor plan featuring a dining area, convenient 1/2 bath, & inviting family room w/a cozy fireplace. The UPDATED kitchen is a standout w/QUARTZ countertops, elegant tile backsplash, stainless steel appliances, eating bar, & pantry. A large main-level BR or bonus room offers wonderful flexibility for guests, a home office, playroom, or additional living space. Step outside to an open patio & sitting area overlooking the private, fenced backyard, perfect for relaxing, entertaining, or enjoying your morning coffee. Upstairs, you'll find a versatile loft area, utility room, & a spacious primary suite featuring 2 large closets & a spa-like bath w/garden tub, walk-in shower, & stone countertops. An additional BR & full bath complete the upper level. You do not want to miss this fabulous home!
Contact an agent
Home facts
- Year built:1991
- Listing ID #:21467030
- Added:14 day(s) ago
- Updated:October 21, 2026 at 10:32 AM
Rooms and interior
- Bedrooms:3
- Total bathrooms:3
- Full bathrooms:2
- Half bathrooms:1
- Flooring:Carpet, Hardwood Laminate, Tile Floor
- Dining Description:Dining Room
- Bathrooms Description:Separate Shower, Shared Bath, Tub/Shower Combo
- Kitchen Description:Dishwasher Built-In, Disposal, Microwave Built-In, Oven-Electric, Refrigerator, Self-Cleaning, Some Stainless Appliances, Stone Counter, Stove-Electric
- Bedroom Description:Split Bedrooms, Walk-In Closets
- Living area:1,945 sq. ft.
Heating and cooling
- Cooling:Central
- Heating:Forced Air
Structure and exterior
- Year built:1991
- Building area:1,945 sq. ft.
- Lot area:0.11 Acres
- Construction Materials:3 Sides Brick
- Exterior Features:Fenced Yard, Open Patio
- Foundation Description:Slab
- Levels:2 Stories
Schools
- High school:OAK MOUNTAIN
- Middle school:OAK MOUNTAIN
- Elementary school:INVERNESS
Utilities
- Water:Public Water
- Sewer:Sewer Connected
Finances and disclosures
- Price:$335,000
- Price per sq. ft.:$172.24
Features and amenities
- Appliances:Dishwasher Built-In, Disposal, Microwave Built-In, Oven - Electric, Refrigerator, Some Stainless Appliances, Stove - Electric
- Laundry features:Dryer-Electric, Laundry in Upper Level, Washer Hookup
- Amenities:Pull-Down Attic, Recess Lighting, Smooth Ceilings
Parking
- Parking description:Circular Drive, Driveway Parking, Parking (MLVL)
New listings near 2024 STONE BROOK DRIVE
- New
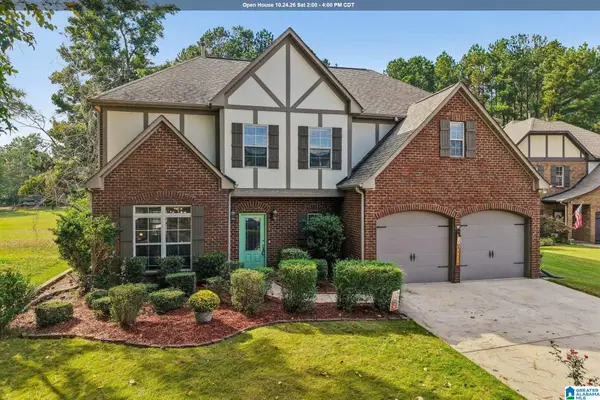 $499,000Active4 beds 3 baths2,538 sq. ft.
3026 BELVEDERE LANE, Birmingham, AL 35242
MLS# 21468204Listed by: KELLER WILLIAMS REALTY HOOVER - New
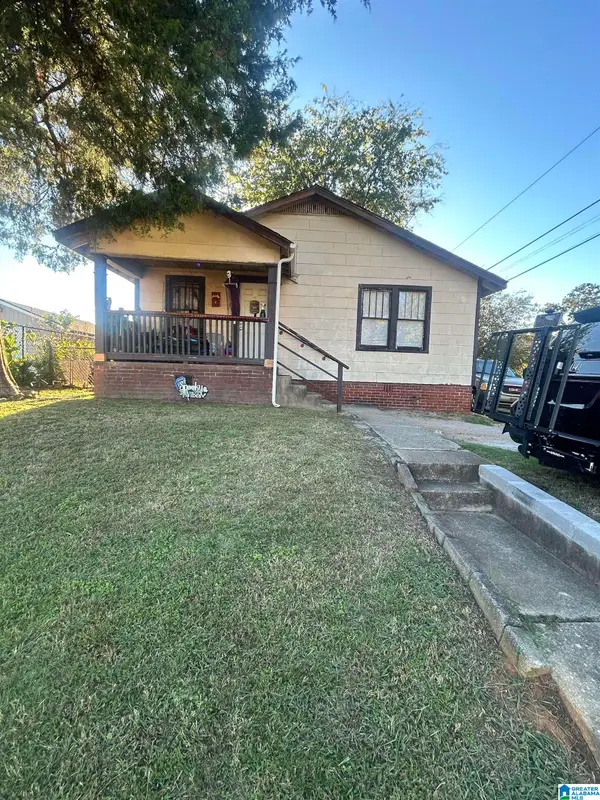 $65,000Active2 beds 1 baths784 sq. ft.
3310 20TH STREET, Birmingham, AL 35207
MLS# 21468163Listed by: EXP REALTY, LLC CENTRAL - New
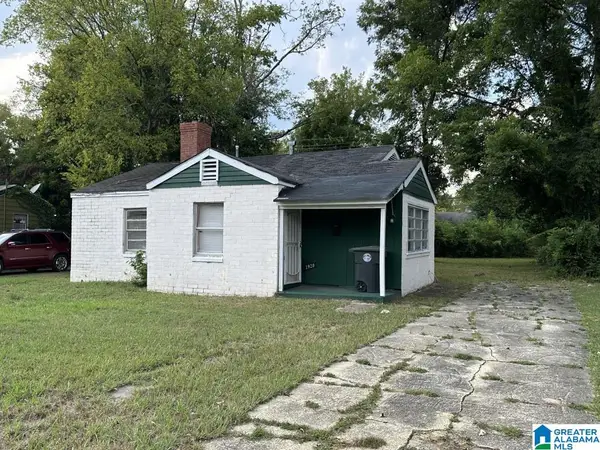 $23,000Active3 beds 1 baths993 sq. ft.
1920 FULTON AVENUE SW, Birmingham, AL 35211
MLS# 21468166Listed by: FLATFEE.COM - New
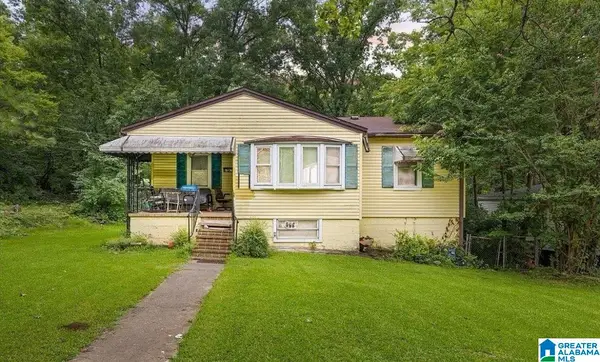 $65,000Active4 beds 2 baths2,272 sq. ft.
7200 ROME AVENUE, Birmingham, AL 35206
MLS# 21468180Listed by: SANDI JOHNSON REALTY GROUP - New
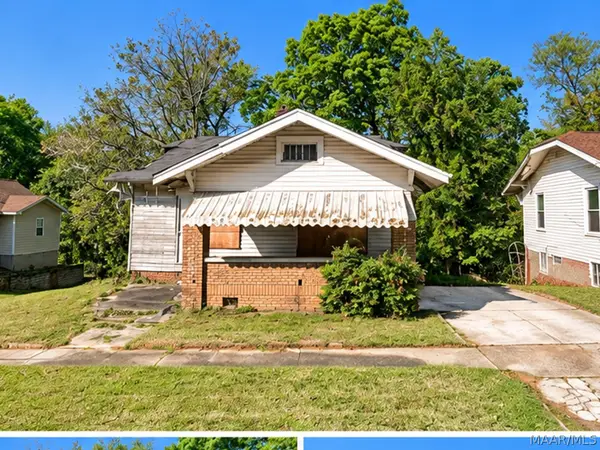 $19,900Active2 beds 1 baths992 sq. ft.
521 80th Street S, Birmingham, AL 35206
MLS# 591387Listed by: DALTON WADE, INC. - New
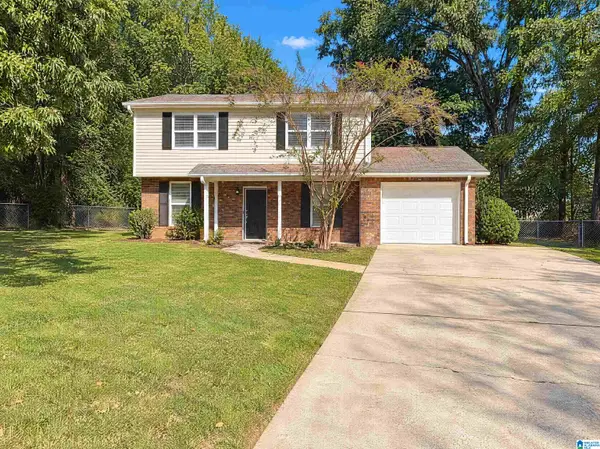 $199,000Active3 beds 3 baths1,542 sq. ft.
2628 GAYLON STREET, Birmingham, AL 35235
MLS# 21468156Listed by: OPENDOOR BROKERAGE LLC - New
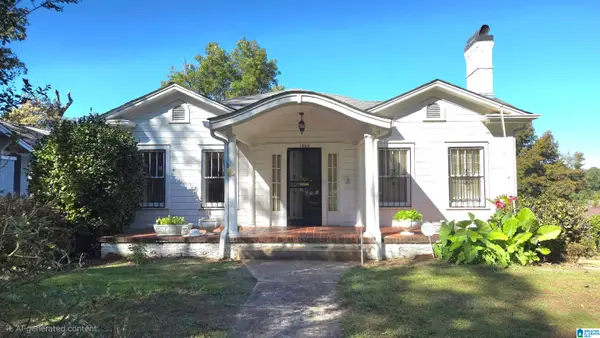 $109,000Active3 beds 1 baths1,538 sq. ft.
1336 44TH STREET, Birmingham, AL 35208
MLS# 21468138Listed by: KELLER WILLIAMS REALTY HOOVER - New
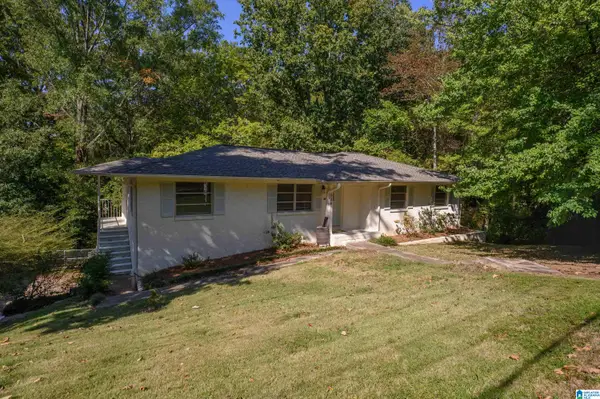 $100,000Active3 beds 3 baths1,560 sq. ft.
536 PINELLAS STREET, Birmingham, AL 35206
MLS# 21468142Listed by: KELLER WILLIAMS HOMEWOOD - New
 $15,000Active0.17 Acres
1839 31ST STREET ENSLEY, Birmingham, AL 35208
MLS# 21468119Listed by: KELLER WILLIAMS REALTY HOOVER - New
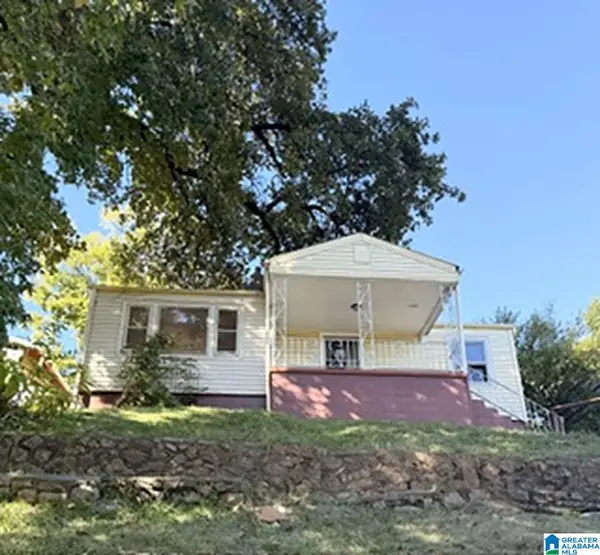 $46,325Active3 beds 1 baths930 sq. ft.
1612 BUSH BOULEVARD W, Birmingham, AL 35208
MLS# 21468120Listed by: EPIQUE INC


Protect your home and budget from life's surprises with an Assurant Home Warranty, backed by a partner that supports you through every step of homeownership. Explore Plans.
©2026 Century 21 Real Estate LLC. All rights reserved. CENTURY 21®, the CENTURY 21 Logo and C21® are service marks owned by Century 21 Real Estate LLC. Century 21 Real Estate LLC fully supports the principles of the Fair Housing Act and the Equal Opportunity Act. Each office is independently owned and operated. Listing information is deemed reliable but not guaranteed accurate.