
2036 BLUE HERON CIRCLE, Birmingham, AL 35242
Local realty services provided by:CENTURY 21 Advantage
Listed by: sissy barrett, vinnie alonzo
Office: re/max advantage
MLS#:21463683
Source:AL_BAMLS
Price summary
- Price:$774,900
- Price per sq. ft.:$154.76
About this home
WELCOME HOME TO 2036 BLUE HERON CIRCLE in gated Highland Lakes!! This stunning, custom build is loaded w/ charm, character & unique details all wrapped up into one beautiful home!! Filled w/ natural light & nestled on a gorgeous lot at the tip of the lake w/ views of nature across the back providing a peaceful & private setting. Double castle doors greet you at entry w/ office/study to one side & large dining room to the other & leading into an incredible living space w/ vaulted ceilings & a wall of windows. Chef's kitchen is updated w/ stainless "high end" appliances, stone counters & custom detail. Glassed in sunroom w/ custom black out curtains for seasonal use makes a beautiful space to enjoy backyard views. Primary is on main level & upstairs are 3 spacious BDs & 2 Full BAs (J&J). MIL Suite/Daylight basement apartment w/ full bath & kitchenette is ideal for secondary living, office or additional entertainment space. This home has it ALL & ready to be your next HOME SWEET HOME!!
Contact an agent
Home facts
- Year built:1997
- Listing ID #:21463683
- Added:8 day(s) ago
- Updated:September 09, 2026 at 10:39 AM
Rooms and interior
- Bedrooms:5
- Total bathrooms:4
- Full bathrooms:3
- Half bathrooms:1
- Rooms Total:2
- Flooring:Carpet, Hardwood, Tile Floor
- Dining Description:Dining Room
- Bathrooms Description:Garden Tub, Jetted Tub, Linen Closet, Separate Shower, Separate Vanities, Shared Bath, Tub/Shower Combo
- Kitchen Description:Cooktop-Gas, Dishwasher Built-In, Disposal, Double Oven, Eating Area, Ice Maker Built-In, Island, Microwave Built-In, Oven-Electric, Pantry, Refrigerator, Self-Cleaning, Some Stainless Appliances, Stone Counter
- Bedroom Description:Walk-In Closets
- Basement Description:All Finished, Daylight Basement, Full Basement, Poured Concrete Walls
- Living area:5,007 sq. ft.
Heating and cooling
- Cooling:Central, Dual Systems
- Heating:Central
Structure and exterior
- Year built:1997
- Building area:5,007 sq. ft.
- Lot area:0.7 Acres
- Lot Features:Interior Lot, Some Trees, Subdivision
- Construction Materials:4 Sides Brick
- Exterior Features:Open Deck, Sprinkler System
- Foundation Description:Basement
- Levels:2 Stories
Schools
- High school:OAK MOUNTAIN
- Middle school:OAK MOUNTAIN
- Elementary school:MT LAUREL
Utilities
- Water:Public Water
- Sewer:Sewer Connected
Finances and disclosures
- Price:$774,900
- Price per sq. ft.:$154.76
Features and amenities
- Appliances:Cooktop - Gas, Dishwasher Built-In, Disposal, Double Oven, Microwave Built-In, Oven - Electric, Refrigerator, Some Stainless Appliances
- Laundry features:Dryer-Electric, Laundry in Middle Level, Washer Hookup
- Amenities:BBQ Area, Boat Launch, Boats-Motorized Allowed, Cathedral/Vaulted, Crown Molding, Gate Attendant, Gate Entrance/Comm, Park, Pond, Private Lake, Recess Lighting, Sidewalks, Smooth Ceilings, Sprinkler System, Street Lights, Trey Ceilings, Walk-In Attic, Walking Paths
Parking
- Parking description:Attached, Basement Parking, Driveway Parking, Lower Level
- Garage spaces:2
New listings near 2036 BLUE HERON CIRCLE
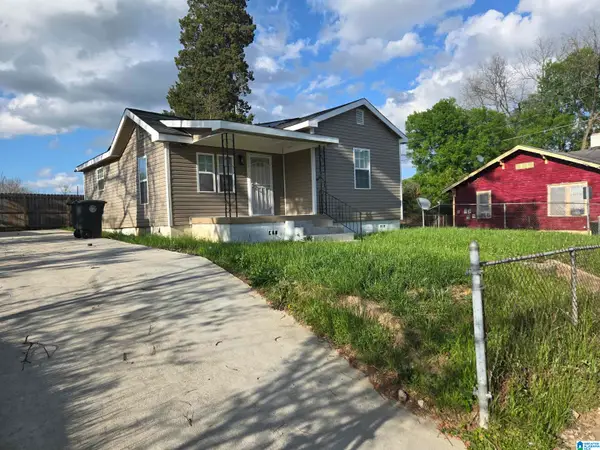 $96,900Active3 beds 2 baths990 sq. ft.
508 5TH STREET, Birmingham, AL 35214
MLS# 21451913Listed by: LOKATION REAL ESTATE LLC- New
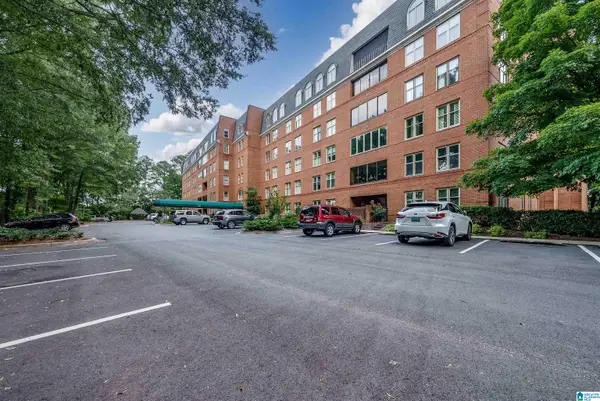 $555,000Active2 beds 2 baths1,588 sq. ft.
2350 MONTEVALLO ROAD, Birmingham, AL 35223
MLS# 21464442Listed by: REALTYSOUTH-MB-CAHABA RD - New
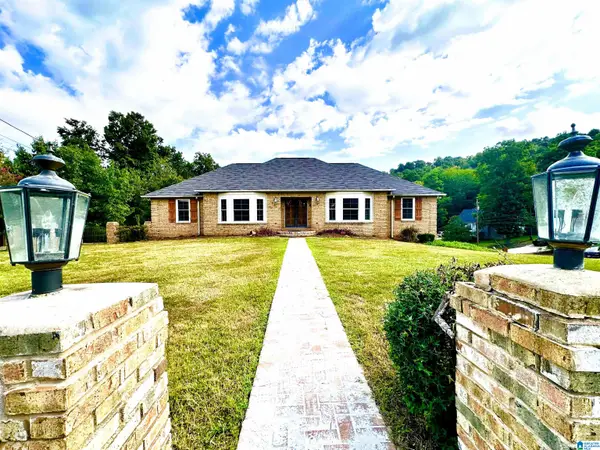 $395,000Active5 beds 3 baths3,539 sq. ft.
1520 AUMAN DRIVE, Birmingham, AL 35235
MLS# 21464454Listed by: BIRMINGHOME REALTY PLLC - New
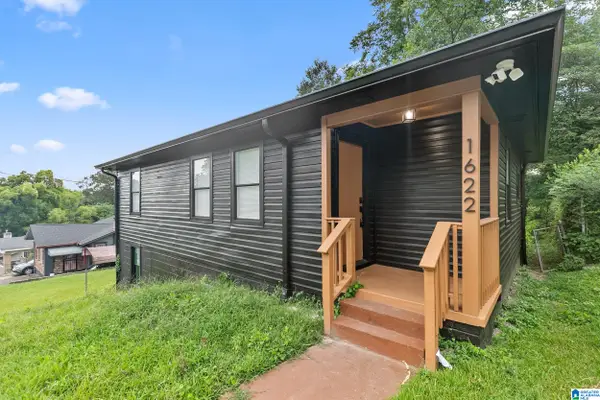 $165,000Active3 beds 1 baths1,208 sq. ft.
1622 19TH STREET N, Birmingham, AL 35234
MLS# 21464432Listed by: REAL BROKER LLC - New
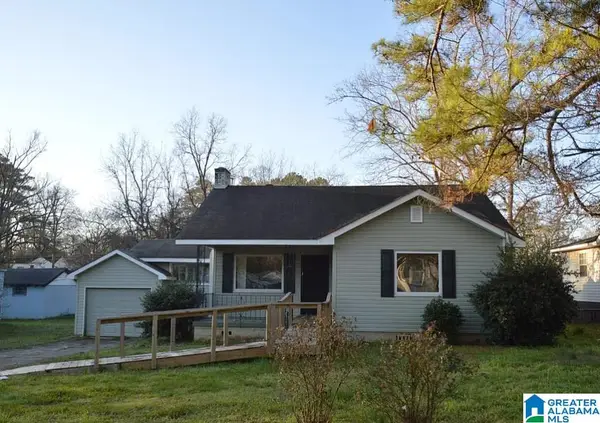 $99,900Active3 beds 1 baths1,122 sq. ft.
1333 60TH STREET W, Birmingham, AL 35228
MLS# 21464433Listed by: KELLER WILLIAMS REALTY HOOVER - New
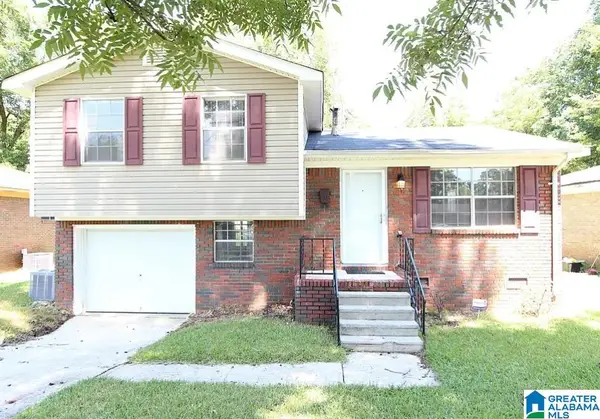 $92,900Active3 beds 1 baths972 sq. ft.
1764 50TH ST ENSLEY, Birmingham, AL 35208
MLS# 21464434Listed by: KELLER WILLIAMS REALTY HOOVER - New
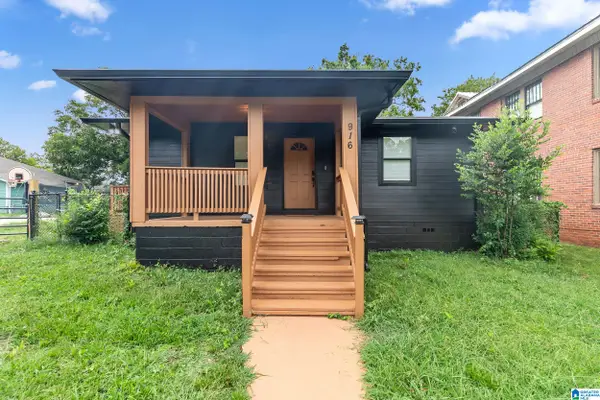 $175,000Active3 beds 2 baths1,532 sq. ft.
916 MCMILLON AVENUE SW, Birmingham, AL 35211
MLS# 21464437Listed by: REAL BROKER LLC - New
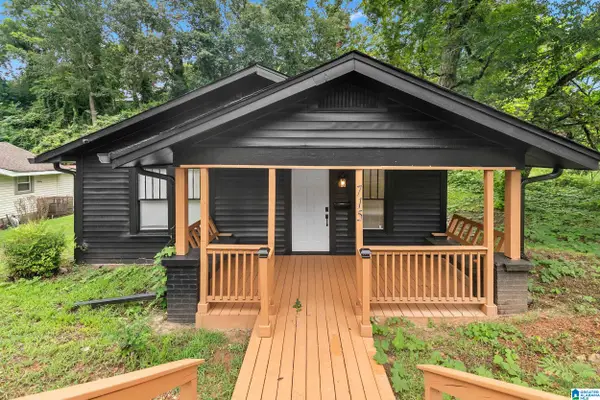 $95,000Active2 beds 1 baths896 sq. ft.
715 83RD PLACE S, Birmingham, AL 35206
MLS# 21464439Listed by: REAL BROKER LLC - New
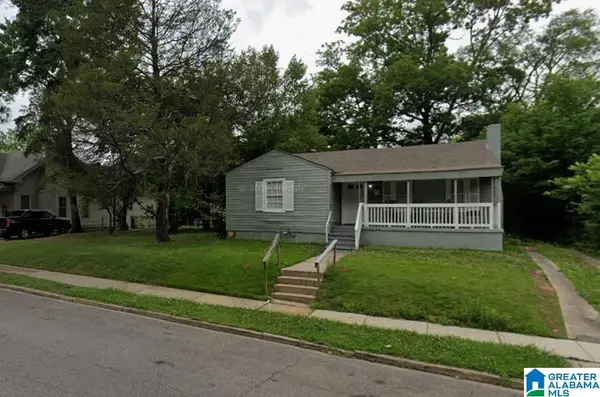 $110,000Active4 beds 2 baths1,475 sq. ft.
7510 2ND AVENUE S, Birmingham, AL 35206
MLS# 21464429Listed by: KELLER WILLIAMS REALTY HOOVER - New
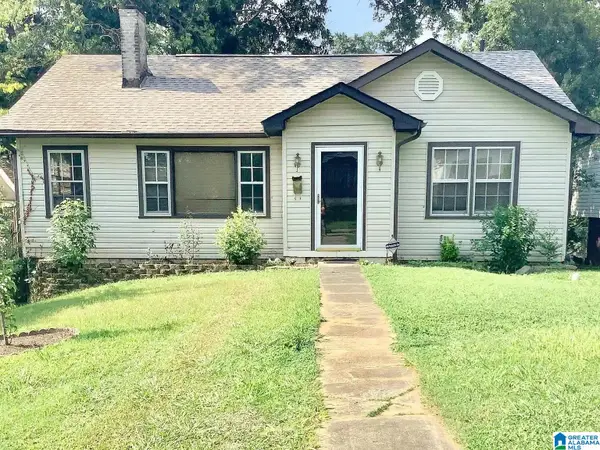 $105,999Active2 beds 1 baths1,231 sq. ft.
1421 42ND STREET, Birmingham, AL 35208
MLS# 21464422Listed by: DJR REALTY LLC


Protect your home and budget from life's surprises with an Assurant Home Warranty, backed by a partner that supports you through every step of homeownership. Explore Plans.
©2026 Century 21 Real Estate LLC. All rights reserved. CENTURY 21®, the CENTURY 21 Logo and C21® are service marks owned by Century 21 Real Estate LLC. Century 21 Real Estate LLC fully supports the principles of the Fair Housing Act and the Equal Opportunity Act. Each office is independently owned and operated. Listing information is deemed reliable but not guaranteed accurate.