
207 MEADOW CROFT CIRCLE, Birmingham, AL 35242
Local realty services provided by:CENTURY 21 Advantage
Listed by: sherry frye, hilary cleveland
Office: arc realty 280
MLS#:21461583
Source:AL_BAMLS
Price summary
- Price:$349,900
- Price per sq. ft.:$150.69
- Monthly HOA dues:$66.67
About this home
Spacious 3BR/2.5BA townhome in Meadowbrook, freshly painted and move-in ready! The main level features beautiful real hardwood floors throughout the living areas, an updated kitchen, dining room, and inviting family room with gas fireplace and access to the new deck. The main-level primary suite offers a double vanity, separate tub and shower, and private access to the deck—perfect for enjoying your morning coffee. Upstairs, you’ll find two generously sized bedrooms, each with walk-in closets, plus a Jack & Jill bath and convenient walk-in attic space for additional storage. The huge finished basement provides a versatile rec room/den, storage room, and access to the garage, which offers tons of extra space for a workshop, hobbies, or additional storage. A wonderful combination of space, updates, and functionality in a desirable Meadowbrook location and zoned award-winning Inverness Elementary, Oak Mt Intermediate, Middle and High Schools!
Contact an agent
Home facts
- Year built:1998
- Listing ID #:21461583
- Added:44 day(s) ago
- Updated:September 22, 2026 at 02:36 PM
Rooms and interior
- Bedrooms:3
- Total bathrooms:3
- Full bathrooms:2
- Half bathrooms:1
- Flooring:Carpet, Hardwood, Tile Floor
- Dining Description:Dining Room
- Bathrooms Description:Garden Tub, Separate Shower, Separate Vanities, Tub/Shower Combo
- Kitchen Description:Dishwasher Built-In, Disposal, Eating Area, Microwave Built-In, Oven-Electric, Refrigerator, Some Stainless Appliances, Stone Counter
- Bedroom Description:Walk-In Closets
- Basement Description:Both finished and unfinished, Concrete Block, Full Basement, Plumbing Stubbed
- Living area:2,322 sq. ft.
Heating and cooling
- Cooling:Central
- Heating:Central, Gas Heat
Structure and exterior
- Year built:1998
- Building area:2,322 sq. ft.
- Lot area:0.08 Acres
- Lot Features:Corner Lot
- Construction Materials:3 Sides Brick
- Exterior Features:Open Deck
- Foundation Description:Basement
- Levels:1.5 Stories
Schools
- High school:OAK MOUNTAIN
- Middle school:OAK MOUNTAIN
- Elementary school:INVERNESS
Utilities
- Water:Public Water
- Sewer:Sewer Connected
Finances and disclosures
- Price:$349,900
- Price per sq. ft.:$150.69
Features and amenities
- Appliances:Dishwasher Built-In, Disposal, Microwave Built-In, Oven - Electric, Refrigerator, Some Stainless Appliances
- Laundry features:Dryer-Electric, Laundry in Middle Level, Washer Hookup
- Amenities:Recess Lighting, Walk-In Attic
Parking
- Parking description:Attached, Basement Parking
- Garage spaces:1
New listings near 207 MEADOW CROFT CIRCLE
- New
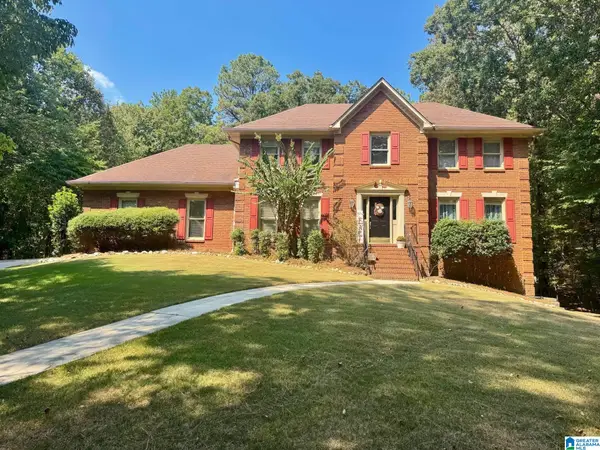 $525,000Active3 beds 3 baths2,572 sq. ft.
5104 MEADOW BROOK ROAD, Birmingham, AL 35242
MLS# 21465671Listed by: BEYCOME BROKERAGE REALTY - New
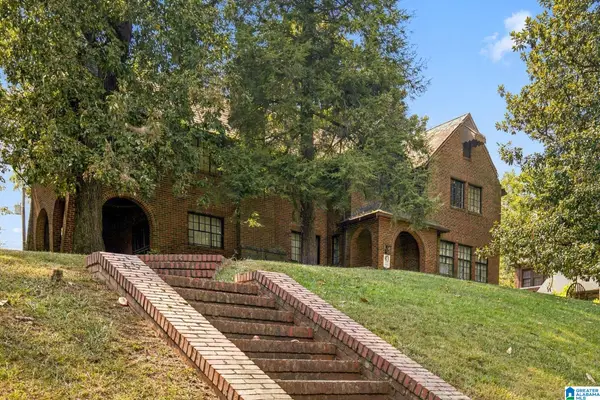 $185,000Active4 beds 2 baths3,149 sq. ft.
2837 BUSH BOULEVARD, Birmingham, AL 35208
MLS# 21465660Listed by: REAL BROKER LLC - New
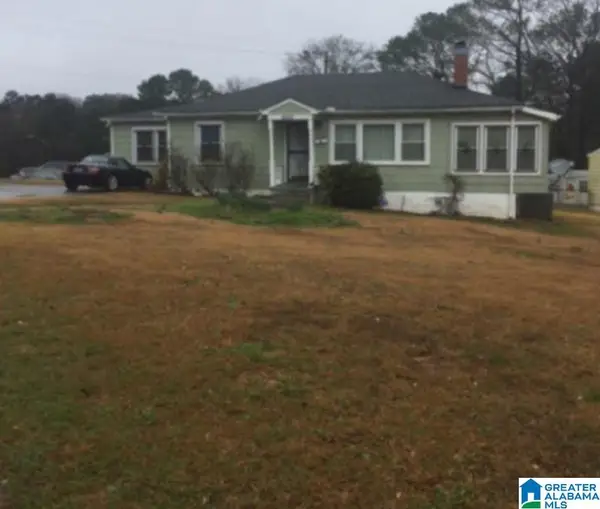 $120,000Active3 beds 2 baths1,562 sq. ft.
9000 BELVOIR DRIVE, Birmingham, AL 35206
MLS# 21465657Listed by: INNOVATED REAL ESTATE - New
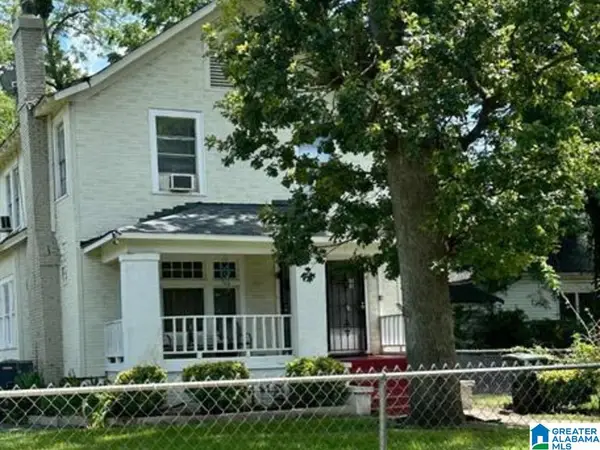 $189,000Active-- beds -- baths
1337 ALABAMA AVENUE SW, Birmingham, AL 35211
MLS# 21465651Listed by: EXP REALTY LLC - New
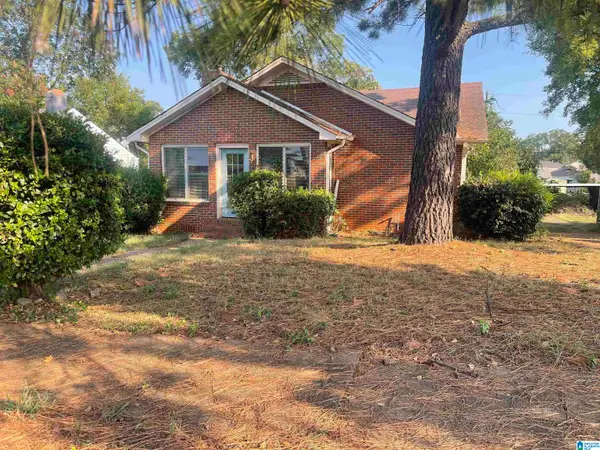 $70,000Active2 beds 1 baths1,479 sq. ft.
1520 1ST COURT W, Birmingham, AL 35208
MLS# 21465646Listed by: REALTYSOUTH-TRUSSVILLE OFFICE - New
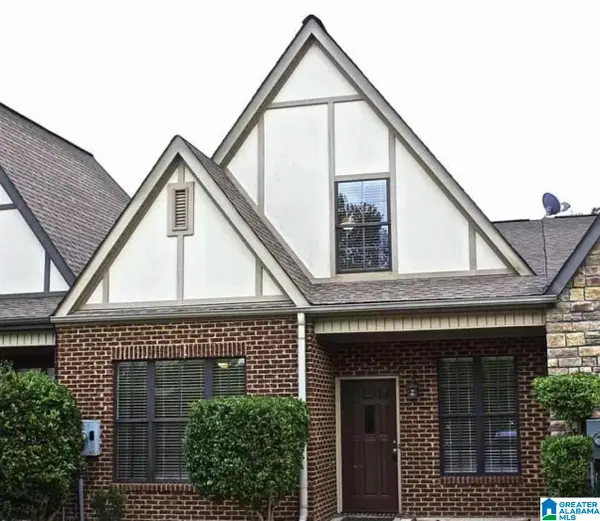 $292,000Active3 beds 3 baths1,673 sq. ft.
1013 ASHWOOD DRIVE, Birmingham, AL 35216
MLS# 21465647Listed by: FATHOM REALTY AL LLC - New
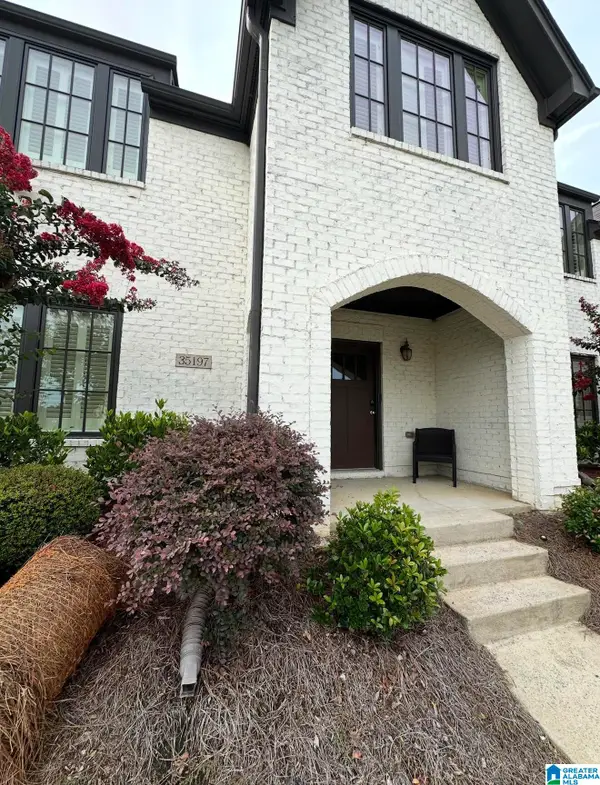 $376,000Active3 beds 2 baths1,880 sq. ft.
35197 PORTOBELLO ROAD, Birmingham, AL 35242
MLS# 21465650Listed by: BEYCOME BROKERAGE REALTY - New
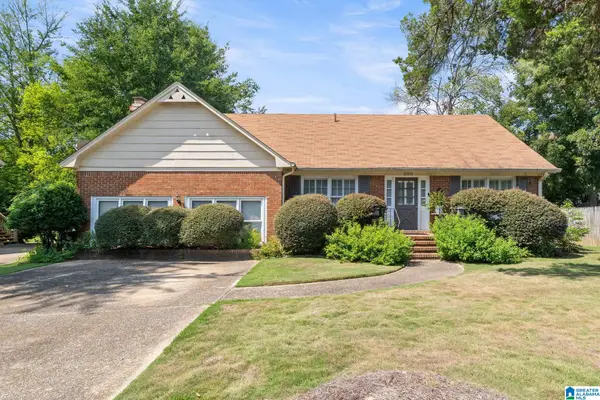 $499,000Active3 beds 2 baths2,329 sq. ft.
300 LEACH DRIVE, Birmingham, AL 35213
MLS# 21465641Listed by: KELLER WILLIAMS REALTY HOOVER - New
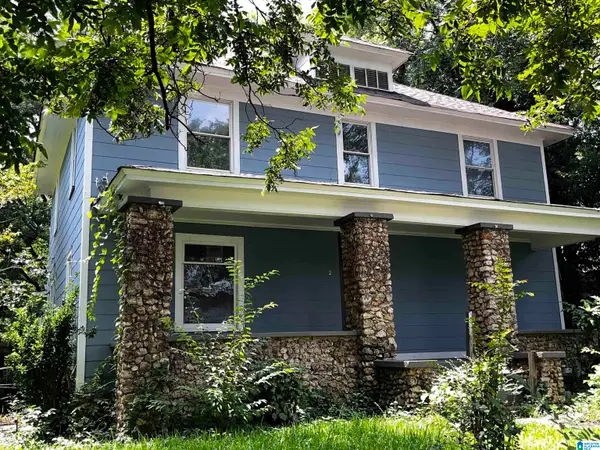 $175,000Active4 beds 2 baths2,988 sq. ft.
222 73RD STREET N, Birmingham, AL 35206
MLS# 21465628Listed by: EXP REALTY, LLC CENTRAL - New
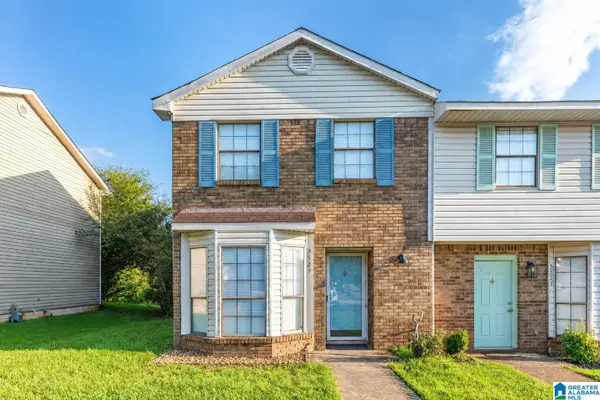 $124,900Active2 beds 2 baths1,083 sq. ft.
5529 SAINT JAMES STREET, Birmingham, AL 35235
MLS# 21465590Listed by: IMPACT REALTY LLC


Protect your home and budget from life's surprises with an Assurant Home Warranty, backed by a partner that supports you through every step of homeownership. Explore Plans.
©2026 Century 21 Real Estate LLC. All rights reserved. CENTURY 21®, the CENTURY 21 Logo and C21® are service marks owned by Century 21 Real Estate LLC. Century 21 Real Estate LLC fully supports the principles of the Fair Housing Act and the Equal Opportunity Act. Each office is independently owned and operated. Listing information is deemed reliable but not guaranteed accurate.