
2073 WILLOW GLENN DRIVE, Birmingham, AL 35215
Local realty services provided by:CENTURY 21 Advantage
Listed by: zash wilson, rolanda hollis
Office: sil-loh metro realty brokers
MLS#:21468054
Source:AL_BAMLS
Price summary
- Price:$189,900
- Price per sq. ft.:$148.82
About this home
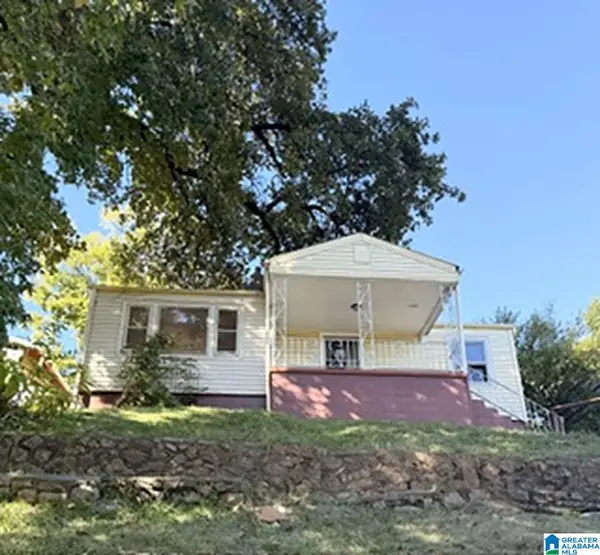
Charming 2-Bedroom Garden Home – Comfort, Style & Convenience! Welcome home to this charming 2-bedroom, 2-full-bath garden home offering the perfect blend of comfort and functionality! Step inside to discover beautiful hardwood floors in the spacious great room and an inviting open floor plan that's perfect for everyday living and entertaining. The thoughtfully designed layout provides a seamless flow between living spaces, while the dedicated laundry room adds everyday convenience. Step outside to enjoy the privacy of your fenced backyard, ideal for relaxing, entertaining, or simply unwinding after a long day. Whether you're a first-time homebuyer, looking to downsize, or searching for a low-maintenance lifestyle, this delightful garden home has so much to offer. Don't miss your opportunity to make this one yours! Schedule your showing today! Homes like this deserve a closer look! Don't let this charming garden home slip away.
Contact an agent
Home facts
- Year built:2006
- Listing ID #:21468054
- Added:1 day(s) ago
- Updated:October 21, 2026 at 10:31 AM
Rooms and interior
- Bedrooms:2
- Total bathrooms:2
- Full bathrooms:2
- Flooring:Carpet, Hardwood
- Bathrooms Description:Garden Tub, Tub/Shower Combo
- Kitchen Description:Cooktop-Electric, Dishwasher Built-In, Laminate Counter, Microwave Built-In, Refrigerator
- Living area:1,276 sq. ft.
Heating and cooling
- Cooling:Central
- Heating:Central
Structure and exterior
- Year built:2006
- Building area:1,276 sq. ft.
- Construction Materials:4 Sides Brick
- Exterior Features:Covered Patio
- Foundation Description:Slab
- Levels:1 Story
Schools
- High school:CLAY-CHALKVILLE
- Middle school:CLAY-CHALKVILLE
- Elementary school:CHALKVILLE
Utilities
- Water:Public Water
- Sewer:Sewer Connected
Finances and disclosures
- Price:$189,900
- Price per sq. ft.:$148.82
Features and amenities
- Appliances:Cooktop - Electric, Dishwasher Built-In, Microwave Built-In, Refrigerator
- Laundry features:Dryer-Electric, Laundry in Middle Level, Washer Hookup
- Amenities:Bay Window, Cathedral/Vaulted, Pull-Down Attic, Recess Lighting, Trey Ceilings
Parking
- Parking description:Driveway Parking
- Garage spaces:1
New listings near 2073 WILLOW GLENN DRIVE
- New
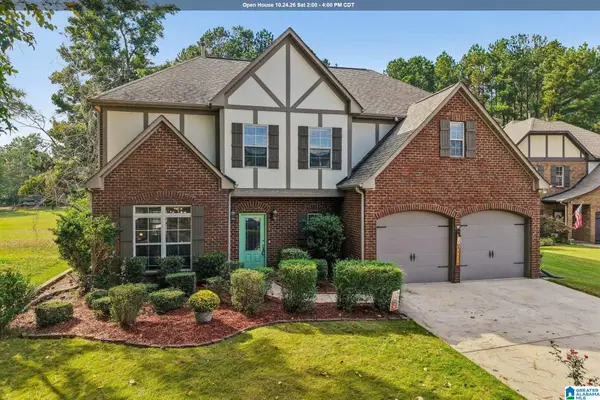 $499,000Active4 beds 3 baths2,538 sq. ft.
3026 BELVEDERE LANE, Birmingham, AL 35242
MLS# 21468204Listed by: KELLER WILLIAMS REALTY HOOVER - New
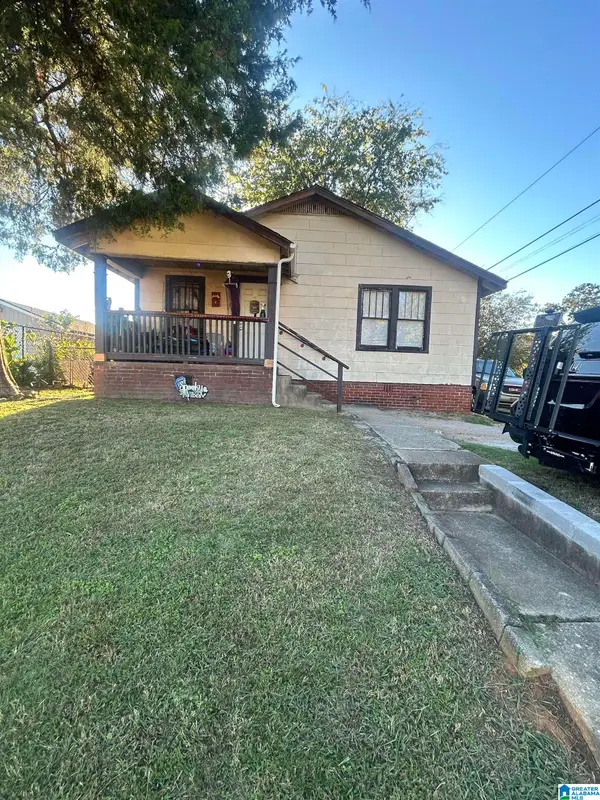 $65,000Active2 beds 1 baths784 sq. ft.
3310 20TH STREET, Birmingham, AL 35207
MLS# 21468163Listed by: EXP REALTY, LLC CENTRAL - New
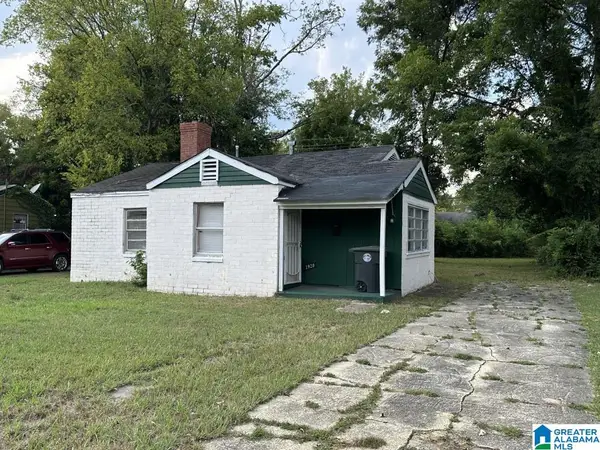 $23,000Active3 beds 1 baths993 sq. ft.
1920 FULTON AVENUE SW, Birmingham, AL 35211
MLS# 21468166Listed by: FLATFEE.COM - New
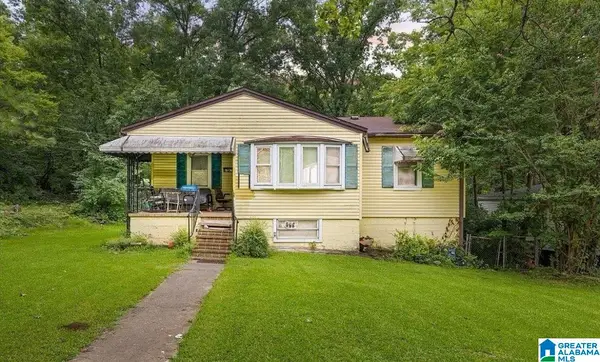 $65,000Active4 beds 2 baths2,272 sq. ft.
7200 ROME AVENUE, Birmingham, AL 35206
MLS# 21468180Listed by: SANDI JOHNSON REALTY GROUP - New
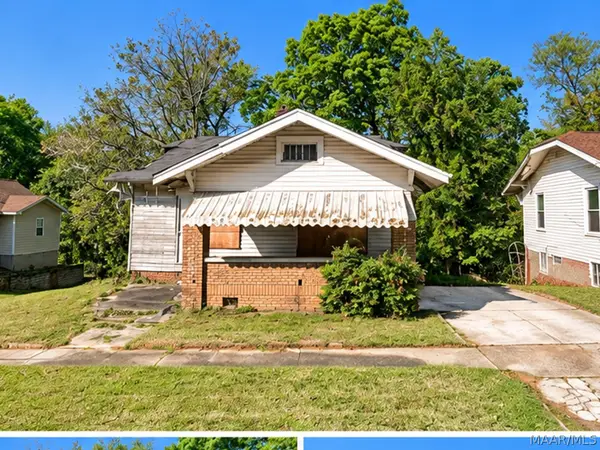 $19,900Active2 beds 1 baths992 sq. ft.
521 80th Street S, Birmingham, AL 35206
MLS# 591387Listed by: DALTON WADE, INC. - New
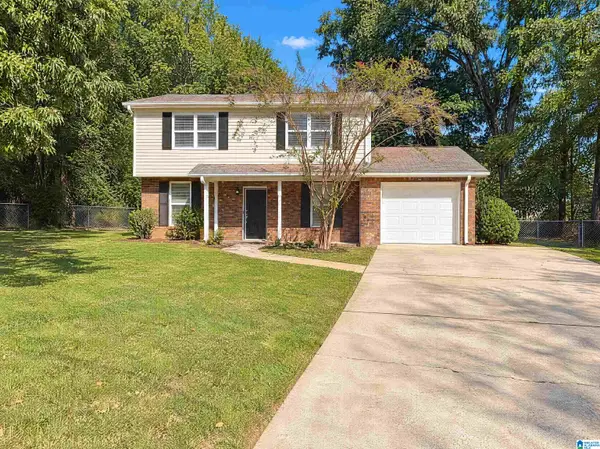 $199,000Active3 beds 3 baths1,542 sq. ft.
2628 GAYLON STREET, Birmingham, AL 35235
MLS# 21468156Listed by: OPENDOOR BROKERAGE LLC - New
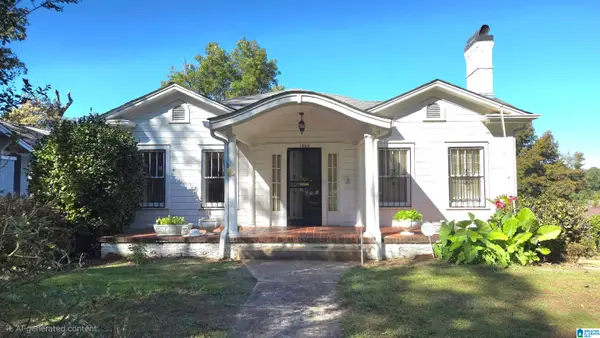 $109,000Active3 beds 1 baths1,538 sq. ft.
1336 44TH STREET, Birmingham, AL 35208
MLS# 21468138Listed by: KELLER WILLIAMS REALTY HOOVER - New
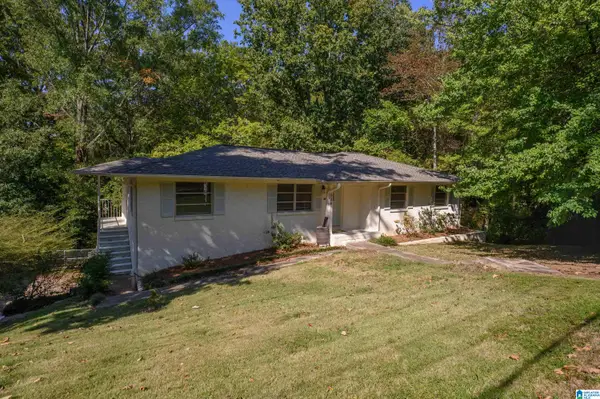 $100,000Active3 beds 3 baths1,560 sq. ft.
536 PINELLAS STREET, Birmingham, AL 35206
MLS# 21468142Listed by: KELLER WILLIAMS HOMEWOOD - New
 $15,000Active0.17 Acres
1839 31ST STREET ENSLEY, Birmingham, AL 35208
MLS# 21468119Listed by: KELLER WILLIAMS REALTY HOOVER - New
 $46,325Active3 beds 1 baths930 sq. ft.
1612 BUSH BOULEVARD W, Birmingham, AL 35208
MLS# 21468120Listed by: EPIQUE INC


Protect your home and budget from life's surprises with an Assurant Home Warranty, backed by a partner that supports you through every step of homeownership. Explore Plans.
©2026 Century 21 Real Estate LLC. All rights reserved. CENTURY 21®, the CENTURY 21 Logo and C21® are service marks owned by Century 21 Real Estate LLC. Century 21 Real Estate LLC fully supports the principles of the Fair Housing Act and the Equal Opportunity Act. Each office is independently owned and operated. Listing information is deemed reliable but not guaranteed accurate.