
2129 POWDERLY AVENUE SW, Birmingham, AL 35211
Local realty services provided by:CENTURY 21 Advantage
Listed by: alex howard, brandy herschbach
Office: realtysouth-mb-crestline
MLS#:21459384
Source:AL_BAMLS
Price summary
- Price:$109,900
- Price per sq. ft.:$114.48
About this home
Investors this is a perfect rental producing property! Home was recently updated with new plumbing, new electrical, new carpet, new HVAC, new joists, and so much more. Outside was entirely repainted and all of the cabinets on the interior are redone and new. Sec 8 tenant is lined up for the property- approx $900/month
Contact an agent
Home facts
- Year built:1945
- Listing ID #:21459384
- Added:1 day(s) ago
- Updated:July 17, 2026 at 06:39 PM
Rooms and interior
- Bedrooms:3
- Total bathrooms:1
- Full bathrooms:1
- Flooring:Carpet, Vinyl
- Dining Description:Dining Room
- Bathrooms Description:Linen Closet, Tub/Shower Combo
- Kitchen Description:Laminate Counter, Refrigerator, Stove-Electric
- Living area:960 sq. ft.
Heating and cooling
- Cooling:Central
- Heating:Forced Air, Gas Heat
Structure and exterior
- Year built:1945
- Building area:960 sq. ft.
- Lot area:0.14 Acres
- Exterior Features:Fenced Yard
- Foundation Description:Crawl Space
- Levels:1.5 Stories
Schools
- High school:WENONAH
- Middle school:JONES VALLEY
- Elementary school:ARRINGTON ELEMENTARY SCHOOL
Utilities
- Water:Public Water
- Sewer:Sewer Connected
Finances and disclosures
- Price:$109,900
- Price per sq. ft.:$114.48
Features and amenities
- Appliances:Refrigerator, Stove - Electric
- Laundry features:Dryer-Electric, Laundry in Middle Level, Washer Hookup
Parking
- Parking description:Driveway Parking
New listings near 2129 POWDERLY AVENUE SW
- New
 $110,000Active3 beds 1 baths1,062 sq. ft.
8344 10TH AVENUE S, Birmingham, AL 35206
MLS# 21459426Listed by: KELLER WILLIAMS METRO SOUTH - New
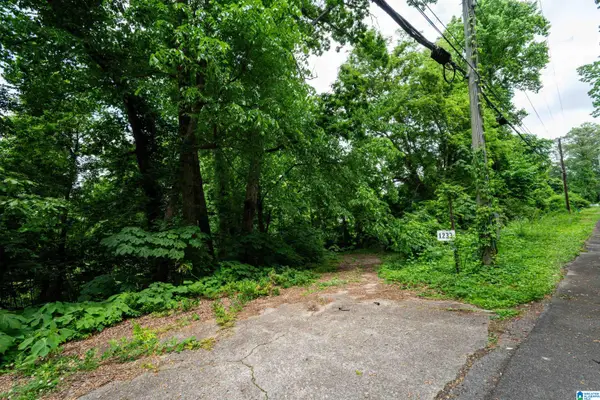 $32,000Active0.44 Acres
1717 EASTRIDGE DRIVE, Birmingham, AL 35235
MLS# 21459392Listed by: ARC REALTY VESTAVIA - New
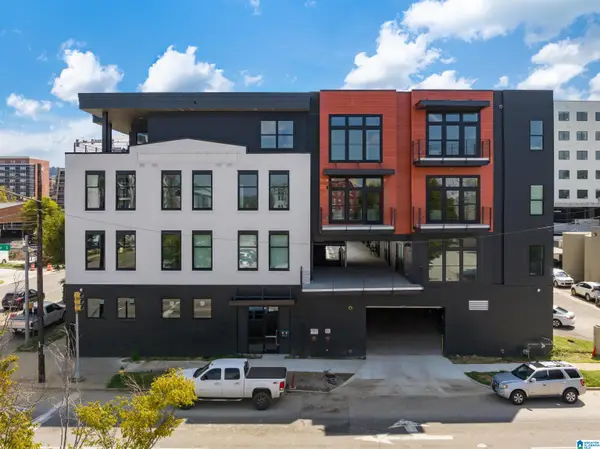 $349,900Active1 beds 1 baths937 sq. ft.
1329 S 4TH AVENUE, Birmingham, AL 35233
MLS# 21459400Listed by: AKS REALTY GROUP LLC - New
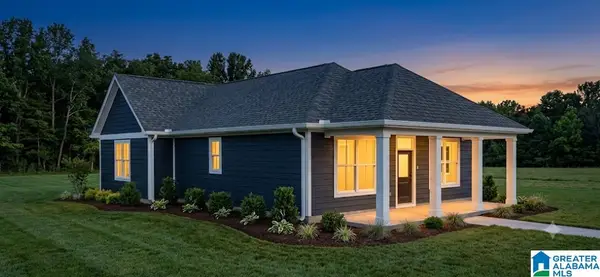 $324,900Active3 beds 2 baths1,541 sq. ft.
141 57TH STREET S, Birmingham, AL 35212
MLS# 21459401Listed by: HOMEPOINT BROKERAGE LLC - New
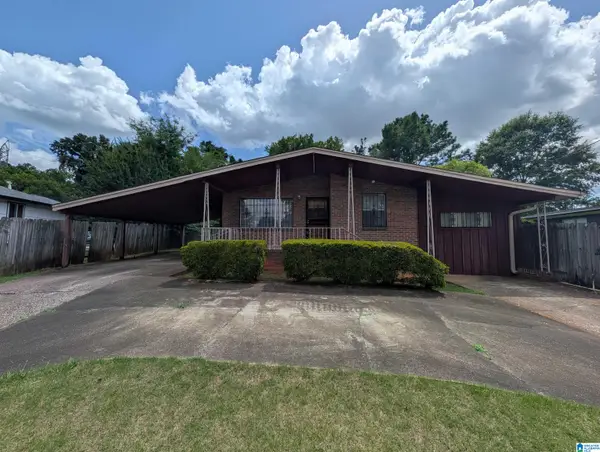 $129,000Active2 beds 2 baths1,302 sq. ft.
121 16TH AVENUE SW, Birmingham, AL 35211
MLS# 21459419Listed by: ALL STAR REALTY - New
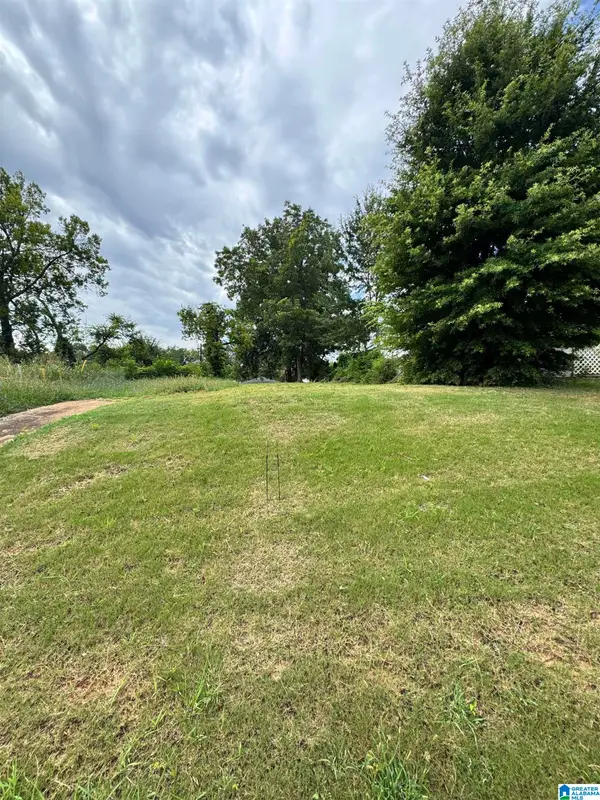 $59,900Active0.23 Acres
119 S 6TH AVENUE, Birmingham, AL 35205
MLS# 21459378Listed by: LOKATION REAL ESTATE LLC - New
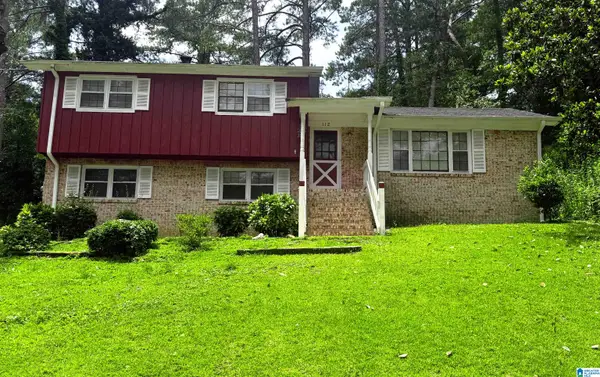 $149,000Active3 beds 2 baths2,075 sq. ft.
112 CASCADE DRIVE, Birmingham, AL 35215
MLS# 21459358Listed by: SAVVY AVENUE, LLC - New
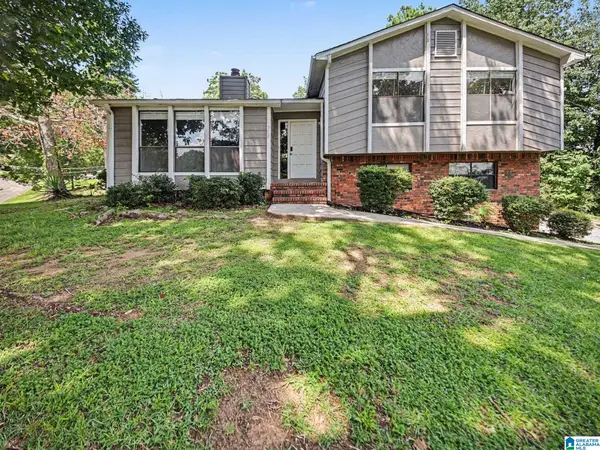 $184,900Active3 beds 2 baths1,724 sq. ft.
300 VARDEN HILL DRIVE, Birmingham, AL 35214
MLS# 21459317Listed by: ENTERA REALTY LLC - New
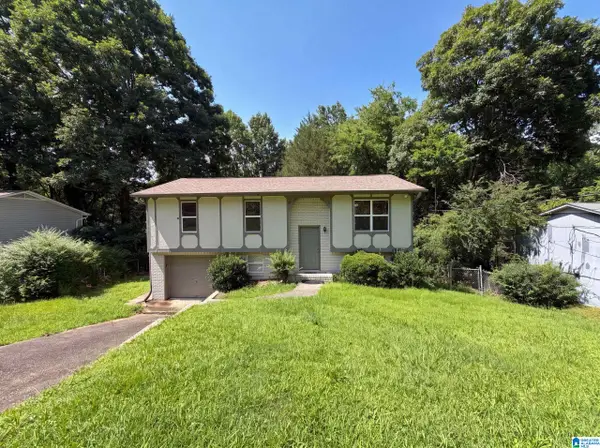 $156,000Active3 beds 2 baths1,396 sq. ft.
3108 COBBLESTONE DRIVE, Birmingham, AL 35215
MLS# 21459323Listed by: OPENDOOR BROKERAGE LLC


Protect your home and budget from life's surprises with an Assurant Home Warranty, backed by a partner that supports you through every step of homeownership. Explore Plans.
©2026 Century 21 Real Estate LLC. All rights reserved. CENTURY 21®, the CENTURY 21 Logo and C21® are service marks owned by Century 21 Real Estate LLC. Century 21 Real Estate LLC fully supports the principles of the Fair Housing Act and the Equal Opportunity Act. Each office is independently owned and operated. Listing information is deemed reliable but not guaranteed accurate.