
219 66TH STREET S, Birmingham, AL 35212
Local realty services provided by:CENTURY 21 Advantage
Listed by: jane huston crommelin
Office: ray & poynor properties
MLS#:21464762
Source:AL_BAMLS
Price summary
- Price:$99,000
- Price per sq. ft.:$83.33
About this home
Charming corner-lot home in the heart of Birmingham, conveniently located within walking distance of Downey Park and the East Lake Piggy Wiggly, and just minutes from Birmingham-Shuttlesworth International Airport. A welcoming front porch greets you into a home filled with potential, featuring 3 spacious bedrooms, 1 full bathroom, light-filled living areas & a formal dining room. Outside, an open deck overlooks the spacious backyard with a storage shed, offering plenty of room to enjoy the outdoors. Come make this charming house your home!
Contact an agent
Home facts
- Year built:1920
- Listing ID #:21464762
- Added:1 day(s) ago
- Updated:September 11, 2026 at 10:45 PM
Rooms and interior
- Bedrooms:3
- Total bathrooms:1
- Full bathrooms:1
- Flooring:Hardwood, Tile Floor, Vinyl
- Dining Description:Dining Room
- Bathrooms Description:Tub/Shower Combo
- Kitchen Description:Laminate Counter, Refrigerator, Stove-Gas
- Basement Description:All Unfinished, Concrete Block, Full Basement
- Living area:1,188 sq. ft.
Heating and cooling
- Cooling:Electric
- Heating:Gas Heat
Structure and exterior
- Year built:1920
- Building area:1,188 sq. ft.
- Lot area:0.19 Acres
- Lot Features:Corner Lot
- Exterior Features:Fenced Yard, Open Deck
- Foundation Description:Basement
- Levels:1 Story
Schools
- High school:WOODLAWN
- Middle school:OSSIE WARE MITCHELL
- Elementary school:BARRETT
Utilities
- Water:Public Water
- Sewer:Sewer Connected
Finances and disclosures
- Price:$99,000
- Price per sq. ft.:$83.33
Features and amenities
- Appliances:Refrigerator, Stove - Gas
- Laundry features:Dryer-Electric, Laundry in Middle Level, Washer Hookup
- Amenities:Pull-Down Attic
Parking
- Parking description:On Street Parking
New listings near 219 66TH STREET S
- New
 $279,000Active3 beds 2 baths2,644 sq. ft.
401 CHESTNUT STREET, Birmingham, AL 35206
MLS# 21464742Listed by: EVERYSTATE INC - Open Sun, 2 to 4pmNew
 $679,000Active5 beds 4 baths3,766 sq. ft.
297 HIGHLAND PARK DRIVE, Birmingham, AL 35242
MLS# 21464773Listed by: KELLER WILLIAMS REALTY VESTAVIA - New
 $215,000Active4 beds 2 baths1,318 sq. ft.
800 WEAR DRIVE, Birmingham, AL 35235
MLS# 21464722Listed by: KELLER WILLIAMS REALTY VESTAVIA  $65,000Pending4 beds 1 baths1,664 sq. ft.
2111 AVENUE J, Birmingham, AL 35218
MLS# 21464716Listed by: IRON CITY PREMIER REALTY- New
 $159,900Active3 beds 2 baths1,376 sq. ft.
816 80TH STREET S, Birmingham, AL 35206
MLS# 21464688Listed by: REALTYSOUTH-OTM-ACTON RD - New
 $299,000Active4 beds 5 baths4,029 sq. ft.
1113 HARRIS AVENUE, Birmingham, AL 35217
MLS# 21464690Listed by: LAH SOTHEBY'S INTERNATIONAL REALTY HOOVER - New
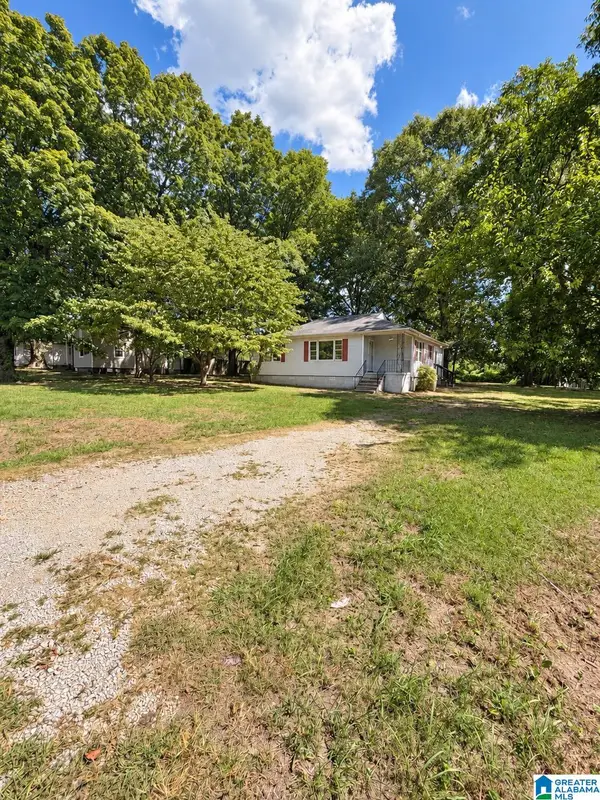 $115,000Active3 beds 2 baths940 sq. ft.
1305 DEVINE DRIVE, Birmingham, AL 35214
MLS# 21464696Listed by: SIGNAL PROPERTY SERVICES - New
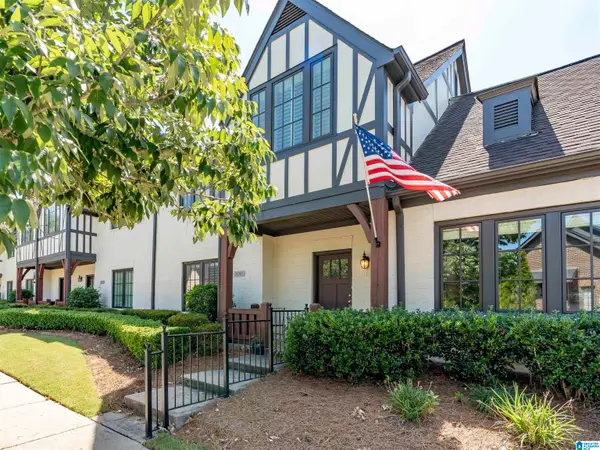 $369,900Active3 beds 3 baths2,070 sq. ft.
2080 PORTOBELLO ROAD, Birmingham, AL 35242
MLS# 21464697Listed by: ARC REALTY VESTAVIA-LIBERTY PK - New
 $110,000Active3 beds 2 baths1,425 sq. ft.
1609 5TH STREET NW, Birmingham, AL 35215
MLS# 21464698Listed by: KELLER WILLIAMS REALTY VESTAVIA


Protect your home and budget from life's surprises with an Assurant Home Warranty, backed by a partner that supports you through every step of homeownership. Explore Plans.
©2026 Century 21 Real Estate LLC. All rights reserved. CENTURY 21®, the CENTURY 21 Logo and C21® are service marks owned by Century 21 Real Estate LLC. Century 21 Real Estate LLC fully supports the principles of the Fair Housing Act and the Equal Opportunity Act. Each office is independently owned and operated. Listing information is deemed reliable but not guaranteed accurate.