
2229 21ST AVENUE, Birmingham, AL 35223
Local realty services provided by:CENTURY 21 Busch Realty Group
Listed by: susan marsh
Office: red realty brokers
MLS#:21470126
Source:AL_BAMLS
Price summary
- Price:$429,900
- Price per sq. ft.:$253.48
About this home
LIVE ON DIAPER ROW! You don't want to miss the chance to view this charming, Traditional beauty with so much to see! As you enter, the open foyer welcomes you, featuring hardwood floors and a lovely staircase. A spacious living room with a wood burning fireplace offers options for entertaining & relaxation. Find large windows that add natural light and open onto the recently added rock patio & fenced backyard. The half bath and laundry add to the convenience of the main floor. An updated kitchen has newer appliances & granite counter tops. There are lots of cabinets & a side door/porch to parking or rear yard which make this space work! Upstairs find 3 spacious bedrooms and 2 full baths with plenty of closet space. Stroll into English Village for everything from a haircut to a hardware store! Fine dining, a bakery & gathering spots for friends. Bham Zoo, Botanical Gardens, shopping! The convenience of Diaper Row can't be overstated!
Contact an agent
Home facts
- Year built:1982
- Listing ID #:21470126
- Added:1 day(s) ago
- Updated:November 14, 2026 at 05:47 AM
Rooms and interior
- Bedrooms:3
- Total bathrooms:3
- Full bathrooms:2
- Half bathrooms:1
- Flooring:Hardwood, Tile Floor
- Dining Description:Dining Room
- Bathrooms Description:Linen Closet, Tub/Shower Combo
- Kitchen Description:Cooktop-Electric, Dishwasher Built-In, Disposal, Oven-Electric, Pantry, Refrigerator, Some Stainless Appliances, Stone Counter, Tile Counter
- Bedroom Description:Walk-In Closets
- Living area:1,696 sq. ft.
Heating and cooling
- Cooling:Central
- Heating:Gas Heat
Structure and exterior
- Year built:1982
- Building area:1,696 sq. ft.
- Lot area:0.18 Acres
- Lot Features:Interior Lot
- Exterior Features:Fenced Yard, Open Deck, Open Patio, Porch
- Foundation Description:Crawl Space
- Levels:2 Stories
Schools
- High school:WOODLAWN
- Middle school:PUTNAM, W E
- Elementary school:AVONDALE
Utilities
- Water:Public Water
- Sewer:Sewer Connected
Finances and disclosures
- Price:$429,900
- Price per sq. ft.:$253.48
Features and amenities
- Appliances:Cooktop - Electric, Dishwasher Built-In, Disposal, Oven - Electric, Refrigerator, Some Stainless Appliances
- Laundry features:Dryer-Electric, Laundry in Middle Level, Washer Hookup
- Amenities:BBQ Area, Crown Molding, Laundry Facilities, Pull-Down Attic, Recess Lighting, Sidewalks, Smooth Ceilings
Parking
- Parking description:Carport 1 Car, Driveway Parking, Off Street Parking
- Carport spaces:1
New listings near 2229 21ST AVENUE
- New
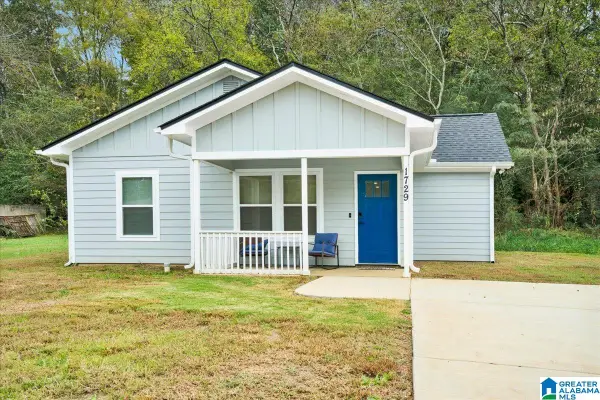 $234,000Active3 beds 2 baths1,200 sq. ft.
1729 CEDAR AVENUE, Birmingham, AL 35211
MLS# 21470176Listed by: EXP REALTY, LLC CENTRAL - New
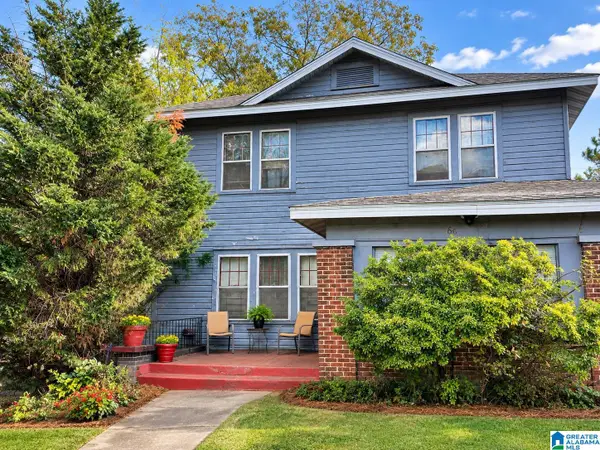 $109,000Active3 beds 3 baths1,898 sq. ft.
66 NORWOOD CIRCLE, Birmingham, AL 35234
MLS# 21470175Listed by: EXP REALTY, LLC CENTRAL - New
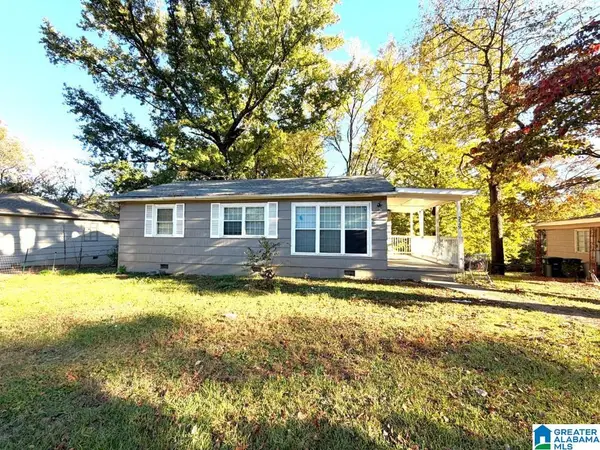 $70,000Active3 beds 1 baths1,035 sq. ft.
229 GARDEN LANE, Birmingham, AL 35215
MLS# 21470170Listed by: FLATFEE.COM - New
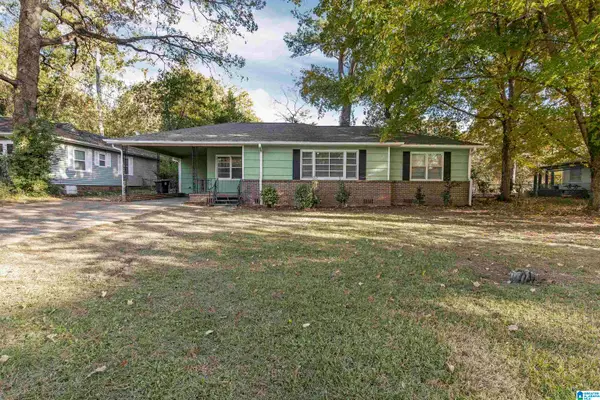 $129,900Active3 beds 2 baths1,216 sq. ft.
8805 4TH AVENUE S, Birmingham, AL 35206
MLS# 21470154Listed by: BEYCOME BROKERAGE REALTY - New
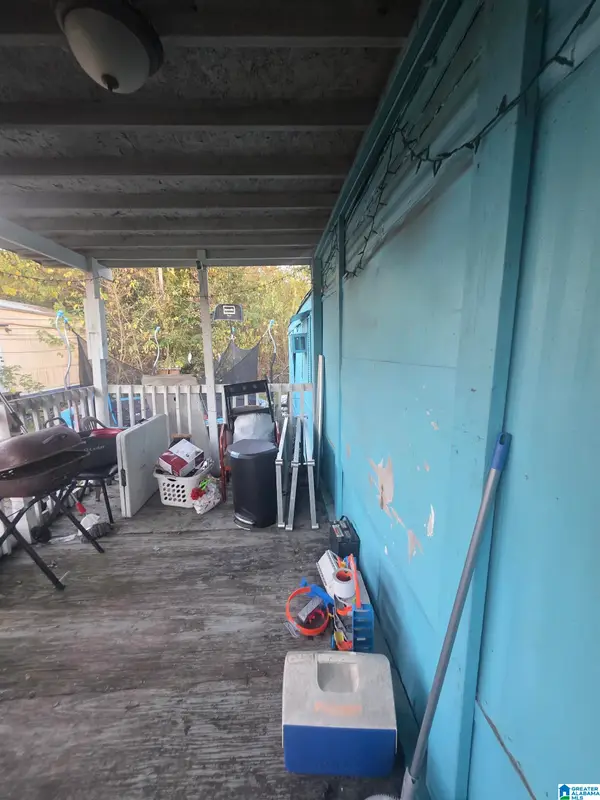 $18,000Active3 beds 1 baths
4585 AVENUE V, Birmingham, AL 35208
MLS# 21470157Listed by: SWEET HOMELIFE REAL ESTATE - New
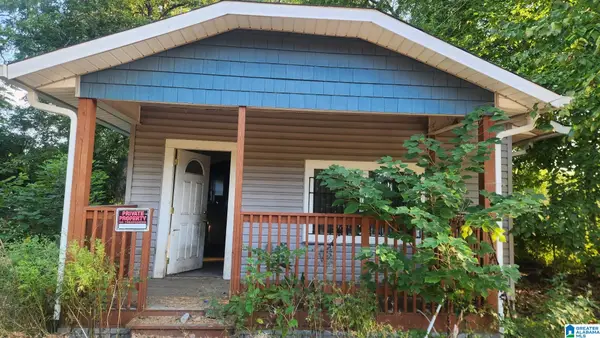 $69,900Active3 beds 1 baths1,000 sq. ft.
413 4TH COURT N, Birmingham, AL 35204
MLS# 21470162Listed by: KELLER WILLIAMS REALTY HOOVER - New
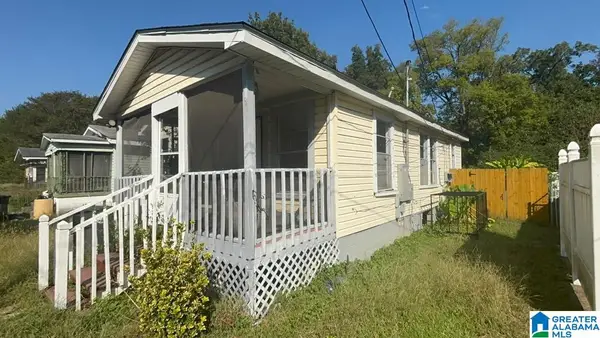 $89,900Active3 beds 1 baths876 sq. ft.
3708 42ND AVENUE N, Birmingham, AL 35207
MLS# 21470167Listed by: REALTYNET - New
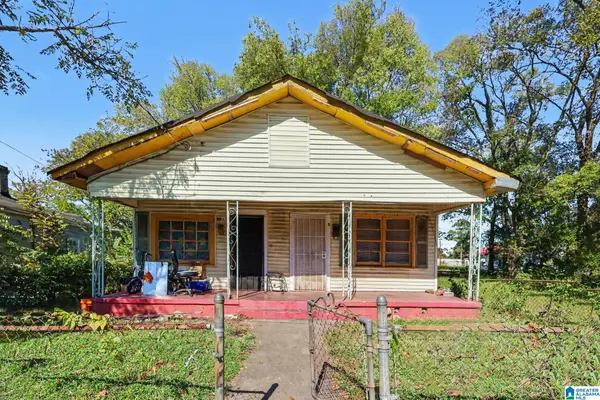 $55,000Active4 beds 2 baths1,403 sq. ft.
1812 18TH STREET, Birmingham, AL 35218
MLS# 21470168Listed by: SUPER SELLER 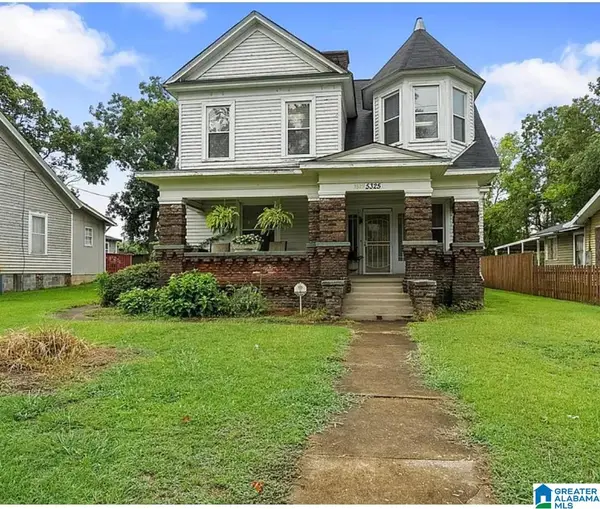 $175,000Pending5 beds 5 baths3,341 sq. ft.
5325 GEORGIA ROAD, Birmingham, AL 35212
MLS# 21470138Listed by: EXP REALTY, LLC CENTRAL


Protect your home and budget from life's surprises with an Assurant Home Warranty, backed by a partner that supports you through every step of homeownership. Explore Plans.
©2026 Century 21 Real Estate LLC. All rights reserved. CENTURY 21®, the CENTURY 21 Logo and C21® are service marks owned by Century 21 Real Estate LLC. Century 21 Real Estate LLC fully supports the principles of the Fair Housing Act and the Equal Opportunity Act. Each office is independently owned and operated. Listing information is deemed reliable but not guaranteed accurate.