
2230 MOUNTAIN VIEW ROAD, Birmingham, AL 35210
Local realty services provided by:CENTURY 21 Clement Realty, Inc.
Listed by: kathy carter
Office: realtysouth the harbin company
MLS#:21459848
Source:AL_BAMLS
Price summary
- Price:$225,000
- Price per sq. ft.:$81.23
About this home
Priced Reduced plus $5,000 Sellers Concessions. This one-of-a-kind, 3-bedroom, 2-bath unique treehouse-style home offers the perfect blend of rustic charm and modern updates with your own privacy. Wake up to peaceful views from your private deck off the master bedroom, which is the perfect spot to enjoy your morning coffee. All 3 brand-new decks, surrounded by lush bamboo. A truly unique property is one you have to see & experience in person! New paint, flooring, & Hot Water heater. HVAC 2 yrs old Dishwasher 1 yr old, Kitchen totally remodeled 2020. New Cabinets, countertops, new storm door leading out to a new deck. Ship lap installed around the Fireplace. New can lights and most can be dimmed. New floor & walk in shower in master BA, plus cabinet & countertop. Lots of cabinet space, spice rack/cabinet plus lazy Susan, new paint & trim.
Contact an agent
Home facts
- Year built:1994
- Listing ID #:21459848
- Added:44 day(s) ago
- Updated:September 05, 2026 at 02:49 AM
Rooms and interior
- Bedrooms:3
- Total bathrooms:2
- Full bathrooms:2
- Flooring:Carpet, Concrete, Vinyl
- Bathrooms Description:Separate Shower, Shared Bath
- Kitchen Description:Dishwasher Built-In, Laminate Counter, Oven-Electric, Refrigerator, Some Stainless Appliances
- Basement Description:All Finished, Concrete Block, Full Basement
- Living area:2,770 sq. ft.
Heating and cooling
- Cooling:Central
- Heating:Central
Structure and exterior
- Year built:1994
- Building area:2,770 sq. ft.
- Lot area:0.57 Acres
- Construction Materials:Concrete Block, Siding-Hardiplank
- Exterior Features:Open Deck
- Foundation Description:Basement
- Levels:1.5 Stories
Schools
- High school:SHADES VALLEY
- Middle school:IRONDALE
- Elementary school:GRANTSWOOD
Utilities
- Water:Public Water
- Sewer:Septic
Finances and disclosures
- Price:$225,000
- Price per sq. ft.:$81.23
Features and amenities
- Appliances:Dishwasher Built-In, Oven - Electric, Refrigerator, Some Stainless Appliances
- Laundry features:Dryer-Electric, Laundry in Basement, Washer Hookup
- Amenities:Cathedral/Vaulted, Recess Lighting, Walk-In Attic
Parking
- Parking description:Circular Drive, Driveway Parking
New listings near 2230 MOUNTAIN VIEW ROAD
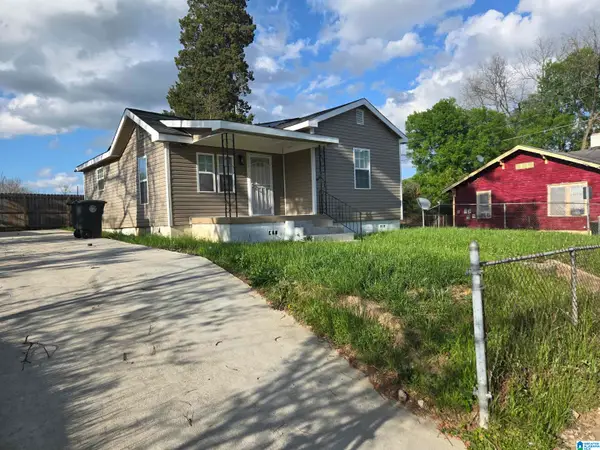 $96,900Active3 beds 2 baths990 sq. ft.
508 15TH AVENUE, Birmingham, AL 35214
MLS# 21451913Listed by: LOKATION REAL ESTATE LLC- New
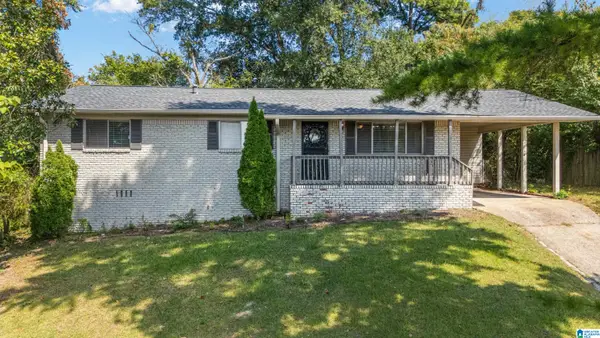 $279,900Active3 beds 2 baths1,222 sq. ft.
1281 49TH PLACE S, Birmingham, AL 35222
MLS# 21464193Listed by: REALTYSOUTH-OTM-ACTON RD - New
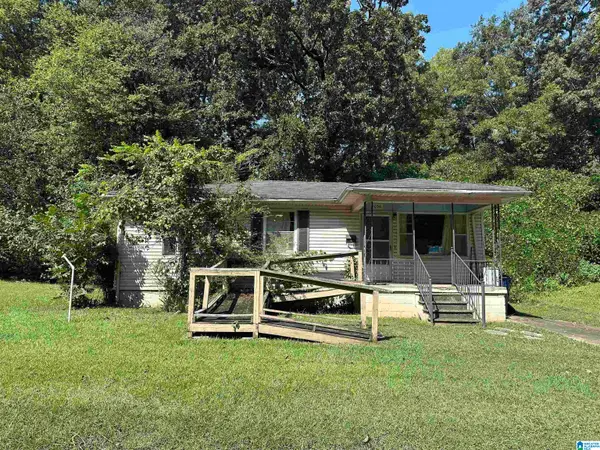 $40,000Active3 beds 1 baths864 sq. ft.
1063 BIRMINGHAM STREET, Birmingham, AL 35217
MLS# 21463932Listed by: KELLER WILLIAMS REALTY HOOVER - New
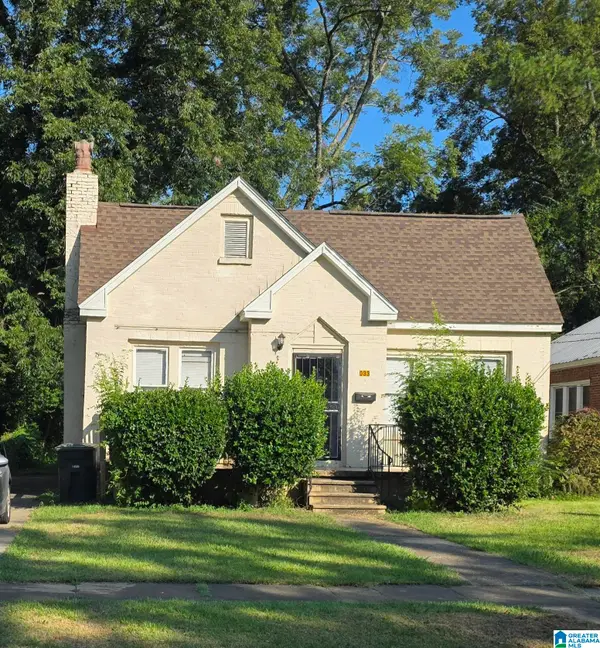 $130,000Active3 beds 1 baths1,531 sq. ft.
8033 4TH AVENUE N, Birmingham, AL 35206
MLS# 21464163Listed by: BARNES & ASSOCIATES - New
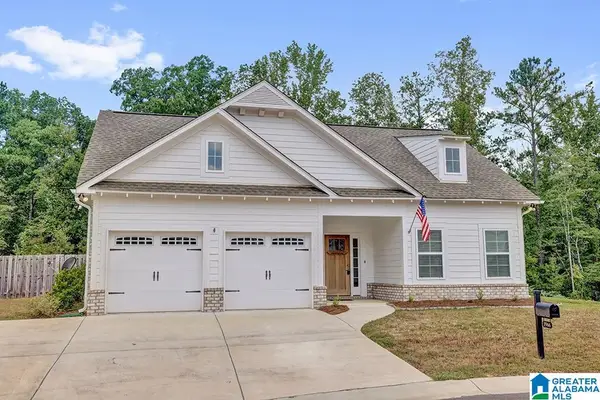 $450,000Active3 beds 2 baths2,042 sq. ft.
3966 SYDNEY TRAIL, Birmingham, AL 35211
MLS# 21464140Listed by: ARC REALTY VESTAVIA - New
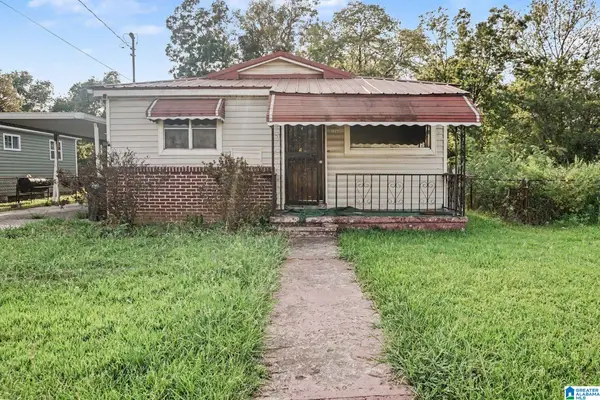 $115,000Active3 beds 1 baths1,080 sq. ft.
3348 34TH STREET N, Birmingham, AL 35207
MLS# 21464153Listed by: REALTYSOUTH-MB-CRESTLINE - New
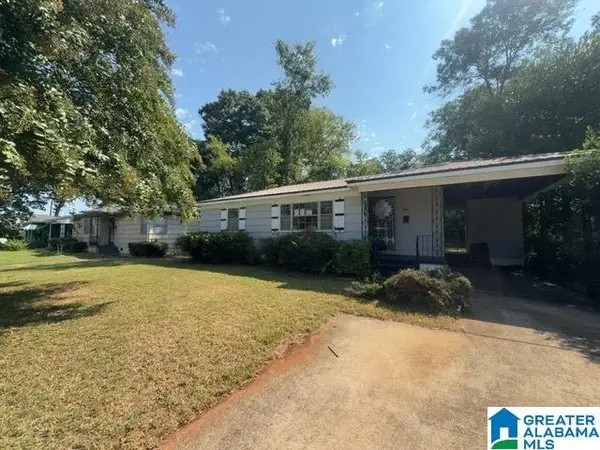 $45,000Active3 beds 1 baths970 sq. ft.
1309 17TH WAY SW, Birmingham, AL 35211
MLS# 21464154Listed by: ELIST REO, LLC - New
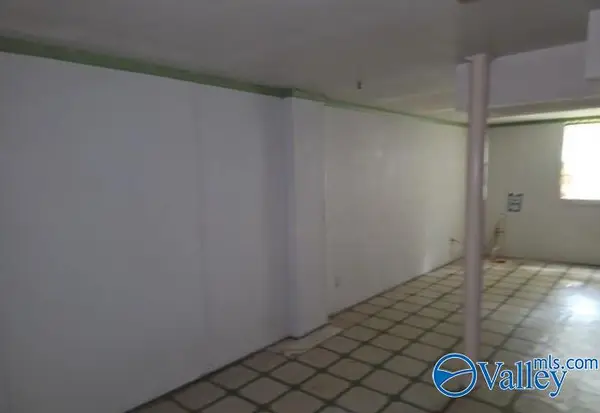 $180,000Active3 beds 2 baths3,054 sq. ft.
513 Esplanade Court, Birmingham, AL 35206
MLS# 21928340Listed by: REAL HOME SVC AND SOLUTIONS - New
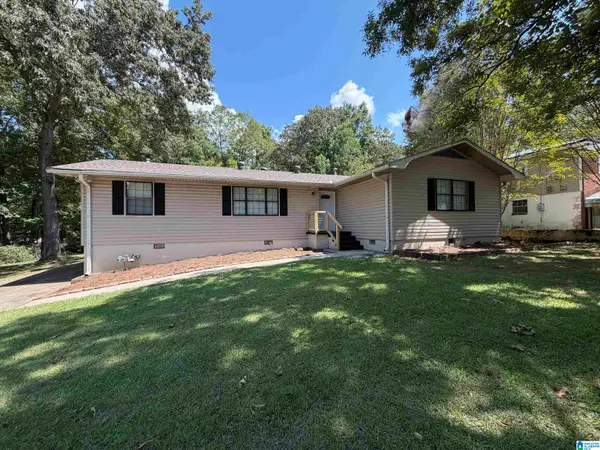 $315,900Active4 beds 3 baths4,328 sq. ft.
1541 HIGHLAND DRIVE, Birmingham, AL 35235
MLS# 21464126Listed by: TURN KEY REALTY, LLC - New
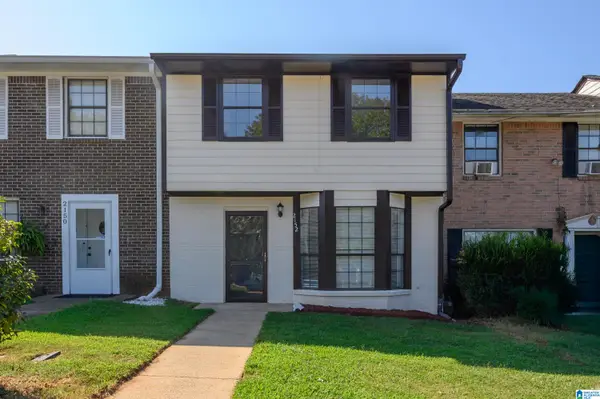 $139,900Active3 beds 3 baths1,254 sq. ft.
2152 CHESHIRE DRIVE, Birmingham, AL 35235
MLS# 21464108Listed by: E21 REALTY


Protect your home and budget from life's surprises with an Assurant Home Warranty, backed by a partner that supports you through every step of homeownership. Explore Plans.
©2026 Century 21 Real Estate LLC. All rights reserved. CENTURY 21®, the CENTURY 21 Logo and C21® are service marks owned by Century 21 Real Estate LLC. Century 21 Real Estate LLC fully supports the principles of the Fair Housing Act and the Equal Opportunity Act. Each office is independently owned and operated. Listing information is deemed reliable but not guaranteed accurate.