
2242 ARLINGTON AVENUE S, Birmingham, AL 35205
Local realty services provided by:CENTURY 21 Novus
Listed by: amanda bates, patrick mcphail
Office: arc realty - hoover
MLS#:21459969
Source:AL_BAMLS
Price summary
- Price:$259,000
- Price per sq. ft.:$277.6
About this home
Come discover the historic charm of this classic and updated Highland Park 2 bedroom, 1 bath condo! The modern gourmet kitchen will immediately catch your eye as you walk though the door, but this unit's traditional elements will steal your heart! From its arched doorways, gleaming hardwoods, and its all brick construction to its inviting courtyards, custom composite deck with full awning, you'll want to call Mayfair your place in Magic City. It's close to some of Birmingham's best restaurants and nightlife, and convenient to UAB, shopping, parks, and more. This unit comes with its own laundry and designated parking pace! Schedule your showing today.
Contact an agent
Home facts
- Year built:1928
- Listing ID #:21459969
- Added:41 day(s) ago
- Updated:September 03, 2026 at 02:43 PM
Rooms and interior
- Bedrooms:2
- Total bathrooms:1
- Full bathrooms:1
- Flooring:Hardwood Laminate, Tile Floor
- Dining Description:Dining Room
- Bathrooms Description:Linen Closet, Tub/Shower Combo
- Kitchen Description:Cooktop-Electric, Dishwasher Built-In, Disposal, Refrigerator, Some Stainless Appliances, Stone Counter
- Basement Description:All Unfinished, Partial Basement, Rock/Stone
- Living area:933 sq. ft.
Heating and cooling
- Cooling:Central
- Heating:Central, Electric
Structure and exterior
- Year built:1928
- Building area:933 sq. ft.
- Construction Materials:4 Sides Brick
- Exterior Features:Covered Deck, Covered Patio, Gazebo
- Foundation Description:Basement
- Levels:1 Story
Schools
- High school:CARVER
- Middle school:KIRBY
- Elementary school:AVONDALE
Utilities
- Water:Public Water
- Sewer:Sewer Connected
Finances and disclosures
- Price:$259,000
- Price per sq. ft.:$277.6
Features and amenities
- Appliances:Cooktop - Electric, Dishwasher Built-In, Disposal, Refrigerator, Some Stainless Appliances
- Laundry features:Dryer-Electric, Laundry in Middle Level, Washer Hookup
- Amenities:French Doors, Sidewalks, Smooth Ceilings, Street Lights
Parking
- Parking description:Assigned, Off Street Parking, Parking (MLVL)
New listings near 2242 ARLINGTON AVENUE S
- New
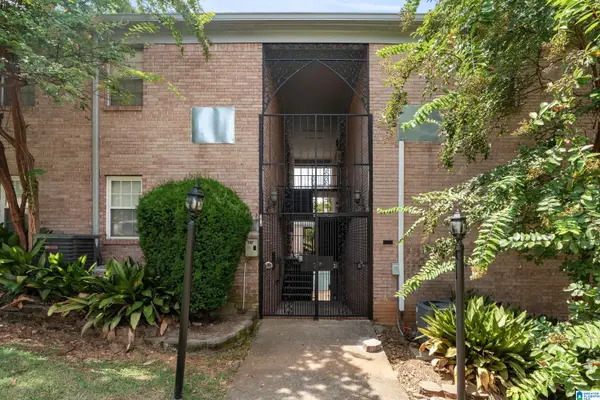 $150,000Active2 beds 1 baths911 sq. ft.
1508 15TH STREET S, Birmingham, AL 35205
MLS# 21463986Listed by: KELLER WILLIAMS HOMEWOOD - New
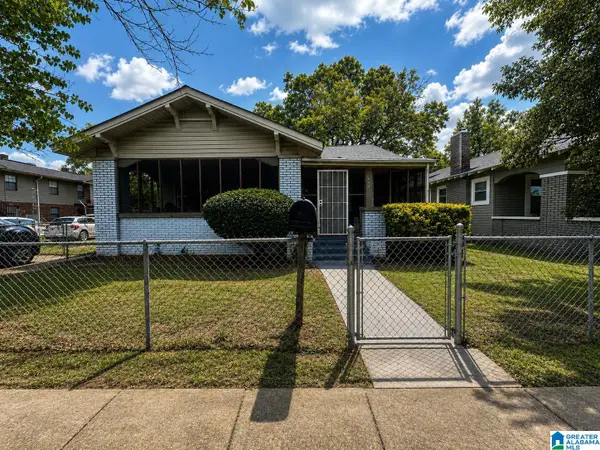 $90,000Active3 beds 2 baths2,108 sq. ft.
604 14TH STREET SW, Birmingham, AL 35211
MLS# 21463989Listed by: BATTLE REALTY & COMPANY - New
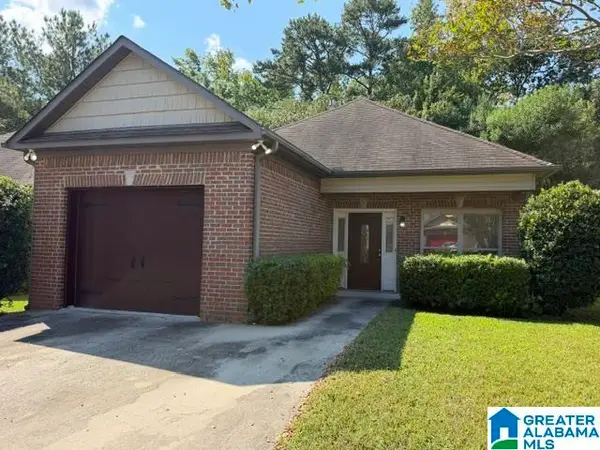 $199,000Active3 beds 2 baths1,354 sq. ft.
5027 PATRIOT DRIVE, Birmingham, AL 35235
MLS# 21464002Listed by: ARC REALTY VESTAVIA - New
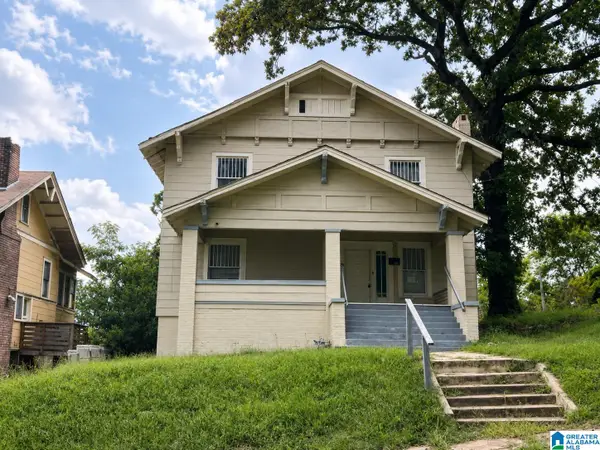 $139,900Active6 beds 3 baths2,730 sq. ft.
2608 AVENUE T, Birmingham, AL 35218
MLS# 21463974Listed by: AI BROKERS LLC - New
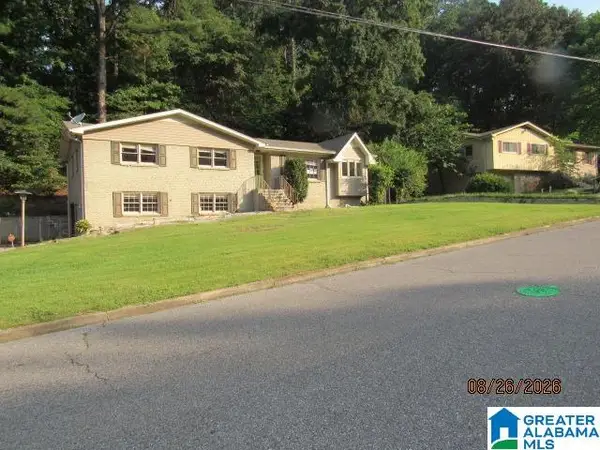 $143,000Active3 beds 4 baths1,514 sq. ft.
704 SUNDALE DRIVE, Birmingham, AL 35235
MLS# 21463970Listed by: BOB WATKINS REALTY - New
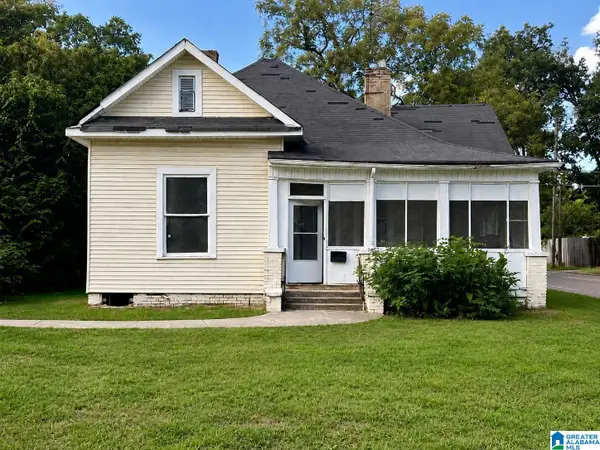 $59,900Active2 beds 1 baths1,318 sq. ft.
2042 48TH PLACE, Birmingham, AL 35208
MLS# 21463968Listed by: AI BROKERS LLC - New
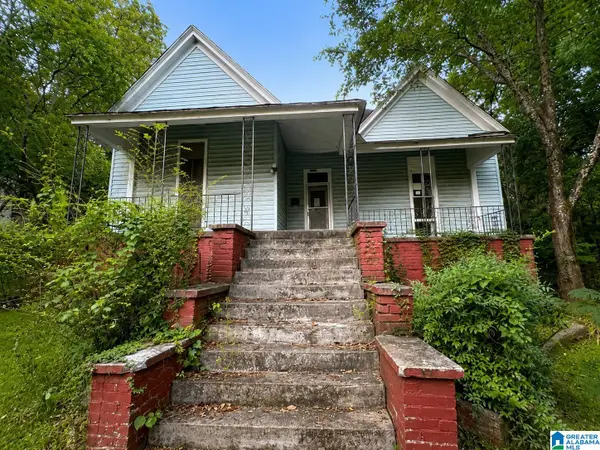 $59,900Active3 beds 2 baths1,659 sq. ft.
2529 20TH STREET, Birmingham, AL 35208
MLS# 21463969Listed by: AI BROKERS LLC - New
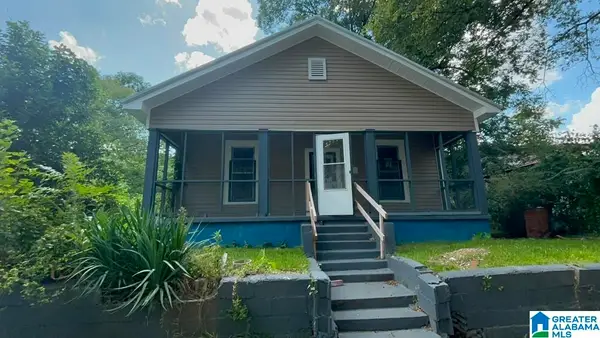 $119,900Active3 beds 2 baths1,176 sq. ft.
1608 18TH PLACE N, Birmingham, AL 35234
MLS# 21463965Listed by: REALTYNET - New
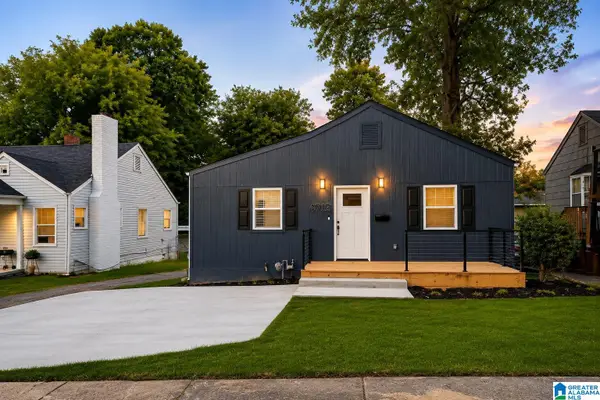 $138,000Active3 beds 2 baths1,000 sq. ft.
4713 AVENUE I, Birmingham, AL 35208
MLS# 21463952Listed by: DALTON WADE REAL ESTATE GROUP - New
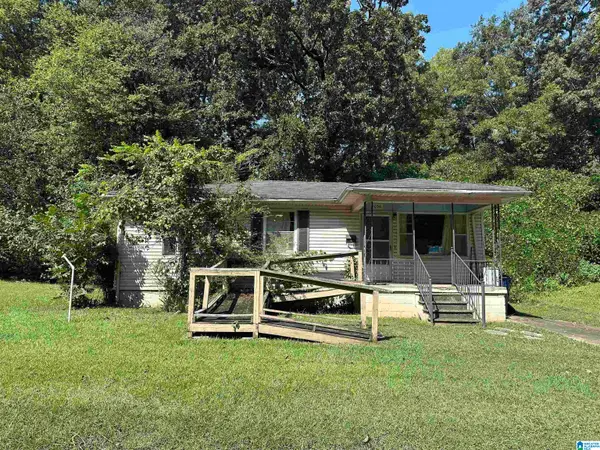 $40,000Active3 beds 1 baths864 sq. ft.
1036 ALABAMA STREET, Birmingham, AL 35217
MLS# 21463932Listed by: KELLER WILLIAMS REALTY HOOVER


Protect your home and budget from life's surprises with an Assurant Home Warranty, backed by a partner that supports you through every step of homeownership. Explore Plans.
©2026 Century 21 Real Estate LLC. All rights reserved. CENTURY 21®, the CENTURY 21 Logo and C21® are service marks owned by Century 21 Real Estate LLC. Century 21 Real Estate LLC fully supports the principles of the Fair Housing Act and the Equal Opportunity Act. Each office is independently owned and operated. Listing information is deemed reliable but not guaranteed accurate.