
2420 MAYFIELD AVENUE SW, Birmingham, AL 35211
Local realty services provided by:CENTURY 21 Clement Realty, Inc.
2420 MAYFIELD AVENUE SW,Birmingham, AL 35211
$37,900
- 3 Beds
- 1 Baths
- 1,188 sq. ft.
- Single family
- Active
Listed by: erica gooden
Office: keller williams realty vestavia
MLS#:21459629
Source:AL_BAMLS
Price summary
- Price:$37,900
- Price per sq. ft.:$31.9
About this home
Attention investors and builders! This property offers an opportunity for a complete renovation or potential redevelopment. The existing 3 bedroom, 1 bathroom home requires repairs. Being sold AS IS, WHERE IS. Cash offers only. Utilities are disconnected and will not be restored by the seller. Buyer to verify all information and perform due diligence prior to submitting an offer.
Contact an agent
Home facts
- Year built:1930
- Listing ID #:21459629
- Added:1 day(s) ago
- Updated:July 20, 2026 at 10:49 PM
Rooms and interior
- Bedrooms:3
- Total bathrooms:1
- Full bathrooms:1
- Flooring:Carpet
- Bathrooms Description:Tub/Shower Combo
- Kitchen Description:Cooktop-Electric, Laminate Counter
- Living area:1,188 sq. ft.
Heating and cooling
- Cooling:Window Units
- Heating:Gas Heat
Structure and exterior
- Year built:1930
- Building area:1,188 sq. ft.
- Lot area:0.11 Acres
- Exterior Features:Grill
- Foundation Description:Crawl Space
- Levels:1 Story
Schools
- High school:WENONAH
- Middle school:JONES VALLEY
- Elementary school:ARRINGTON ELEMENTARY SCHOOL
Utilities
- Water:Public Water
- Sewer:Sewer Connected
Finances and disclosures
- Price:$37,900
- Price per sq. ft.:$31.9
Features and amenities
- Appliances:Cooktop - Electric
- Laundry features:Dryer-Electric, Laundry in Middle Level, Washer Hookup
- Amenities:Pull-Down Attic
Parking
- Parking description:Parking (MLVL)
New listings near 2420 MAYFIELD AVENUE SW
- New
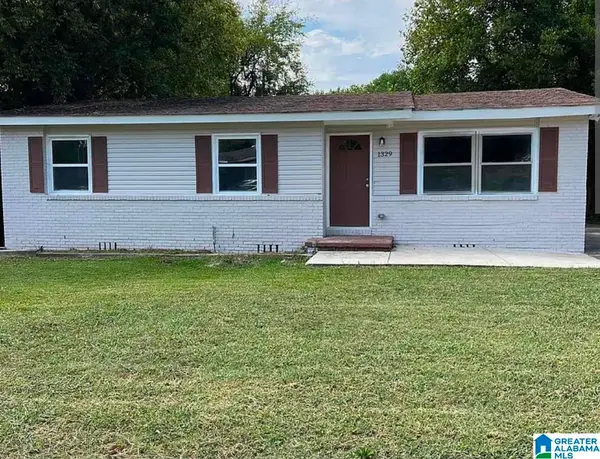 $98,500Active3 beds 2 baths1,136 sq. ft.
1329 66TH STREET W, Birmingham, AL 35228
MLS# 21459651Listed by: EXP REALTY, LLC CENTRAL - New
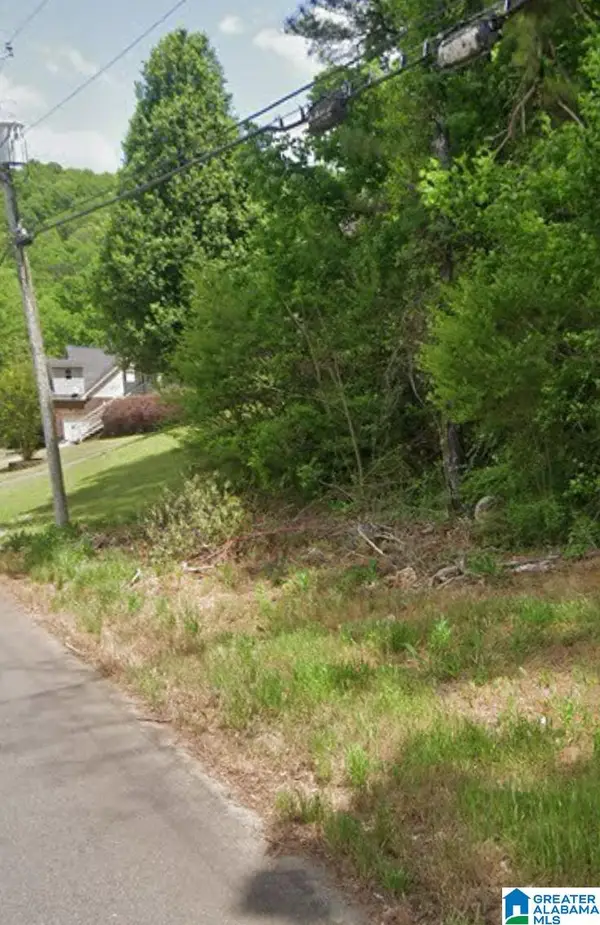 $48,000Active0.4 Acres
1776 CREELY DRIVE, Birmingham, AL 35235
MLS# 21459653Listed by: SOUTHERN HOMES OF TUSCALOOSA, INC - New
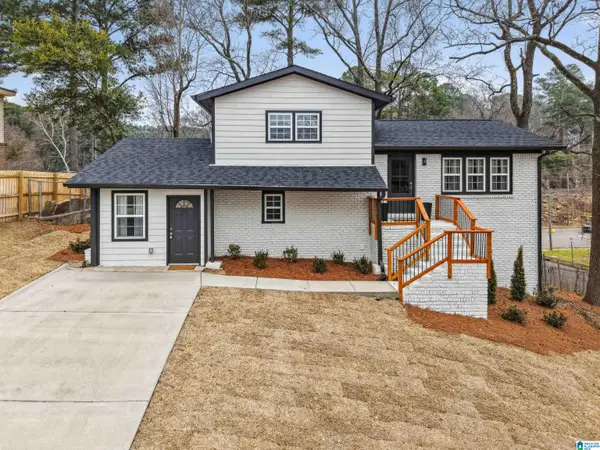 $434,900Active4 beds 3 baths1,677 sq. ft.
1232 KRIN AVENUE, Birmingham, AL 35213
MLS# 21459657Listed by: ANDERSON REALTY COMPANY LLC - New
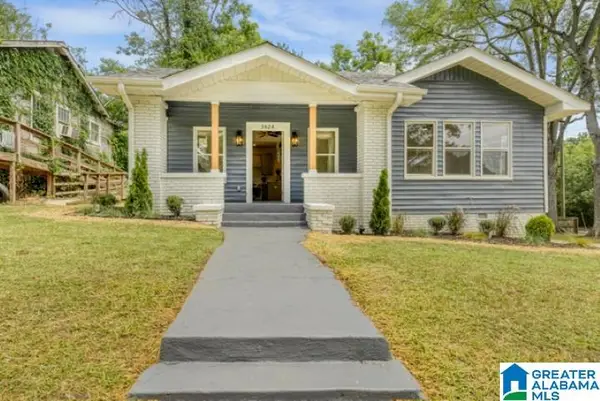 $270,000Active3 beds 2 baths1,800 sq. ft.
3624 NORWOOD BOULEVARD, Birmingham, AL 35234
MLS# 21459642Listed by: TMILLS REALTY GROUP - New
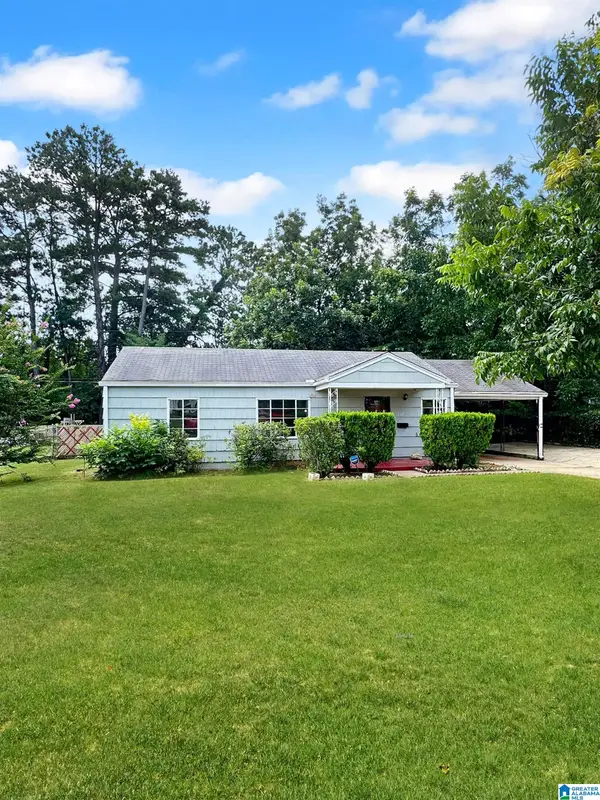 $102,500Active3 beds 1 baths1,070 sq. ft.
1737 GRANT AVENUE SW, Birmingham, AL 35211
MLS# 21459634Listed by: KELLER WILLIAMS PELL CITY - New
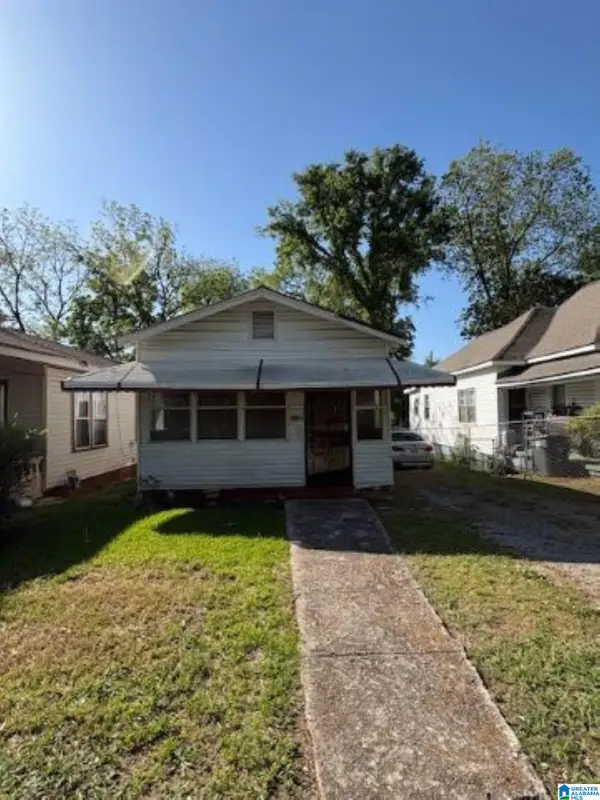 $37,000Active3 beds 1 baths992 sq. ft.
217 2ND AVENUE S, Birmingham, AL 35205
MLS# 21459623Listed by: REALTYSOUTH-OTM-ACTON RD - New
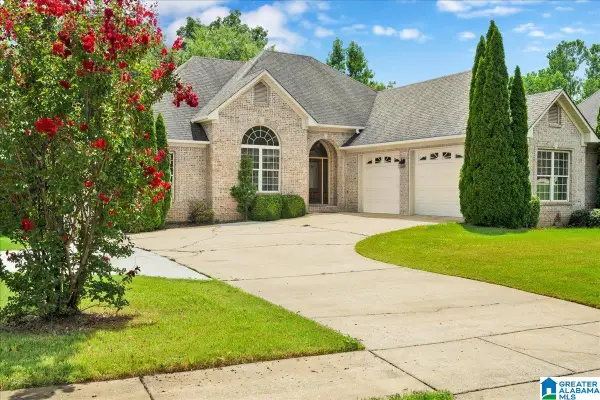 $575,000Active3 beds 3 baths2,880 sq. ft.
1839 WINNEPEG CIRCLE, Birmingham, AL 35022
MLS# 21459605Listed by: AVAST REALTY- BIRMINGHAM - New
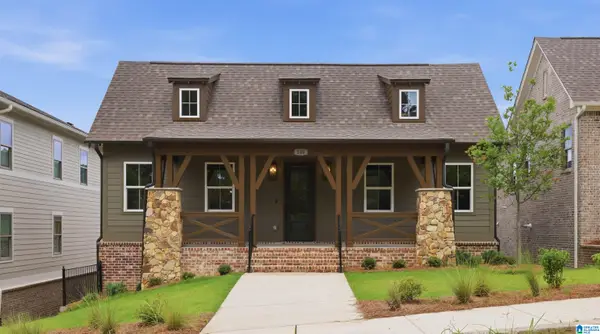 $620,500Active3 beds 2 baths2,030 sq. ft.
146 JEFFERSON PLACE, Birmingham, AL 35242
MLS# 21459609Listed by: ARC REALTY - HOOVER - New
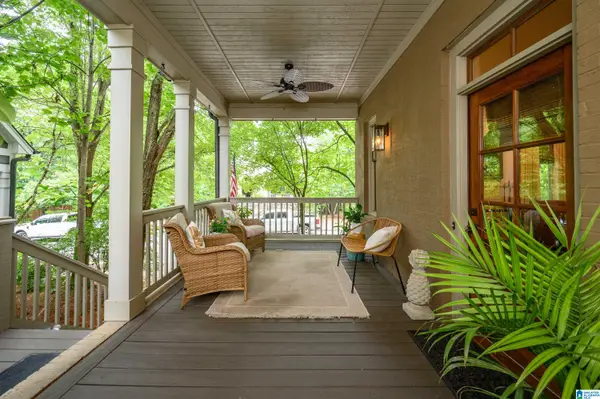 $734,900Active4 beds 4 baths3,182 sq. ft.
24 NOLEN STREET, Birmingham, AL 35242
MLS# 21459611Listed by: ARC REALTY 280


Protect your home and budget from life's surprises with an Assurant Home Warranty, backed by a partner that supports you through every step of homeownership. Explore Plans.
©2026 Century 21 Real Estate LLC. All rights reserved. CENTURY 21®, the CENTURY 21 Logo and C21® are service marks owned by Century 21 Real Estate LLC. Century 21 Real Estate LLC fully supports the principles of the Fair Housing Act and the Equal Opportunity Act. Each office is independently owned and operated. Listing information is deemed reliable but not guaranteed accurate.