
2434 INDIAN LAKE DRIVE, Birmingham, AL 35244
Local realty services provided by:CENTURY 21 Busch Realty Group
Listed by: lynn horne
Office: arc realty - hoover
MLS#:21469122
Source:AL_BAMLS
Price summary
- Price:$349,900
- Price per sq. ft.:$206.31
About this home
Inviting 3-Bedroom, 2-Bath home in desirable Indian hills, set well back on a private 1/3 acre lot in the award -winning Oak Mountain School district. Offering convenient one-level living, the main level includes a vaulted Great room with a gas-log fireplace, Dining room, Kitchen with Eating area, Laundry, three Bedrooms, and two Full Baths. Enjoy outdoor living from the new front Deck or the additional deck overlooking the fenced backyard. A Full unfinished Basement provides abundant storage and excellent potential for future expansion, while the 2-car garage adds everyday convenience.
Contact an agent
Home facts
- Year built:1975
- Listing ID #:21469122
- Added:3 day(s) ago
- Updated:November 05, 2026 at 12:16 PM
Rooms and interior
- Bedrooms:3
- Total bathrooms:2
- Full bathrooms:2
- Flooring:Carpet, Hardwood, Parquet, Tile Floor
- Dining Description:Dining Room
- Bathrooms Description:Linen Closet, Separate Shower, Tub/Shower Combo
- Kitchen Description:Cooktop-Gas, Dishwasher Built-In, Eating Area, Laminate Counter, Microwave Built-In, Pantry, Refrigerator, Stove-Electric
- Basement Description:All Unfinished, Concrete Block, Full Basement
- Living area:1,696 sq. ft.
Heating and cooling
- Cooling:Central, Electric
- Heating:Forced Air, Gas Heat
Structure and exterior
- Year built:1975
- Building area:1,696 sq. ft.
- Lot area:0.37 Acres
- Lot Features:Some Trees, Subdivision
- Construction Materials:Brick Over Foundation, Siding-Wood
- Exterior Features:Fenced Yard, Open Deck, Open Patio
- Foundation Description:Basement
- Levels:1 Story
Schools
- High school:OAK MOUNTAIN
- Middle school:OAK MOUNTAIN
- Elementary school:OAK MOUNTAIN
Utilities
- Water:Public Water
- Sewer:Septic
Finances and disclosures
- Price:$349,900
- Price per sq. ft.:$206.31
Features and amenities
- Appliances:Cooktop - Gas, Dishwasher Built-In, Microwave Built-In, Refrigerator, Stove - Electric
- Laundry features:Dryer-Electric, Laundry in Middle Level, Washer Hookup
- Amenities:Cathedral/Vaulted, Private Lake, Recess Lighting
Parking
- Parking description:Basement Parking, Driveway Parking
- Garage spaces:2
New listings near 2434 INDIAN LAKE DRIVE
- New
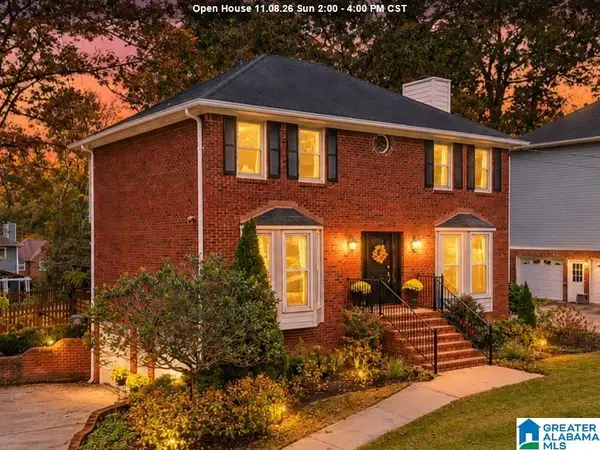 $399,000Active3 beds 3 baths1,980 sq. ft.
5108 WEATHERFORD DRIVE, Birmingham, AL 35242
MLS# 21469456Listed by: EXP REALTY LLC - New
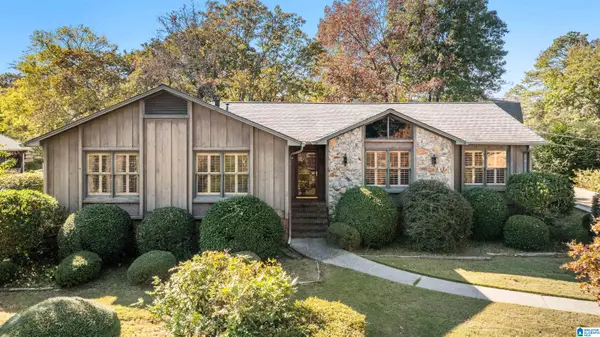 $399,900Active4 beds 2 baths2,169 sq. ft.
408 SHADESWOOD CIRCLE, Birmingham, AL 35226
MLS# 21469073Listed by: ARC REALTY 280 - New
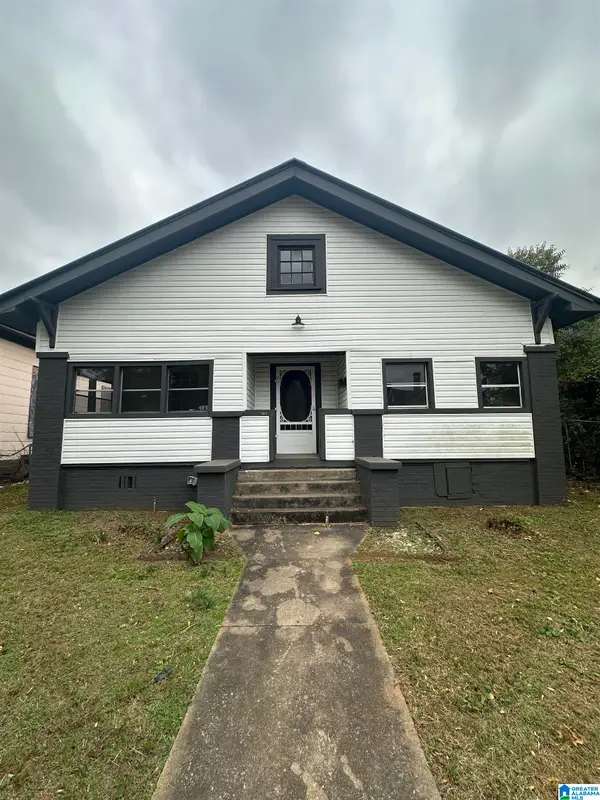 $95,000Active4 beds 2 baths1,733 sq. ft.
1133 SW PRINCETON AVENUE SW, Birmingham, AL 35211
MLS# 21469435Listed by: REAL BROKER LLC - New
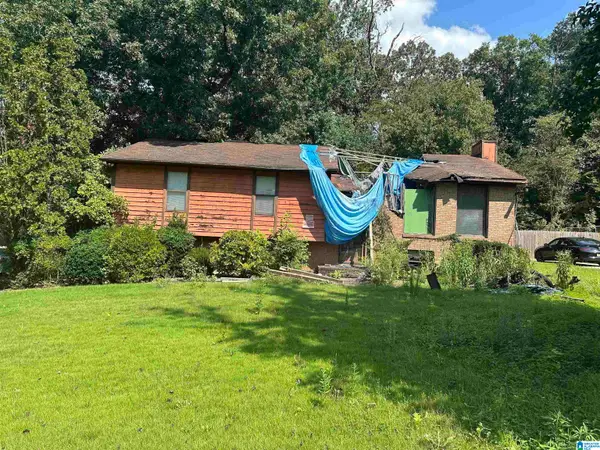 $39,999Active3 beds 2 baths1,928 sq. ft.
757 SLEEPY HOLLOW DRIVE, Birmingham, AL 35214
MLS# 21469431Listed by: KELLER WILLIAMS REALTY HOOVER - New
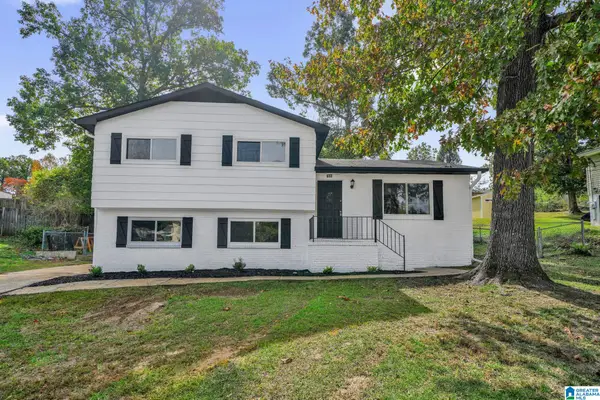 $240,000Active3 beds 2 baths2,102 sq. ft.
733 COUNTRY VIEW DRIVE, Birmingham, AL 35215
MLS# 21469432Listed by: EXP REALTY LLC - New
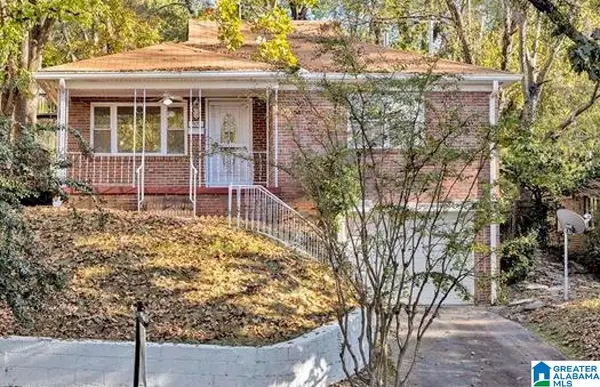 $114,900Active3 beds 1 baths1,236 sq. ft.
909 43RD STREET, Birmingham, AL 35208
MLS# 21469420Listed by: EXIT MELROSE REALTY - New
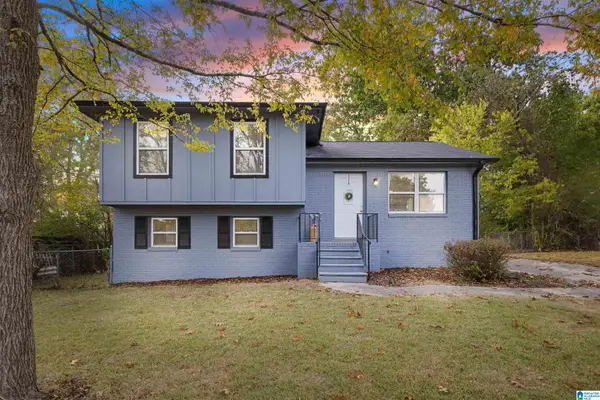 $180,000Active4 beds 2 baths1,316 sq. ft.
2806 MICMAC DRIVE, Birmingham, AL 35215
MLS# 21469404Listed by: PRECISE REALTY GROUP LLC - New
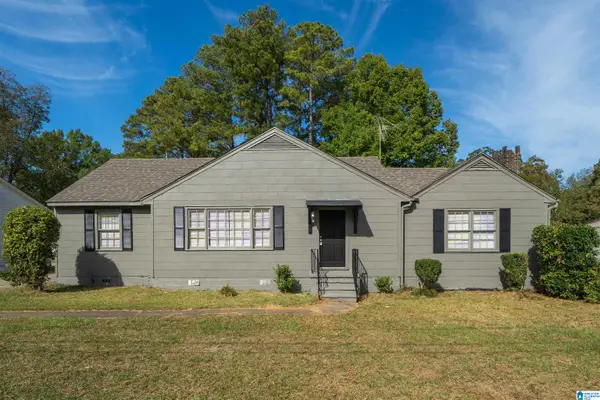 $179,900Active4 beds 2 baths1,708 sq. ft.
659 CAMP CIRCLE, Birmingham, AL 35215
MLS# 21469394Listed by: 1ST CHOICE PROPERTIES LLC - New
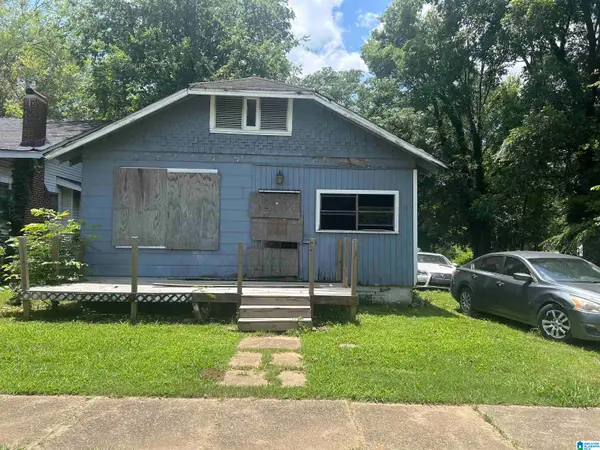 $15,900Active3 beds 1 baths1,309 sq. ft.
215 6TH AVENUE, Birmingham, AL 35204
MLS# 21469397Listed by: ACEY & ASSOCIATES, LLC - New
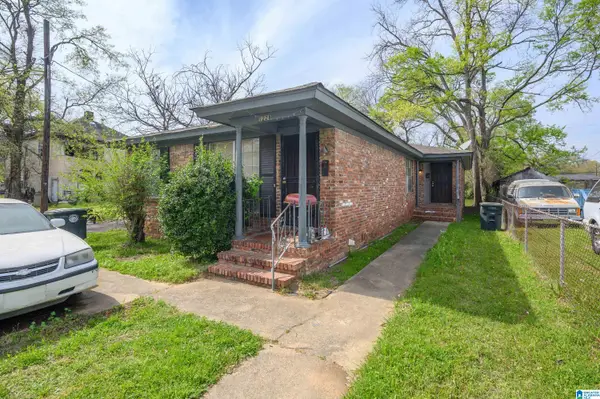 $120,000Active-- beds -- baths
1228 FULTON AVENUE, Birmingham, AL 35211
MLS# 21469379Listed by: BHAM REALTY, LLC


Protect your home and budget from life's surprises with an Assurant Home Warranty, backed by a partner that supports you through every step of homeownership. Explore Plans.
©2026 Century 21 Real Estate LLC. All rights reserved. CENTURY 21®, the CENTURY 21 Logo and C21® are service marks owned by Century 21 Real Estate LLC. Century 21 Real Estate LLC fully supports the principles of the Fair Housing Act and the Equal Opportunity Act. Each office is independently owned and operated. Listing information is deemed reliable but not guaranteed accurate.