
2625 DENISE DRIVE, Birmingham, AL 35235
Local realty services provided by:CENTURY 21 Clement Realty, Inc.
Listed by: robert salmons
Office: entera realty llc.
MLS#:21463148
Source:AL_BAMLS
Price summary
- Price:$173,000
- Price per sq. ft.:$113.22
About this home
This 3-bedroom, 2-bathroom home offers great potential and functional space, featuring dramatic high ceilings and a lower level with a 2-car garage and an unfinished basement containing a versatile bonus room. Outside, the property showcases fantastic outdoor living with a spacious porch deck overlooking a big backyard ideal for entertaining or play. While the home needs some TLC—including new flooring and fresh paint—it presents an outstanding opportunity to customize and add instant equity.
Contact an agent
Home facts
- Year built:1989
- Listing ID #:21463148
- Added:57 day(s) ago
- Updated:October 22, 2026 at 02:41 PM
Rooms and interior
- Bedrooms:3
- Total bathrooms:2
- Full bathrooms:2
- Flooring:Carpet, Vinyl
- Bathrooms Description:Tub/Shower Combo
- Kitchen Description:Tile Counter
- Basement Description:Both finished and unfinished, Concrete Block, Partial Basement
- Living area:1,528 sq. ft.
Heating and cooling
- Cooling:Central
- Heating:Central
Structure and exterior
- Year built:1989
- Building area:1,528 sq. ft.
- Lot area:0.35 Acres
- Construction Materials:4 Sides Brick, Siding-Vinyl
- Exterior Features:Open Deck
- Foundation Description:Basement
- Levels:1 Story
Schools
- High school:CLAY-CHALKVILLE
- Middle school:CLAY-CHALKVILLE
- Elementary school:BRYANT PARK
Utilities
- Water:Public Water
- Sewer:Sewer Connected
Finances and disclosures
- Price:$173,000
- Price per sq. ft.:$113.22
Features and amenities
- Laundry features:Dryer-Electric, Laundry in Basement, Washer Hookup
Parking
- Parking description:Attached
- Garage spaces:2
New listings near 2625 DENISE DRIVE
- New
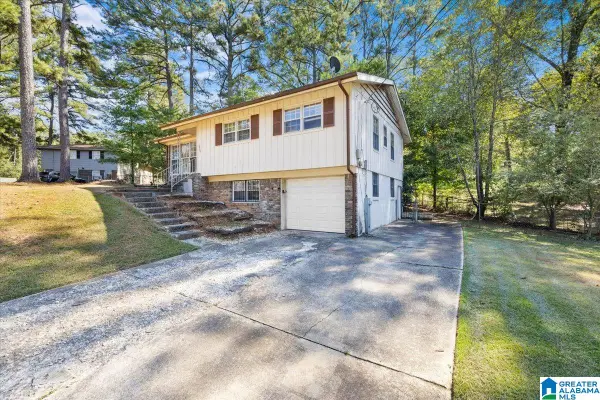 $130,000Active4 beds 2 baths1,933 sq. ft.
1029 DAWN DRIVE, Birmingham, AL 35235
MLS# 21468335Listed by: REAL EQUITY, INC. - New
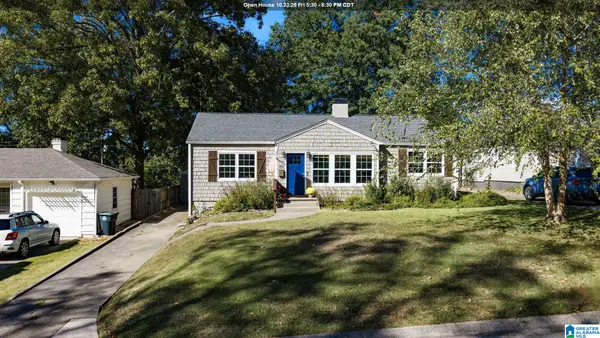 $374,900Active3 beds 2 baths1,403 sq. ft.
5708 7TH AVENUE S, Birmingham, AL 35212
MLS# 21468326Listed by: FERNHILL REALTY LLC - BIRMINGHAM - New
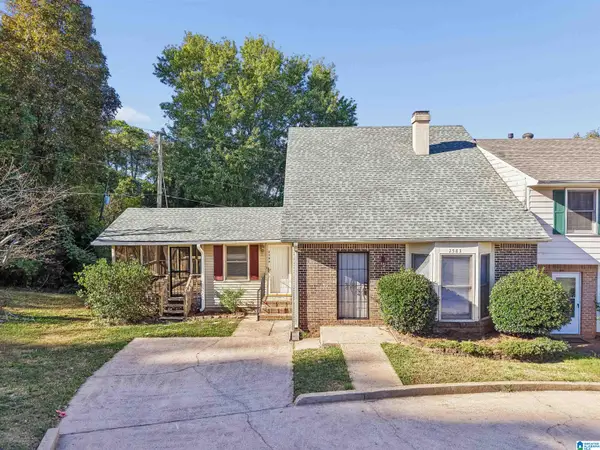 $159,900Active3 beds 2 baths1,400 sq. ft.
2583 HAMPSTEAD DRIVE, Birmingham, AL 35235
MLS# 21468308Listed by: KELLER WILLIAMS REALTY VESTAVIA - New
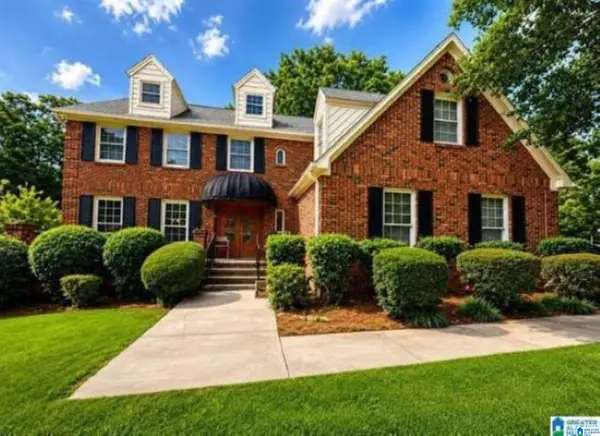 $294,900Active4 beds 5 baths3,369 sq. ft.
921 VILLAGE MILL ROAD, Birmingham, AL 35215
MLS# 21468312Listed by: DREAM HOME REALTORS, LLC - New
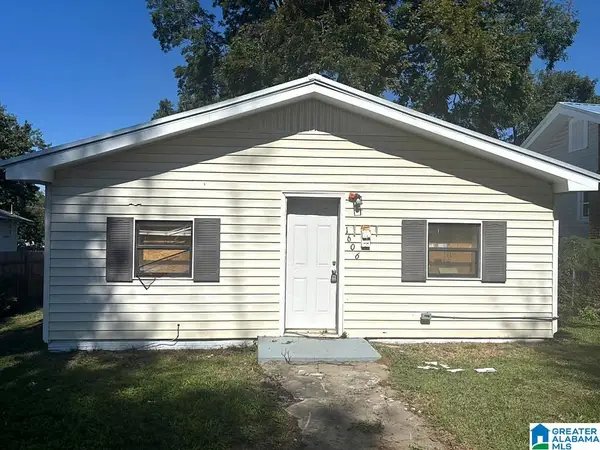 $95,000Active3 beds 2 baths1,136 sq. ft.
1606 49TH STREET, Birmingham, AL 35208
MLS# 21468302Listed by: REALTYNET - New
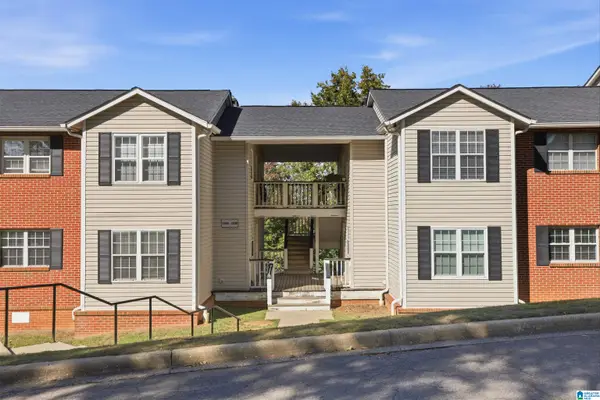 $170,000Active2 beds 2 baths1,234 sq. ft.
1107 MORNING SUN DRIVE, Birmingham, AL 35242
MLS# 21468285Listed by: ARC REALTY - HOOVER - New
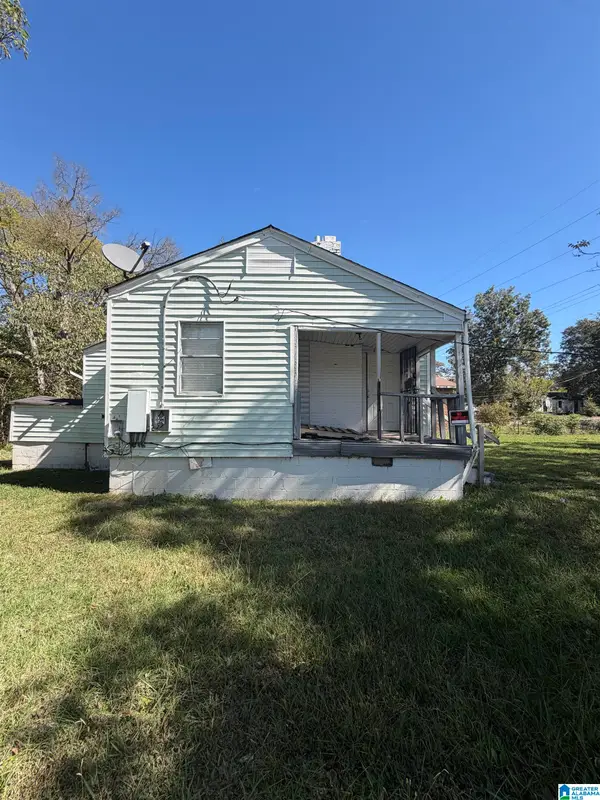 $29,900Active2 beds 1 baths805 sq. ft.
2312 FULTON AVENUE SW, Birmingham, AL 35211
MLS# 21468246Listed by: 1ST CHOICE REALTY LLC - New
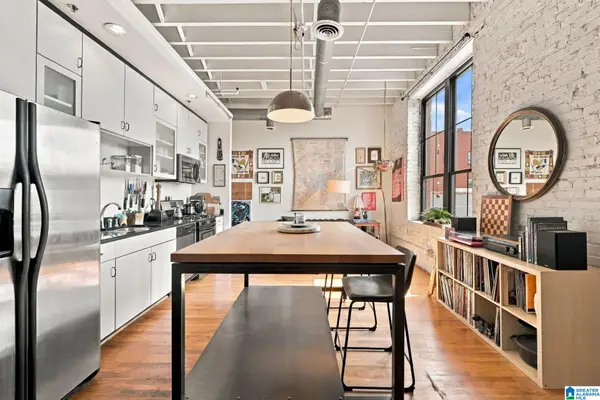 $249,900Active1 beds 1 baths772 sq. ft.
2412 2ND AVENUE N, Birmingham, AL 35203
MLS# 21468252Listed by: ARC REALTY VESTAVIA - New
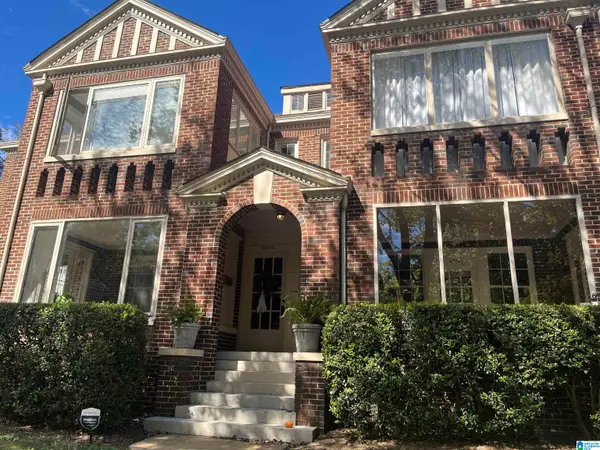 $319,000Active2 beds 1 baths1,332 sq. ft.
4034 CLAIRMONT AVENUE, Birmingham, AL 35222
MLS# 21468211Listed by: THE MORGAN GROUP LLC - New
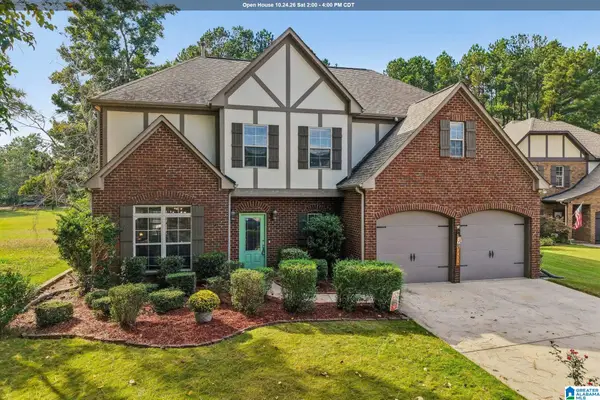 $499,000Active4 beds 3 baths2,538 sq. ft.
3026 BELVEDERE LANE, Birmingham, AL 35242
MLS# 21468204Listed by: KELLER WILLIAMS REALTY HOOVER


Protect your home and budget from life's surprises with an Assurant Home Warranty, backed by a partner that supports you through every step of homeownership. Explore Plans.
©2026 Century 21 Real Estate LLC. All rights reserved. CENTURY 21®, the CENTURY 21 Logo and C21® are service marks owned by Century 21 Real Estate LLC. Century 21 Real Estate LLC fully supports the principles of the Fair Housing Act and the Equal Opportunity Act. Each office is independently owned and operated. Listing information is deemed reliable but not guaranteed accurate.