
2717 CALDWELL AVENUE S, Birmingham, AL 35205
Local realty services provided by:CENTURY 21 Clement Realty, Inc.
Listed by: katie crommelin, jane huston crommelin
Office: ray & poynor properties
MLS#:21462758
Source:AL_BAMLS
Price summary
- Price:$549,750
- Price per sq. ft.:$260.18
About this home
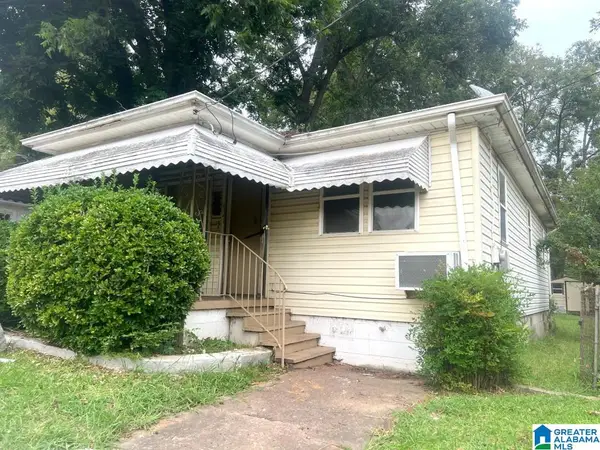
If you’re looking for a home loaded with charm, room to entertain and close to the best restaurants in the city, this is it! From the wide covered front porch to the backyard with room to garden, this home has something for everyone. Step inside to find gorgeous hardwood floors in the entry that carry through to the large living room. You’ll find a sunroom just beyond the living room, perfect for additional sitting area or home office! The dining room connects to the kitchen where you’ll find stainless appliances, plenty of prep space and French doors to the backyard patio. Rounding out the main level are the mudroom, laundry room and half bath. Upstairs you’ll find primary bedroom with ensuite bath, two guest rooms, full bath and bonus room that works however you need it. Great floor plan, ample parking and lots of space to enjoy on your own or with friends- don’t miss the chance to make 2717 Caldwell Avenue S your new address!
Contact an agent
Home facts
- Year built:1920
- Listing ID #:21462758
- Added:1 day(s) ago
- Updated:August 21, 2026 at 02:49 AM
Rooms and interior
- Bedrooms:3
- Total bathrooms:3
- Full bathrooms:2
- Half bathrooms:1
- Flooring:Hardwood, Tile Floor
- Dining Description:Dining Room
- Bathrooms Description:Linen Closet, Shared Bath, Tub/Shower Combo
- Kitchen Description:Dishwasher Built-In, Microwave Built-In, Refrigerator, Some Stainless Appliances, Stove-Electric, Tile Counter
- Basement Description:All Unfinished, Partial Basement, Poured Concrete Walls
- Living area:2,113 sq. ft.
Heating and cooling
- Cooling:Central, Dual Systems
- Heating:Central, Gas Heat
Structure and exterior
- Year built:1920
- Building area:2,113 sq. ft.
- Lot area:0.15 Acres
- Lot Features:Interior Lot
- Construction Materials:Stone
- Exterior Features:Fenced Yard, Lighting System, Open Patio, Storage Building, Workshop
- Foundation Description:Basement
- Levels:1.5 Stories
Schools
- High school:WOODLAWN
- Middle school:PUTNAM, W E
- Elementary school:AVONDALE
Utilities
- Water:Public Water
- Sewer:Sewer Connected
Finances and disclosures
- Price:$549,750
- Price per sq. ft.:$260.18
Features and amenities
- Appliances:Dishwasher Built-In, Microwave Built-In, Refrigerator, Some Stainless Appliances, Stove - Electric
- Laundry features:Dryer-Electric, Laundry in Middle Level, Washer Hookup
- Amenities:Crown Molding, French Doors, Pull-Down Attic, Recess Lighting, Smooth Ceilings, Storage Building, Workshop
Parking
- Parking description:Attached, Driveway Parking, Parking (MLVL), Uncovered Parking
New listings near 2717 CALDWELL AVENUE S
- New
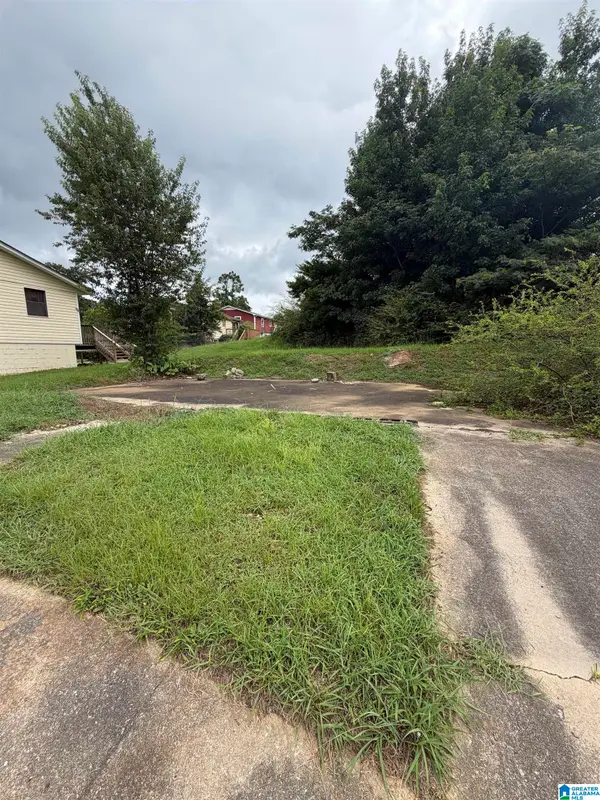 $9,000Active0.14 Acres
733 LAMPLIGHTER CIRCLE, Birmingham, AL 35214
MLS# 21462754Listed by: EXIT REALTY BIRMINGHAM - New
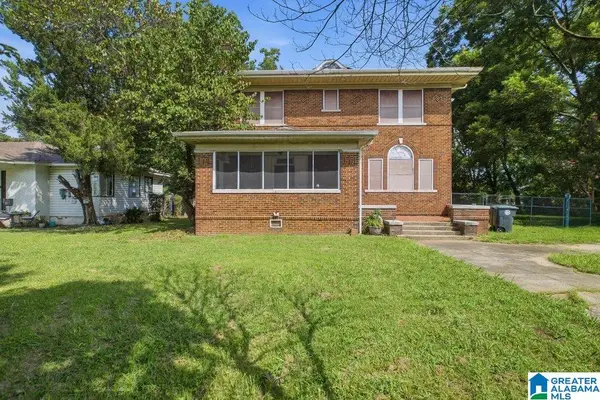 $179,900Active5 beds 3 baths2,870 sq. ft.
120 TUSCALOOSA AVENUE SW, Birmingham, AL 35211
MLS# 21462765Listed by: KELLER WILLIAMS REALTY VESTAVIA - New
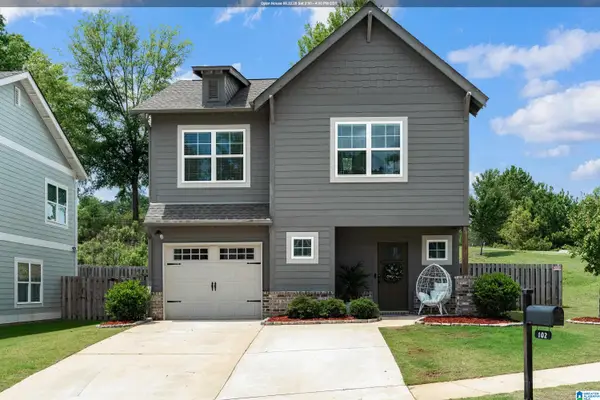 $399,900Active3 beds 3 baths1,824 sq. ft.
102 GROVE DRIVE, Birmingham, AL 35211
MLS# 21462741Listed by: KELLER WILLIAMS METRO SOUTH - New
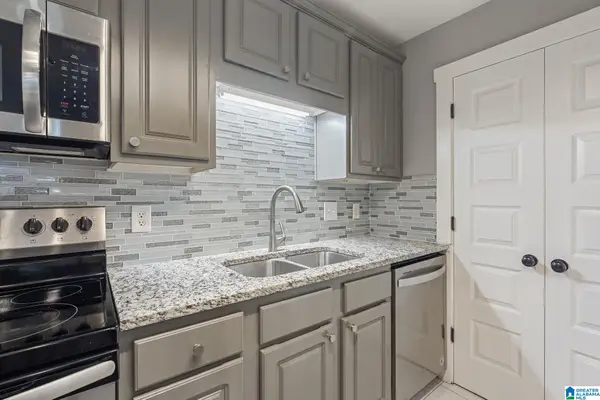 $170,000Active2 beds 2 baths1,287 sq. ft.
607 MORNING SUN DRIVE, Birmingham, AL 35242
MLS# 21462744Listed by: DREAM PROPERTIES AL LLC - New
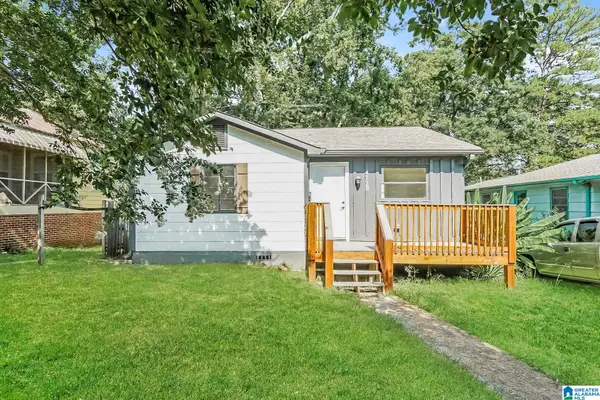 $99,900Active3 beds 2 baths956 sq. ft.
4729 AVENUE N, Birmingham, AL 35208
MLS# 21462750Listed by: EVERNEST TOO - New
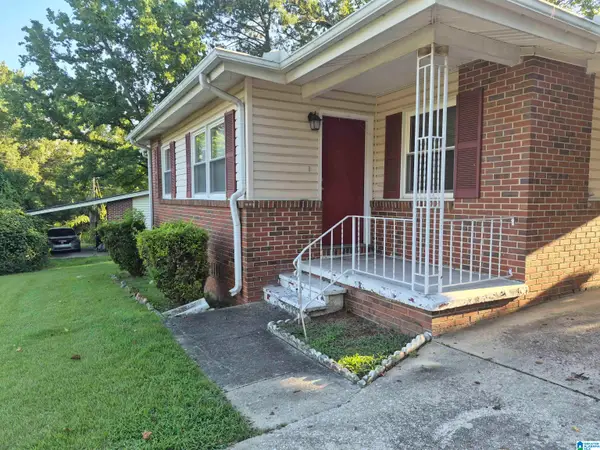 $129,900Active4 beds 2 baths2,153 sq. ft.
1300 HARTFORD DRIVE NE, Birmingham, AL 35215
MLS# 21462713Listed by: TRELORA REALTY, INC - New
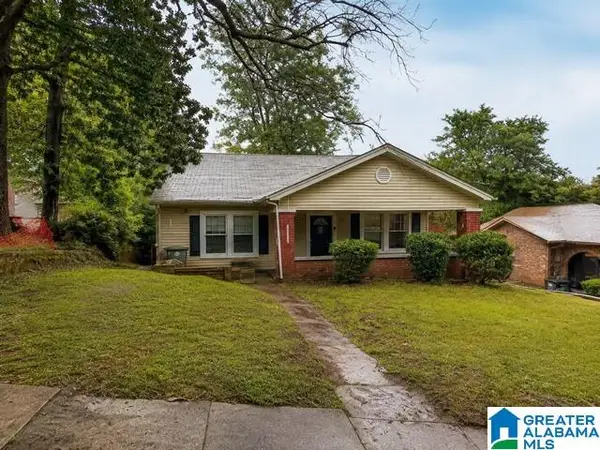 $84,900Active3 beds 2 baths2,280 sq. ft.
870 7TH PLACE W, Birmingham, AL 35204
MLS# 21462722Listed by: NEW IMAGE REALTY - New
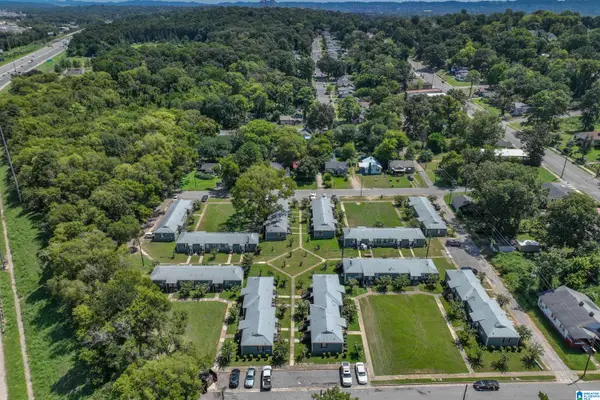 $2,975,000Active-- beds -- baths
1517 CULLMAN AVENUE, Birmingham, AL 35208
MLS# 21462708Listed by: ARC REALTY VESTAVIA - New
 $26,000Active2 beds 1 baths680 sq. ft.
921 19TH PLACE SW, Birmingham, AL 35211
MLS# 21462697Listed by: FLATFEE.COM


Protect your home and budget from life's surprises with an Assurant Home Warranty, backed by a partner that supports you through every step of homeownership. Explore Plans.
©2026 Century 21 Real Estate LLC. All rights reserved. CENTURY 21®, the CENTURY 21 Logo and C21® are service marks owned by Century 21 Real Estate LLC. Century 21 Real Estate LLC fully supports the principles of the Fair Housing Act and the Equal Opportunity Act. Each office is independently owned and operated. Listing information is deemed reliable but not guaranteed accurate.